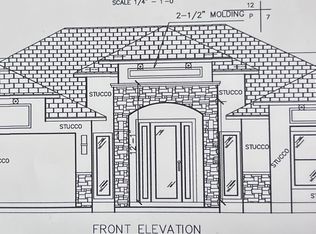
Welcome to this beautiful new construction home located outside the city limits, don't pay for city taxes! This home offering modern design, comfort, and a thoughtfully designed open-concept layout. The kitchen features custom cabinetry, quartz countertops, elegant gold accents, making this home truly move-in ready. The private primary suite offers a spacious bathroom with double vanities and a walk-in closet. Two additional bedrooms, a second full bathroom, and a separate laundry room complete the functional floor plan. A sprinkler system in the front yard provides easy landscape maintenance, partially fenced. Schedule your showing today and make this beautiful new home yours.
New construction
$262,500
260 Park St., Eagle Pass, TX 78852
3beds
1,309sqft
Single Family Residence
Built in 2026
7,971 Square Feet Lot
$-- Zestimate®
$201/sqft
$-- HOA
What's special
Quartz countertopsModern designThoughtfully designed open-concept layoutWalk-in closetSeparate laundry roomTwo additional bedroomsKitchen features custom cabinetry
- 15 hours
- 10
- 0
Zillow last checked:
Listing updated:
Listed by:
Gilma Cervera TREC #728630 (830) 325-6647,
Keller Williams Laredo
Source: LERA MLS,MLS#: 2021714
Facts & features
Interior
Bedrooms & bathrooms
- Bedrooms: 3
- Bathrooms: 2
- Full bathrooms: 2
Primary bedroom
- Features: Walk-In Closet(s), Ceiling Fan(s), Full Bath
- Area: 195
- Dimensions: 15 x 13
Bedroom 2
- Area: 110
- Dimensions: 11 x 10
Bedroom 3
- Area: 110
- Dimensions: 11 x 10
Primary bathroom
- Features: Shower Only
- Area: 64
- Dimensions: 8 x 8
Dining room
- Area: 108
- Dimensions: 9 x 12
Kitchen
- Area: 110
- Dimensions: 11 x 10
Living room
- Area: 196
- Dimensions: 14 x 14
Heating
- Central, Electric
Cooling
- Central Air
Appliances
- Laundry: Washer Hookup, Dryer Connection
Features
- One Living Area, Kitchen Island, Utility Room Inside, High Ceilings, Ceiling Fan(s), Chandelier
- Flooring: Ceramic Tile
- Has basement: No
- Has fireplace: No
- Fireplace features: Not Applicable
Interior area
- Total interior livable area: 1,309 sqft
Property
Parking
- Parking features: Detached
- Has garage: Yes
Accessibility
- Accessibility features: Int Door Opening 32"+
Features
- Levels: One
- Stories: 1
- Pool features: None
Lot
- Size: 7,971 Square Feet
Details
- Parcel number: 8709780
Construction
Type & style
- Home type: SingleFamily
- Architectural style: Traditional,Mediterranean
- Property subtype: Single Family Residence
Materials
- Stone, Stucco, Siding
- Foundation: Slab
- Roof: Composition
Condition
- New Construction
- New construction: Yes
- Year built: 2026
Details
- Builder name: K. Homes
Utilities & green energy
- Sewer: Sewer System
- Water: Water System
Community & HOA
Community
- Features: None
- Subdivision: Chula Vista Heights
Location
- Region: Eagle Pass
Financial & listing details
- Price per square foot: $201/sqft
- Annual tax amount: $1,405
- Price range: $262.5K - $262.5K
- Date on market: 10/6/2026
- Cumulative days on market: 3 days
- Listing terms: Conventional,FHA,VA Loan
Estimated market value
Not available
Estimated sales range
Not available
Not available
Price history
| Date | Event | Price |
|---|---|---|
| 10/6/2026 | Listed for sale | $262,500$201/sqft |
Source:  LERA MLS #2021714 Report a problem LERA MLS #2021714 Report a problem | ||
Public tax history
Tax history is unavailable.
Monthly payment
Est. payment
Payment breakdown
Explore the cost of this home by adjusting the details. Changes won't be saved.Climate risks
Neighborhood: 78852
Nearby schools
Schools provided by the listing agent
- Elementary: Sam Houston
- Middle: Memorial
- High: C.C. Winn
- District: Eagle Pass Isd
Source: LERA MLS. This data may not be complete. We recommend contacting the local school district to confirm school assignments for this home.
- $325,0003 bd3 ba1.5k sqft3132 Jacob Dr, Eagle Pass, TX 78852New Construction

- $375,0003 bd3 ba1.7k sqft3176 Jacob Dr, Eagle Pass, TX 78852New Construction

- $372,0004 bd3 ba1.8k sqft3107 Jacob Dr, Eagle Pass, TX 78852New Construction
- $159,4003 bd1 ba1.3k sqft1561 Avenida Encuentro, Eagle Pass, TX 78852Off Market
Similar homes
- $245,0003 bd2 ba1.2k sqft846 Calle Frente #N/A, Eagle Pass, TX 78852For Sale

 MLS ID #1981353, Monica Mauricio TREC #751486, Keller Williams Laredo. LERA MLS
 - $372,0004 bd3 ba1.8k sqft3107 Jacob Drive, Eagle Pass, TX 78852New ConstructionMLS ID #2021814, Ruth Barrera TREC #502196, Realty Executives of Eagle Pass. LERA MLS
- $272,0003 bd2 ba1.3k sqft3167 Calle De Los Santos, Eagle Pass, TX 78852For Sale
 MLS ID #2021555, Rosa Ochoa TREC #767107, Ayers & Ayers, REALTORS®. LERA MLS
 - $325,0003 bd3 ba1.5k sqft3132 Jacob Drive, Eagle Pass, TX 78852New ConstructionMLS ID #1995397, Yolanda Rivas TREC #580784, Savir Real Estate Services. LERA MLS
- $325,0003 bd3 ba1.4k sqft2224 Rio Sabinas, Eagle Pass, TX 78852New ConstructionMLS ID #2016367, Stephanie Lopez TREC #857111, MJC Real Estate. LERA MLS
- $365,0003 bd3 ba1.8k sqft3268 Ethel Dr, Eagle Pass, TX 78852New ConstructionMLS ID #1981475, Alma Chapa TREC #508729, Keller Williams Laredo. LERA MLS
- $285,0003 bd2 ba1.5k sqft3274 ETHEL DR, Eagle Pass, TX 78852New ConstructionMLS ID #2021565, Yolanda Rivas TREC #580784, Savir Real Estate Services. LERA MLS
- $375,0003 bd3 ba1.7k sqft3176 Jacob Drive, Eagle Pass, TX 78852New ConstructionMLS ID #2005773, Ruth Barrera TREC #502196, Realty Executives of Eagle Pass. LERA MLS
- $265,0003 bd2 ba1.1k sqft309 High Noon Blvd, Eagle Pass, TX 78852For SaleMLS ID #1981646, Victoria Salinas TREC #544116, MJC Real Estate. LERA MLS
- $279,0003 bd2 ba1.2k sqft113 Calle Alegre, Eagle Pass, TX 78852For SaleMLS ID #2009422, Antonio Torres TREC #653866, JB Goodwin, REALTORS. LERA MLS
- $269,9003 bd2 ba1.2k sqft403 COLE ST, Eagle Pass, TX 78852For SaleMLS ID #2017753, Vanessa Jimenez TREC #749286, La Cantera Real Estate. LERA MLS
- $268,9003 bd2 ba1.4k sqft85 LINDA VISTA DR #N/A, Eagle Pass, TX 78852For SaleMLS ID #1983637, Tiffany Velazquez TREC #638216, AGAVE REAL ESTATE, LLC. LERA MLS
- $279,0003 bd2 ba1.3k sqft259 Remington, Eagle Pass, TX 78852For SaleMLS ID #1984988, Gilma Cervera TREC #728630, Keller Williams Laredo. LERA MLS
- $267,0003 bd2 ba1.3k sqft61 School Circle, Eagle Pass, TX 78852For SaleMLS ID #1981247, Cynthia Gomez TREC #635104, Aranda Real Estate. LERA MLS
- $255,5003 bd2 ba1.4k sqft249 Cerna Circle, Eagle Pass, TX 78852For SaleMLS ID #1981009, Myrna Rodriguez TREC #813634, Keller Williams Laredo. LERA MLS
- $260,0004 bd3 ba1.7k sqft415 Chuck Wagon, Eagle Pass, TX 78852For SaleMLS ID #1981240, Antonio Elizondo TREC #633714, Realty Executives of Eagle Pass. LERA MLS
- $299,0003 bd2 ba1.7k sqft218 View Drive, Eagle Pass, TX 78852For SaleMLS ID #2001548, Patricia Sanchez TREC #583832, Savir Real Estate Services. LERA MLS
- $250,0003 bd2 ba1.3k sqft209 SANTA FE TRL, Eagle Pass, TX 78852For SaleMLS ID #1997985, Lydia Saenz TREC #390444, Prime Properties-Winter Garden. LERA MLS
- $160,0003 bd1 ba1k sqft865 Ranchitos Road, Eagle Pass, TX 78852For SaleMLS ID #2020810, Eloisa Jimenez TREC #537215, La Cantera Real Estate. LERA MLS
