WELCOME TO THIS GORGEOUS 5 BEDROOM CUSTOM HOME ON 2.5 PEACEFUL ACRES WITH NO HOA AND NO CITY TAXES! Experience A Quieter Lifestyle Where There’s Community Pride And Smaller Schools That Allow Your Family To Thrive. A Dramatic Entryway Leads Across An Oversized Front Sitting Porch. Once Inside, The Open Floor Plan With Abundant Wooded Views Will Make You Feel Like You’re On Vacation Every Day! A Truly Custom Feel Is Achieved Through The Extensive Use Of Shiplap Walls And Beautiful Stained And Polished Concrete Floors That Extend Throughout. You'll Treasure Family Time In The Generously-Sized Living Room. The Gorgeous Texas-Sized Country Kitchen Features Modern Cabinetry, Granite Countertops, Stainless Appliances And A Sizable Island And Breakfast Bar. There’s Also Pendant, Recessed And Under-Cabinet Lighting, A Pot Filler, Farm Sink, Spacious Walk-In Pantry And Large Dining Area Perfect For Family Gatherings. French Doors Open To The Home Office Where Front Yard Views Create Spaciousness. The Roomy Owner’s Suite Offers A Vintage-Style Tub, Separate Shower, Dual-Sink Vanity With Granite Countertops And A Storm Shelter That Brings Peace Of Mind. Two Secondary Bedrooms Share An Adjacent Bath. The Spacious And Versatile Upstairs Room Has Closets And Serves Well As A Bedroom, Media Room, Exercise Room, You Name It! You’ll Appreciate The Oversized Utility Room And Convenient Mud Room. Family Memories Will be Made At The Huge Covered Patio And Outdoor Kitchen Where Entertaining Is A Breeze. Tailor-Made For In-Laws, Guests Or Your Family’s Teenager, The Full-Featured Apartment Above The Garage Offers A Living Room, Eat-In Kitchen, Bedroom, Full Bath And Balcony. Additional Premium Amenities Include Oversized 3-Car Garage, High Efficiency Variable Speed HVAC With Air Purification, Foam Insulation, Tankless Water Heater, Cat 6 Ethernet, Extra Washer And Dryer Connections In Garage, Sprinkler System, 20-Foot Storage Building On Concrete Slab And More!
Sold
Price Unknown
260 Peggy Ln, Gunter, TX 75058
5beds
3,280sqft
Single Family Residence
Built in 2017
2.51 Acres Lot
$770,000 Zestimate®
$--/sqft
$3,814 Estimated rent
Home value
$770,000
$732,000 - $816,000
$3,814/mo
Zestimate® history
Owner options
List your home for rent
$3,814/mo
Rent Zestimate®
Find your next renter with Zillow Rental Manager. Plus, with online applications, you can quickly screen prospective tenants – for free.
$3,814/mo
Rent Zestimate®
Refinance and save
Refinancing to a lower rate could help reduce your monthly payments and save thousands over the life of the loan.
Explore your selling options
Work with a Zillow partner agent
Leverage their expertise and Zillow's premium Showcase listings to get your home seen by more buyers.
Get startedList with your own agent
Get your home in front of millions of buyers by listing it on Zillow.
Learn how to do itSell it yourself
Take full control of how buyers see your home on Zillow by listing For Sale by Owner (FSBO).
List your homeWhat's special
Vintage-style tubOutdoor kitchenDramatic entrywayOversized front sitting porchHuge covered patioStainless appliancesGranite countertops
Zillow last checked:
Listing updated:
Listed by:
Bev Young 0473505 817-822-7252,
Weichert Realtors/Property Partners 214-550-2793
Bought with:
Jeannie Sherman
EXP REALTY
Source: NTREIS,MLS#: 21188125
Facts & features
Interior
Bedrooms & bathrooms
- Bedrooms: 5
- Bathrooms: 4
- Full bathrooms: 3
- 1/2 bathrooms: 1
Primary bedroom
- Features: Walk-In Closet(s)
- Level: First
- Dimensions: 16 x 14
Bedroom
- Features: Built-in Features, Ceiling Fan(s), Split Bedrooms, Walk-In Closet(s)
- Level: First
- Dimensions: 14 x 11
Bedroom
- Features: Built-in Features, Ceiling Fan(s), Split Bedrooms, Walk-In Closet(s)
- Level: First
- Dimensions: 12 x 12
Bedroom
- Features: Split Bedrooms
- Level: Second
- Dimensions: 18 x 12
Bedroom
- Features: Ceiling Fan(s)
- Level: Second
- Dimensions: 12 x 12
Primary bathroom
- Features: Built-in Features, Closet Cabinetry, Dual Sinks, Double Vanity, En Suite Bathroom, Granite Counters, Garden Tub/Roman Tub, Separate Shower
- Level: First
- Dimensions: 1 x 1
Dining room
- Level: First
- Dimensions: 14 x 13
Other
- Features: Built-in Features, Granite Counters
- Level: First
- Dimensions: 1 x 1
Other
- Level: Second
- Dimensions: 1 x 1
Half bath
- Level: First
- Dimensions: 1 x 1
Kitchen
- Features: Breakfast Bar, Built-in Features, Granite Counters, Kitchen Island, Pantry, Pot Filler, Walk-In Pantry
- Level: First
- Dimensions: 16 x 12
Kitchen
- Level: Second
- Dimensions: 11 x 11
Living room
- Level: First
- Dimensions: 17 x 16
Living room
- Level: Second
- Dimensions: 17 x 13
Mud room
- Level: First
- Dimensions: 11 x 6
Office
- Level: First
- Dimensions: 11 x 10
Utility room
- Features: Built-in Features, Pantry, Utility Room, Utility Sink
- Level: First
- Dimensions: 14 x 11
Heating
- Central, Electric, ENERGY STAR Qualified Equipment, Humidity Control, Heat Pump
Cooling
- Central Air, Ceiling Fan(s), Electric, ENERGY STAR Qualified Equipment, Humidity Control, Heat Pump
Appliances
- Included: Some Gas Appliances, Convection Oven, Dishwasher, Electric Range, Disposal, Gas Range, Gas Water Heater, Plumbed For Gas, Tankless Water Heater, Vented Exhaust Fan
- Laundry: Washer Hookup, Electric Dryer Hookup, Laundry in Utility Room, Other
Features
- Chandelier, Granite Counters, High Speed Internet, In-Law Floorplan, Kitchen Island, Open Floorplan, Pantry, Wired for Data, Walk-In Closet(s), Wired for Sound
- Flooring: Carpet, Concrete, Painted/Stained, Vinyl
- Has basement: No
- Has fireplace: No
Interior area
- Total interior livable area: 3,280 sqft
Property
Parking
- Total spaces: 3
- Parking features: Additional Parking, Concrete, Door-Multi, Door-Single, Driveway, Garage, Garage Door Opener, Gravel, Oversized, RV Access/Parking, Garage Faces Side
- Garage spaces: 3
- Has uncovered spaces: Yes
Features
- Levels: One and One Half
- Stories: 1.5
- Patio & porch: Deck, Front Porch, Patio, Covered
- Exterior features: Garden, Gas Grill, Lighting, Outdoor Grill, Outdoor Kitchen, Rain Gutters
- Pool features: None
Lot
- Size: 2.51 Acres
- Features: Acreage, Back Yard, Hardwood Trees, Lawn, Landscaped, Many Trees, Subdivision, Sprinkler System, Wooded
Details
- Additional structures: Garage(s), Guest House, Outdoor Kitchen, Shed(s)
- Parcel number: 134472
- Other equipment: Air Purifier, Dehumidifier, Satellite Dish
Construction
Type & style
- Home type: SingleFamily
- Architectural style: Traditional,Detached
- Property subtype: Single Family Residence
Materials
- Stone Veneer
- Foundation: Slab
- Roof: Composition,Shingle
Condition
- Year built: 2017
Utilities & green energy
- Sewer: Aerobic Septic, Septic Tank
- Water: Rural
- Utilities for property: Electricity Available, Electricity Connected, Propane, None, Septic Available, Separate Meters, Underground Utilities, Water Available
Green energy
- Indoor air quality: Moisture Control, Ventilation
- Water conservation: Gray Water System
Community & HOA
Community
- Security: Prewired, Carbon Monoxide Detector(s), Fire Alarm, Smoke Detector(s)
- Subdivision: Maples Ranch Add Ph Two
HOA
- Has HOA: No
Location
- Region: Gunter
Financial & listing details
- Tax assessed value: $901,966
- Annual tax amount: $14,278
- Date on market: 3/2/2026
- Cumulative days on market: 9 days
- Listing terms: Cash,Conventional,FHA,VA Loan
- Exclusions: Big Green Egg, Starlink Satellite Dish
- Electric utility on property: Yes
Price history
| Date | Event | Price |
|---|---|---|
| 4/13/2026 | Sold | -- |
Source: NTREIS #21188125 Report a problem | ||
| 3/22/2026 | Pending sale | $950,000$290/sqft |
Source: NTREIS #21188125 Report a problem | ||
| 3/12/2026 | Contingent | $950,000$290/sqft |
Source: NTREIS #21188125 Report a problem | ||
| 3/2/2026 | Listed for sale | $950,000+2.7%$290/sqft |
Source: NTREIS #21188125 Report a problem | ||
| 12/1/2025 | Listing removed | $925,000$282/sqft |
Source: NTREIS #21030795 Report a problem | ||
| 9/4/2025 | Price change | $925,000-7.5%$282/sqft |
Source: NTREIS #21030795 Report a problem | ||
| 7/17/2025 | Price change | $1,000,000-9.1%$305/sqft |
Source: NTREIS #20933220 Report a problem | ||
| 5/15/2025 | Listed for sale | $1,100,000$335/sqft |
Source: NTREIS #20933220 Report a problem | ||
Public tax history
| Year | Property taxes | Tax assessment |
|---|---|---|
| 2025 | $12,066 +3% | $871,562 +10% |
| 2024 | $11,719 +11.4% | $792,329 +10% |
| 2023 | $10,522 -7.4% | $720,299 +10% |
| 2022 | $11,357 +10% | $654,817 +10% |
| 2021 | $10,329 | $595,288 +9.8% |
| 2020 | -- | $541,956 +10% |
| 2019 | $9,579 +185.5% | $492,687 +10% |
| 2018 | $3,355 | $447,897 +158.4% |
| 2017 | -- | $173,304 +221.3% |
| 2016 | -- | $53,945 +34.3% |
| 2015 | -- | $40,155 +47.4% |
| 2014 | -- | $27,234 |
| 2013 | -- | $27,234 -30% |
| 2011 | -- | $38,905 |
| 2010 | -- | $38,905 |
| 2009 | -- | $38,905 -20.8% |
| 2008 | -- | $49,133 |
| 2007 | -- | $49,133 |
| 2006 | -- | $49,133 |
| 2005 | -- | $49,133 |
| 2004 | -- | $49,133 +11.9% |
| 2002 | -- | $43,925 +52.2% |
| 2001 | -- | $28,865 |
| 2000 | -- | $28,865 |
Find assessor info on the county website
Neighborhood: 75058
Nearby homes
- $754,200-- bd-- ba2.3k sqft300 Peggy Ln, Gunter, TX 75058Off Market
- $--4 bd2 ba2.1k sqft192 Peggy Ln, Gunter, TX 75058Sold
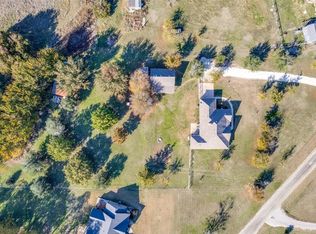
- $581,400-- bd-- ba-- sqft192 Peggy Ln, Gunter, TX 75058Off Market
- $788,600-- bd-- ba3.4k sqft330 Peggy Ln, Gunter, TX 75058Off Market
- $498,700-- bd-- ba1.9k sqft295 Peggy Ln, Gunter, TX 75058Off Market
- $1,146,100-- bd-- ba2.8k sqft1626 Bledsoe Rd, Gunter, TX 75058Off Market
- $607,700-- bd-- ba3.2k sqft243 Peggy Ln, Gunter, TX 75058Off Market
- $654,900-- bd-- ba3.7k sqft331 Peggy Ln, Gunter, TX 75058Off Market
Nearby schools
GreatSchools rating
- 6/10Gunter Middle SchoolGrades: 5-8Distance: 1.7 mi
- 8/10Gunter High SchoolGrades: 9-12Distance: 1.8 mi
- 9/10Gunter Elementary SchoolGrades: PK-4Distance: 2.1 mi
Schools provided by the listing agent
- Elementary: Gunter
- Middle: Gunter
- High: Gunter
- District: Gunter ISD
Source: NTREIS. This data may not be complete. We recommend contacting the local school district to confirm school assignments for this home.
Get a cash offer in 3 minutes
Find out how much your home could sell for in as little as 3 minutes with a no-obligation cash offer.
Estimated market value
$770,000
Get a cash offer in 3 minutes
Find out how much your home could sell for in as little as 3 minutes with a no-obligation cash offer.
Estimated market value
$770,000
- Texas
- Grayson County
- Gunter
- 75058
- 260 Peggy Ln
Nearby cities
Nearby zip codes
Other Gunter Topics
