Skip main navigation
Closed
  • $745,000

    260 Pine Brook Way, Roswell, GA 30076

    4beds
    2,406sqft
    Single Family Residence, Residential
    Built in 1975
    0.71 Acres Lot
    $738,600 Zestimate®
    $310/sqft
    $3,559 Estimated rent

    Home value

    $738,600

    $672,000 - $812,000

    $3,559/mo

    Zestimate® history
    Loading
    Loading...

    Owner options

    List your home for rent

    $3,559/mo

    Rent Zestimate®

    Find your next renter with Zillow Rental Manager. Plus, with online applications, you can quickly screen prospective tenants – for free.

    Learn more

    $3,559/mo

    Rent Zestimate®

    Refinance and save

    $4,513/mo

    Est. payment

    Refinancing to a lower rate could help reduce your monthly payments and save thousands over the life of the loan.

    See today's rates

    $4,513/mo

    Est. payment

    Explore your selling options

    Work with a Zillow partner agent

    Leverage their expertise and Zillow's premium Showcase listings to get your home seen by more buyers.

    Get started

    List with your own agent

    Get your home in front of millions of buyers by listing it on Zillow.

    Learn how to do it

    Sell it yourself

    Take full control of how buyers see your home on Zillow by listing For Sale by Owner (FSBO).

    List your home

    What's special

    New stone fireplaceLarge cul-de-sac locationFull unfinished basementHuge backyardSpacious islandExtended deckGorgeous hardwood floors
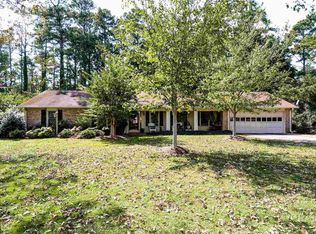
    Welcome to the home you've been dreaming of in the heart of Roswell! Updated and beautifully renovated home is move in ready! Enjoy a warm and welcoming swim and tennis community, perfect for an active lifestyle, all while being tucked away in a picture-perfect large cul-de-sac location. Step onto the spacious wide wrap front porch and take in the charm, or head out to the expansive back deck and enjoy a huge backyard with endless possibilities for fun, play, and relaxation. The home's updates throughout make it feel fresh and modern, yet cozy and timeless. Gorgeous Hardwood Floors and New Lighting throughout. Beautiful new double front doors lead you into a pretty foyer, flanked by a lovely formal dining room and a versatile flex room - ideal as a home office, playroom, or living room. The renovated kitchen will steal your heart, featuring stunning quartz countertops, new stainless steel appliances, gorgeous custom cabinets, a spacious island, and a bright breakfast area with French doors that open to the extended deck—perfect for morning coffee or evening dinners. The kitchen flows into the large vaulted family room with beams and a new stone fireplace. The main level also includes a convenient bedroom and full bath, great for guests or multi-generational living. A converted mudroom entrance off the garage – perfect for extra storage and drop zone- leads to the back stairwell, which takes you to the spacious bonus room, complete with a half bath—ideal for a teen hangout, playroom, or second home office. The second level landing has a wall of built ins and brand new carpet. The large primary bedroom features a beautifully renovated bathroom with a gorgeous new walk-in shower, new tile floor, new vanity, and new toilet. Two additional bedrooms and a updated bath complete the second level, along with a newly added laundry room right where you need it—near the bedrooms! The full unfinished basement provides plenty of space to grow and offers a new steel beam for added support. And that’s just the beginning - this home is packed with upgrades, including new windows and trim, new doors, a new garage door, new septic field, new water line, and new Hardi Plank siding. Plus, it’s the only home in Hollyberry with buried electrical service from the street. The current owner has also thoughtfully removed trees and regraded the backyard, giving you a larger play area, plus a deep front yard that’s a rare gem on a cul-de-sac. This is truly the best of both worlds: an updated, move-in-ready home on the most beautiful lot in a warm, friendly community. It’s everything you’ve been waiting for! Hollyberry has a pool, tennis and pickleball, book club, 4th of July parade and many social events.

    Zillow last checked:

    Listing updated:

    Listing Provided by:

    Andraya Powell,

    Berkshire Hathaway HomeServices Georgia Properties

    Bought with:

    Cecie Harrington, 402472

    Berkshire Hathaway HomeServices Georgia Properties

    Source: FMLS GA,MLS#: 7524411MLS Logo

    Facts & features

    Interior

    Bedrooms & bathrooms
    • Bedrooms: 4
    • Bathrooms: 4
    • Full bathrooms: 3
    • 1/2 bathrooms: 1
    • Main level bathrooms: 1
    • Main level bedrooms: 1
    Primary bedroom
    • Features: Oversized Master
    • Level: Oversized Master
    Bedroom
    • Features: Oversized Master
    Primary bathroom
    • Features: Shower Only
    Dining room
    • Features: Separate Dining Room
    Kitchen
    • Features: Breakfast Room, Cabinets Other, Eat-in Kitchen, Kitchen Island, Pantry, Stone Counters, View to Family Room
    Heating
    • Central, Forced Air, Natural Gas, Zoned
    Cooling
    • Ceiling Fan(s), Central Air, Electric, Zoned
    Appliances
    • Included: Dishwasher, Disposal, Gas Oven, Gas Range, Gas Water Heater, Microwave, Range Hood, Refrigerator, Self Cleaning Oven
    • Laundry: Laundry Room, Upper Level
    Features
    • Beamed Ceilings, Bookcases, Cathedral Ceiling(s), Crown Molding, Entrance Foyer
    • Flooring: Carpet, Ceramic Tile, Hardwood
    • Windows: Double Pane Windows, Insulated Windows
    • Basement: Daylight,Exterior Entry,Full,Interior Entry,Unfinished,Walk-Out Access
    • Attic: Pull Down Stairs
    • Number of fireplaces: 1
    • Fireplace features: Family Room, Gas Starter, Great Room
    • Common walls with other units/homes: No Common Walls
    Interior area
    • Total structure area: 2,406
    • Total interior livable area: 2,406 sqft
    • Finished area above ground: 0
    • Finished area below ground: 0

    Property

    Parking
    • Total spaces: 2
    • Parking features: Garage, Garage Door Opener, Garage Faces Front, Kitchen Level
    • Garage spaces: 2
    Accessibility
    • Accessibility features: None
    Features
    • Levels: Two
    • Stories: 2
    • Patio & porch: Covered, Deck, Front Porch, Side Porch
    • Exterior features: Private Yard, Rain Gutters
    • Pool features: None
    • Spa features: None
    • Fencing: Back Yard,Chain Link
    • Has view: Yes
    • View description: Neighborhood, Rural
    • Waterfront features: None
    • Body of water: None
    Lot
    • Size: 0.71 Acres
    • Features: Back Yard, Cul-De-Sac, Front Yard, Landscaped, Level, Private
    Details
    • Additional structures: None
    • Parcel number: 12 195104350239
    • Other equipment: None
    • Horse amenities: None

    Construction

    Type & style
    • Home type: SingleFamily
    • Architectural style: Traditional
    • Property subtype: Single Family Residence, Residential
    Materials
    • Cement Siding
    • Foundation: Block
    • Roof: Composition,Ridge Vents
    Condition
    • Resale
    • New construction: No
    • Year built: 1975

    Utilities & green energy

    • Electric: 220 Volts
    • Sewer: Septic Tank
    • Water: Public
    • Utilities for property: Cable Available, Electricity Available, Natural Gas Available, Phone Available, Underground Utilities, Water Available
    Green energy
    • Energy efficient items: None
    • Energy generation: None

    Community & neighborhood

    Security
    • Security features: None
    Community
    • Community features: Homeowners Assoc, Near Schools, Near Shopping, Near Trails/Greenway, Pickleball, Pool, Street Lights, Tennis Court(s)
    Location
    • Region: Roswell
    • Subdivision: Hollyberry

    HOA & financial

    HOA
    • Has HOA: Yes
    • Services included: Swim, Tennis

    Other

    Other facts
    • Road surface type: Asphalt

    Price history

    DateEventPrice
    4/4/2025Sold$745,000-0.7%$310/sqft
    Source: FMLS GA #7524411 Report a problem
    3/12/2025Pending sale$750,000$312/sqft
    Source: FMLS GA #7524411 Report a problem
    3/2/2025Price change$750,000-3.2%$312/sqft
    Source: FMLS GA #7524411 Report a problem
    2/27/2025Listed for sale$775,000+206.4%$322/sqft
    Source: FMLS GA #7524411 Report a problem
    8/21/2003Sold$252,900$105/sqft
    Source: Public Record Report a problem

    Public tax history

    YearProperty taxesTax assessment
    2024$2,205 +32.1%$217,960 +9.5%
    2023$1,669 -19.4%$199,080 +31.2%
    2022$2,070 +0.5%$151,760 +7.2%
    2021$2,059 -45.8%$141,520 +5.1%
    2020$3,801 +9.1%$134,680 -9.7%
    2019$3,484 $149,200 +18.1%
    2018$3,484 $126,320 +64.1%
    2017$3,484 +50.3%$77,000
    2016$2,318 -0.3%$77,000
    2015$2,324 +18%$77,000
    2014$1,970 $77,000
    2013-- $77,000
    2012$1,907 $77,000
    2011-- $77,000
    2010$1,941 -19.9%$77,000 -25.9%
    2009$2,423 $103,960
    2008-- $103,960 -0.1%
    2007$2,273 $104,040 +13.3%
    2005-- $91,840 +3.8%
    2004$2,167 +26.5%$88,440 +24.8%
    2003$1,714 -2.3%$70,880 +1.2%
    2002$1,754 -5.8%$70,040
    2001$1,862 $70,040

    Find assessor info on the county website

    Neighborhood: 30076

    Nearby schools

    GreatSchools rating
    Schools provided by the listing agent
    • Elementary: Hembree Springs
    • Middle: Elkins Pointe
    • High: Roswell

    Source: FMLS GA. This data may not be complete. We recommend contacting the local school district to confirm school assignments for this home.

    Get a cash offer in 3 minutes
    Find out how much your home could sell for in as little as 3 minutes with a no-obligation cash offer.
    Estimated market value
    $738,600
    Get a cash offer in 3 minutes
    Find out how much your home could sell for in as little as 3 minutes with a no-obligation cash offer.
    Estimated market value
    $738,600