Gorgeous custom-built, full brick home that overlooks the 11th fairway of Old North State Club's course with seasonal views of Badin Lake! Features include a detached 750 sqft guest house (not shown in home sqft), soaring ceilings in the foyer, formal living room and dining room, den with fireplace that opens to a recently updated kitchen, newly refinished hardwoods. Fabulous side sunroom/porch. Adorable bedroom with en-suite bath is located on the main! Large Laundry room and two stairwells round out the main floor. Upstairs, a large primary w/ a double-sided fireplace, large en-suite bath w/ updated shower & jetted tub. Two other bedrooms, a full bath, & a bonus are on this floor. Walk-up third door storage. Guest house features vaulted ceilings, FP, attractive flooring & loft. Great patio off den & kitchen for entertaining! Located in Uwharrie Point, a gated community w/ amenities that include a recently updated Tom Fazio golf course, club house with outstanding dining, and tennis!
Sold for $630,000
$630,000
260 Porters Gln, New London, NC 28127
4beds
3,305sqft
Stick/Site Built, Residential, Single Family Residence
Built in 1996
1.05 Acres Lot
$762,300 Zestimate®
$--/sqft
$3,346 Estimated rent
Home value
$762,300
$701,000 - $831,000
$3,346/mo
Zestimate® history
Owner options
List your home for rent
$3,346/mo
Rent Zestimate®
Find your next renter with Zillow Rental Manager. Plus, with online applications, you can quickly screen prospective tenants – for free.
$3,346/mo
Rent Zestimate®
Refinance and save
$4,464/mo
Est. payment
Refinancing to a lower rate could help reduce your monthly payments and save thousands over the life of the loan.
$4,464/mo
Est. payment
Explore your selling options
Work with a Zillow partner agent
Leverage their expertise and Zillow's premium Showcase listings to get your home seen by more buyers.
Get startedList with your own agent
Get your home in front of millions of buyers by listing it on Zillow.
Learn how to do itSell it yourself
Take full control of how buyers see your home on Zillow by listing For Sale by Owner (FSBO).
List your homeWhat's special
Newly refinished hardwoodsSoaring ceilingsVaulted ceilingsOutstanding diningFull brick homeAdorable bedroomUpdated shower
Zillow last checked:
Listing updated:
Listed by:
R. Tyler Wilhoit 336-460-2495,
Tyler Redhead & McAlister Real Estate, LLC
Bought with:
R. Tyler Wilhoit, 254506
Tyler Redhead & McAlister Real Estate, LLC
Source: Triad MLS,MLS#: 1129800
Facts & features
Interior
Bedrooms & bathrooms
- Bedrooms: 4
- Bathrooms: 4
- Full bathrooms: 3
- 1/2 bathrooms: 1
- Main level bathrooms: 2
Primary bedroom
- Level: Second
Bedroom 2
- Level: Second
Bedroom 3
- Level: Second
Bedroom 4
- Level: Main
Bonus room
- Level: Second
Breakfast
- Level: Main
Den
- Level: Main
Dining room
- Level: Main
Kitchen
- Level: Main
Laundry
- Level: Main
Living room
- Level: Main
Heating
- Heat Pump, Multiple Systems, Electric, Propane
Cooling
- Central Air
Appliances
- Included: Microwave, Dishwasher, Free-Standing Range, Electric Water Heater
- Laundry: Dryer Connection, Main Level, Washer Hookup
Features
- Great Room, Built-in Features, Ceiling Fan(s), Dead Bolt(s), Separate Shower
- Flooring: Carpet, Tile, Wood
- Basement: Crawl Space
- Attic: Walk-In
- Number of fireplaces: 2
- Fireplace features: Double Sided, Gas Log, Den, Primary Bedroom
Interior area
- Total structure area: 3,305
- Total interior livable area: 3,305 sqft
- Finished area above ground: 3,305
Property
Parking
- Total spaces: 2
- Parking features: Driveway, Garage, Circular Driveway, Garage Door Opener, Attached
- Attached garage spaces: 2
- Has uncovered spaces: Yes
Features
- Levels: Two
- Stories: 2
- Patio & porch: Porch
- Exterior features: Garden
- Pool features: None
- Has view: Yes
- View description: Lake
- Has water view: Yes
- Water view: Lake
Lot
- Size: 1.05 Acres
- Features: On Golf Course, Subdivided, Not in Flood Zone, Subdivision
Living quarters
- Secondary features: Second Living Quarters
Details
- Parcel number: 667210466879
- Zoning: RR
- Special conditions: Owner Sale
Construction
Type & style
- Home type: SingleFamily
- Architectural style: Traditional
- Property subtype: Stick/Site Built, Residential, Single Family Residence
Materials
- Brick
Condition
- Year built: 1996
Utilities & green energy
- Sewer: Public Sewer
- Water: Public
Community & HOA
Community
- Subdivision: Uwharrie Point
HOA
- Has HOA: Yes
- HOA fee: $740 quarterly
Location
- Region: New London
Financial & listing details
- Tax assessed value: $395,817
- Annual tax amount: $2,711
- Date on market: 1/10/2024
- Cumulative days on market: 76 days
- Listing agreement: Exclusive Right To Sell
- Listing terms: Cash,Conventional,VA Loan
Price history
| Date | Event | Price |
|---|---|---|
| 4/19/2024 | Sold | $630,000-8.7% |
Source:  Triad MLS #1129800 Report a problem Triad MLS #1129800 Report a problem | ||
| 3/26/2024 | Pending sale | $689,900 |
Source: Triad MLS #1129800 Report a problem | ||
| 1/11/2024 | Listed for sale | $689,900+28% |
Source: Triad MLS #1129800 Report a problem | ||
| 10/21/2021 | Sold | $539,000 |
Source: Triad MLS #1041230 Report a problem | ||
| 9/9/2021 | Pending sale | $539,000 |
Source: Triad MLS #1041230 Report a problem | ||
| 9/9/2021 | Contingent | $539,000$163/sqft |
Source:  Canopy MLS as distributed by MLS GRID #3782494 Report a problem Canopy MLS as distributed by MLS GRID #3782494 Report a problem | ||
| 9/4/2021 | Listed for sale | $539,000+63.8%$163/sqft |
Source: Canopy MLS as distributed by MLS GRID #3782494 Report a problem | ||
| 10/25/2013 | Sold | $329,000-12.3%$100/sqft |
Source: Public Record Report a problem | ||
| 12/9/2012 | Listed for sale | $375,000$113/sqft |
Source: Uwharrie Point Realty #260portersglen Report a problem | ||
Public tax history
| Year | Property taxes | Tax assessment |
|---|---|---|
| 2025 | $5,423 +100% | $395,817 |
| 2024 | $2,711 | $395,817 |
| 2023 | $2,711 | $395,817 |
| 2022 | $2,711 +2.2% | $395,817 |
| 2021 | $2,652 | $395,817 |
| 2020 | $2,652 | $395,817 -39% |
| 2019 | -- | $648,465 |
| 2018 | -- | $648,465 |
| 2017 | $4,212 | $648,465 -3% |
| 2016 | $4,212 | $668,600 |
| 2015 | $4,212 | $668,600 +0% |
| 2014 | $4,212 | $668,586 |
| 2013 | -- | $668,586 |
| 2012 | -- | $668,586 |
| 2011 | -- | -- |
| 2010 | -- | $637,400 |
Find assessor info on the county website
Neighborhood: 28127
Nearby homes
- $766,1004 bd3 ba3.4k sqft272 Porters Gln, New London, NC 28127Off Market
- $795,9004 bd3 ba3.3k sqft236 Porters Gln, New London, NC 28127Off Market
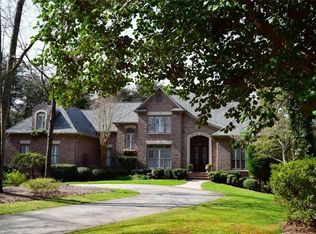
- $1,946,8004 bd4 ba2.6k sqft263 Porters Gln, New London, NC 28127Off Market
- $2,441,4005 bd6 ba7.3k sqft255 Porters Gln, New London, NC 28127Off Market

- $1,410,4005 bd5 ba7.3k sqft255 Porters Gln, Badin Lake, NC 28127Off Market
- $851,5004 bd4 ba4.3k sqft282 Porters Gln, New London, NC 28127Off Market
- $2,235,1005 bd6 ba3.8k sqft279 Porters Gln, New London, NC 28127Off Market
- $51,0001.33 Acres218 Porters Gln, New London, NC 28127Sold
Nearby schools
GreatSchools rating
- NATroy ElementaryGrades: PK-2Distance: 13.5 mi
- 6/10West MiddleGrades: 6-8Distance: 13.2 mi
- 7/10Montgomery Learning AcademyGrades: 6-12Distance: 13.5 mi
Schools provided by the listing agent
- Elementary: Troy
- Middle: West
- High: West Montgomery
Source: Triad MLS. This data may not be complete. We recommend contacting the local school district to confirm school assignments for this home.


Get pre-qualified for a loan
At Zillow Home Loans, we can pre-qualify you in as little as 5 minutes with no impact to your credit score.An equal housing lender. NMLS #10287.
- North Carolina
- Montgomery County
- New London
- 28127
- 260 Porters Gln
Nearby cities
Nearby zip codes
Other New London Topics
