Skip main navigation
Sold for $825,000
  • $825,000

    260 PORTOFINO BOULEVARD, NEW SMYRNA BEACH, FL 32168

    4beds
    2,575sqft
    Single Family Residence
    Built in 2014
    0.33 Acres Lot
    $830,600 Zestimate®
    $320/sqft
    $3,718 Estimated rent

    Home value

    $830,600

    $748,000 - $922,000

    $3,718/mo

    Zestimate® history
    Loading
    Loading...

    Owner options

    List your home for rent

    $3,718/mo

    Rent Zestimate®

    Find your next renter with Zillow Rental Manager. Plus, with online applications, you can quickly screen prospective tenants – for free.

    Learn more

    $3,718/mo

    Rent Zestimate®

    Refinance and save

    $5,934/mo

    Est. payment

    Refinancing to a lower rate could help reduce your monthly payments and save thousands over the life of the loan.

    See today's rates

    $5,934/mo

    Est. payment

    Explore your selling options

    Work with a Zillow partner agent

    Leverage their expertise and Zillow's premium Showcase listings to get your home seen by more buyers.

    Get started

    List with your own agent

    Get your home in front of millions of buyers by listing it on Zillow.

    Learn how to do it

    Sell it yourself

    Take full control of how buyers see your home on Zillow by listing For Sale by Owner (FSBO).

    List your home

    What's special

    Screened-in poolIron fenceGated backyardOversized master suiteOpen floor planChef-inspired kitchenUpgraded hardwood floors
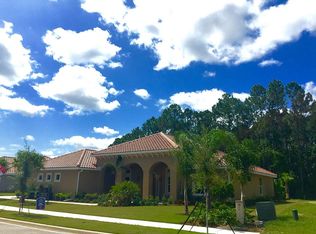
    Discover the epitome of luxury living at 260 Portofino Blvd in New Smyrna Beach, Florida. Nestled within the exclusive, gated Estates of Portofino in Venetian Bay, this meticulously maintained 4-bedroom, 3-bathroom custom home spans 2,575 sq ft and is situated on a lush 0.33-acre preserve lot. Step inside to find a spacious open floor plan adorned with crown molding and ceiling fans in every room, including the master bath, family room, and flex room. The home boasts upgraded hardwood floors throughout most areas, providing warmth and comfort year-round. The chef-inspired kitchen features upgraded cabinetry with pull-out drawers and a pantry, offering both functionality and style. The oversized master suite includes a sitting area and sliders leading to the lanai, along with two walk-in closets—one serving as a designated "safe room" with a steel-secured door. The en-suite bath offers a luxurious retreat with dual vanities, a jetted tub, and a separate shower. Outside, the private lanai overlooks a screened-in pool and is complemented by mature, professionally landscaped grounds enclosed by an iron fence and gated backyard. The home also features a large 3-car garage with an extended driveway for additional parking, exterior lighting, and high-quality custom plantation shutters throughout. This exceptional residence is move-in ready, offering a blend of elegance and practicality in one of New Smyrna Beach's most sought-after communities. All information is intended to be accurate, however not guaranteed.

    Zillow last checked:

    Listing updated:

    Listed by:

    Tiffany White 386-402-3542,

    EXIT REAL ESTATE PROPERTY SOL 386-763-3008

    Bought with:

    Kelly Beechler, 3293183

    BEECHLER REALTY GROUP

    Source: Stellar MLS,MLS#: NS1084802MLS LogoOriginating MLS: New Smyrna Beach Board of Realtors

    Facts & features

    Interior

    Bedrooms & bathrooms
    • Bedrooms: 4
    • Bathrooms: 3
    • Full bathrooms: 3
    Rooms
    • Room types: Den/Library/Office
    Primary bedroom
    • Features: Walk-In Closet(s)
    • Level: First
    • Area: 315 Square Feet
    • Dimensions: 21x15
    Bedroom 2
    • Features: Storage Closet
    • Level: First
    • Area: 168 Square Feet
    • Dimensions: 12x14
    Bedroom 3
    • Features: Storage Closet
    • Level: First
    • Area: 156 Square Feet
    • Dimensions: 13x12
    Bathroom 4
    • Level: First
    • Area: 144 Square Feet
    • Dimensions: 12x12
    Bonus room
    • Features: No Closet
    • Level: First
    • Area: 132 Square Feet
    • Dimensions: 11x12
    Dining room
    • Level: First
    • Area: 132 Square Feet
    • Dimensions: 12x11
    Kitchen
    • Level: First
    • Area: 154 Square Feet
    • Dimensions: 11x14
    Living room
    • Level: First
    • Area: 414 Square Feet
    • Dimensions: 23x18
    Heating
    • Central
    Cooling
    • Central Air
    Appliances
    • Included: Dishwasher, Disposal, Dryer, Electric Water Heater, Microwave, Range, Refrigerator, Washer
    • Laundry: Inside
    Features
    • Ceiling Fan(s), High Ceilings, Kitchen/Family Room Combo, Open Floorplan, Primary Bedroom Main Floor, Split Bedroom, Stone Counters, Tray Ceiling(s), Walk-In Closet(s)
    • Flooring: Hardwood
    • Doors: Sliding Doors
    • Windows: Window Treatments
    • Has fireplace: No
    Interior area
    • Total structure area: 3,541
    • Total interior livable area: 2,575 sqft

    Property

    Parking
    • Total spaces: 3
    • Parking features: Garage - Attached
    • Attached garage spaces: 3
    Features
    • Levels: One
    • Stories: 1
    • Patio & porch: Covered, Enclosed, Front Porch, Screened
    • Exterior features: Irrigation System, Rain Gutters
    • Has private pool: Yes
    • Pool features: In Ground
    • Has view: Yes
    • View description: Trees/Woods
    Lot
    • Size: 0.33 Acres
    • Dimensions: 110 x 130
    Details
    • Parcel number: 6722188
    • Zoning: PUD
    • Special conditions: None

    Construction

    Type & style
    • Home type: SingleFamily
    • Property subtype: Single Family Residence
    Materials
    • Block, Stucco
    • Foundation: Slab
    • Roof: Tile
    Condition
    • New construction: No
    • Year built: 2014

    Utilities & green energy

    • Sewer: Public Sewer
    • Water: None
    • Utilities for property: BB/HS Internet Available, Electricity Connected, Sewer Connected, Sprinkler Meter, Water Connected

    Community & HOA

    Community
    • Features: Community Mailbox, Gated Community - No Guard, Golf Carts OK
    • Pet fee: $0 monthly
    • Subdivision: VENETIAN BAY PH 02 UN 01
    HOA
    • Has HOA: Yes
    • Amenities included: Gated, Pickleball Court(s), Tennis Court(s), Trail(s)
    • HOA fee: $242 monthly
    • HOA name: ERICA WATSON
    • HOA phone: 386-402-4449
    • Second HOA name: VENETIAN BAY
    Location
    • Region: New Smyrna Beach

    Financial & listing details

    • Price per square foot: $320/sqft
    • Tax assessed value: $669,456
    • Annual tax amount: $10,767
    • Date on market: 5/5/2025
    • Cumulative days on market: 88 days
    • Listing terms: Cash,Conventional,VA Loan
    • Ownership: Fee Simple
    • Total actual rent: 0
    • Electric utility on property: Yes
    • Road surface type: Asphalt

    Price history

    DateEventPrice
    9/16/2025Sold$825,000-2.8%$320/sqft
    Source: Stellar MLS #NS1084802 Report a problem
    8/1/2025Pending sale$849,000$330/sqft
    Source: Stellar MLS #NS1084802 Report a problem
    7/2/2025Price change$849,000-10.5%$330/sqft
    Source: Stellar MLS #NS1084802 Report a problem
    5/22/2025Price change$948,500-0.8%$368/sqft
    Source: Stellar MLS #NS1084802 Report a problem
    5/5/2025Listed for sale$956,000+45.2%$371/sqft
    Source: Stellar MLS #NS1084802 Report a problem
    4/14/2021Sold$658,500-9.2%$256/sqft
    Source: DBAMLS #1076444 Report a problem
    1/15/2021Price change$725,490+3.6%$282/sqft
    Source: Venture Development Realty, Inc #1076444 Report a problem
    12/3/2020Price change$699,999-3.4%$272/sqft
    Source: Venture Development Realty, Inc #1076444 Report a problem
    10/8/2020Listed for sale$725,000+23%$282/sqft
    Source: Venture Development Realty, Inc #1076444 Report a problem
    3/8/2020Listing removed$589,500$229/sqft
    Source: Owner Report a problem
    11/19/2019Price change$589,500+0.7%$229/sqft
    Source: Owner Report a problem
    11/6/2019Price change$585,500-2.3%$227/sqft
    Source: Owner Report a problem
    10/21/2019Listed for sale$599,000+19.8%$233/sqft
    Source: Owner Report a problem
    5/31/2017Sold$500,000-3.7%$194/sqft
    Source: DBAMLS #1027018 Report a problem
    4/13/2017Price change$519,000-5.5%$202/sqft
    Source: EXIT Real Estate Property Solutions Report a problem
    12/30/2016Price change$549,000-3.7%$213/sqft
    Source: Premier Sotheby's International Realty #O5465691 Report a problem
    10/10/2016Price change$569,900-2.6%$221/sqft
    Source: Premier Sotheby's International Realty #O5465691 Report a problem
    9/15/2016Listed for sale$585,000+24.4%$227/sqft
    Source: Premier Sotheby's International Realty #O5465691 Report a problem
    10/29/2014Sold$470,356$183/sqft
    Source: Public Record Report a problem

    Public tax history

    YearProperty taxesTax assessment
    2025$11,062 +2.7%$502,863 -20.8%
    2024$10,767 -7%$634,971 -4.6%
    2023$11,574 +12.4%$665,366 +10%
    2022$10,297 $604,878 +29.4%
    2021-- $467,325 +1.4%
    2020$7,558 $460,873 +2.3%
    2019$7,558 -1.2%$450,511 +1.9%
    2018$7,651 +0.1%$442,111 +6.5%
    2017$7,646 +3.8%$414,961 +2.1%
    2016$7,365 -4.3%$406,426 +0.7%
    2015$7,697 +515.6%$403,601 +611.8%
    2014$1,250 $56,700 -25.7%
    2007-- $76,300
    Find assessor info on the county website

    Neighborhood: North Village

    Nearby schools

    GreatSchools rating
    Get a cash offer in 3 minutes
    Find out how much your home could sell for in as little as 3 minutes with a no-obligation cash offer.
    Estimated market value
    $830,600
    Get a cash offer in 3 minutes
    Find out how much your home could sell for in as little as 3 minutes with a no-obligation cash offer.
    Estimated market value
    $830,600