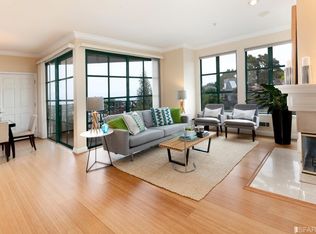
With extra-tall windows and generous room proportions, the Treetop Townhouse gives a wonderfully airy feeling from the moment you walk up the stairs and into the elegant, fireplace'd living room - which leads directly out to one of the two private terraces - amazing private outdoor space in the center of SF! Through the dining area and into the generous kitchen, the beautiful stainless steel appliances and updated countertops gleam, and provide a wonderful place to cook. Entertaining is easy; chat with your guests as they sit across from you at the oversized kitchen island or on a sofa in the family room area. A swish powder room with new stone and lighting impress, and upstairs on the top level are the bedrooms, both with lovely treetop and city views and en-suite baths. The back bedroom features an outdoor terrace with good separation (both en-suite bathrooms and the laundry room in between). Don't forget the huge bonus living space (with its own private entrance on Portola!) and the generous 2-car tandem garage on the first level. With a fantastic layout, fantastic views, two private decks, wonderful updated kitchen and baths, and an exquisite location, right in the geographic top and center of the city - this three-level townhouse is one you would love to call home!
Sold for $1,288,000
$1,288,000
260 Portola Dr, San Francisco, CA 94131
2beds
1,501sqft
Townhouse, Residential
Built in 1996
0.49 Acres Lot
$1,486,800 Zestimate®
$858/sqft
$6,158 Estimated rent
Home value
$1,486,800
$1.32M - $1.67M
$6,158/mo
Zestimate® history
Owner options
List your home for rent
$6,158/mo
Rent Zestimate®
Find your next renter with Zillow Rental Manager. Plus, with online applications, you can quickly screen prospective tenants – for free.
$6,158/mo
Rent Zestimate®
Refinance and save
$8,681/mo
Est. payment
Refinancing to a lower rate could help reduce your monthly payments and save thousands over the life of the loan.
$8,681/mo
Est. payment
Explore your selling options
Work with a Zillow partner agent
Leverage their expertise and Zillow's premium Showcase listings to get your home seen by more buyers.
Get startedList with your own agent
Get your home in front of millions of buyers by listing it on Zillow.
Learn how to do itSell it yourself
Take full control of how buyers see your home on Zillow by listing For Sale by Owner (FSBO).
List your homeWhat's special
En-suite bathsBeautiful stainless steel appliancesSwish powder roomUpdated countertopsOversized kitchen islandGenerous room proportionsOutdoor terrace
Zillow last checked:
Listing updated:
Listed by:
Laura Lee 02072942 650-455-5326,
Compass 650-375-1111,
William Cheung 01963530 650-759-8779,
Compass
Bought with:
William Cheung, 01963530
Compass
Source: MLSListings Inc,MLS#: ML81997891
Facts & features
Interior
Bedrooms & bathrooms
- Bedrooms: 2
- Bathrooms: 3
- Full bathrooms: 3
Rooms
- Room types: Office
Bedroom
- Features: PrimarySuiteRetreat2plus
Bathroom
- Features: DoubleSinks, ShowersoverTubs2plus, Skylight, Tile
Dining room
- Features: FormalDiningRoom
Family room
- Features: KitchenFamilyRoomCombo
Kitchen
- Features: ExhaustFan
Heating
- Electric, 2 plus Zones
Cooling
- None
Appliances
- Included: Dishwasher, Exhaust Fan, Disposal, Microwave, Gas Oven/Range, Refrigerator, Washer/Dryer
- Laundry: Upper Floor
Features
- One Or More Skylights, Vaulted Ceiling(s)
- Flooring: Hardwood, Tile
- Number of fireplaces: 1
- Fireplace features: Living Room
Interior area
- Total structure area: 1,501
- Total interior livable area: 1,501 sqft
Property
Parking
- Total spaces: 2
- Parking features: Attached, Enclosed, Garage Door Opener, Tandem
- Attached garage spaces: 2
Features
- Patio & porch: Balcony/Patio
- Has view: Yes
- View description: City Lights, Mountain(s), Water
- Has water view: Yes
- Water view: Water
Lot
- Size: 0.49 Acres
Details
- Parcel number: 2847069
- Zoning: RM1
- Special conditions: Standard
Construction
Type & style
- Home type: Townhouse
- Architectural style: Contemporary
- Property subtype: Townhouse, Residential
Materials
- Foundation: Slab
- Roof: Composition, Shingle
Condition
- New construction: No
- Year built: 1996
Utilities & green energy
- Gas: PublicUtilities
- Sewer: Public Sewer
- Water: Public
- Utilities for property: Public Utilities, Water Public
Community & HOA
HOA
- Has HOA: Yes
- HOA fee: $467 monthly
Location
- Region: San Francisco
Financial & listing details
- Price per square foot: $858/sqft
- Tax assessed value: $1,048,224
- Annual tax amount: $13,122
- Date on market: 3/13/2025
- Listing agreement: ExclusiveRightToSell
Price history
| Date | Event | Price |
|---|---|---|
| 4/16/2025 | Sold | $1,288,000+10.3%$858/sqft |
Source:  MLSListings Inc #ML81997891 Report a problem MLSListings Inc #ML81997891 Report a problem | ||
| 4/4/2025 | Pending sale | $1,168,000$778/sqft |
Source: MLSListings Inc #ML81997891 Report a problem | ||
| 3/28/2025 | Contingent | $1,168,000$778/sqft |
Source: MLSListings Inc #ML81997891 Report a problem | ||
| 3/14/2025 | Listed for sale | $1,168,000+43.5%$778/sqft |
Source: MLSListings Inc #ML81997891 Report a problem | ||
| 10/31/2008 | Sold | $814,000+18.8%$542/sqft |
Source: Public Record Report a problem | ||
| 12/15/2003 | Sold | $685,000+17.1%$456/sqft |
Source: Public Record Report a problem | ||
| 4/27/2001 | Sold | $585,000+72.1%$390/sqft |
Source: Public Record Report a problem | ||
| 1/3/1997 | Sold | $340,000$227/sqft |
Source: Public Record Report a problem | ||
Public tax history
| Year | Property taxes | Tax assessment |
|---|---|---|
| 2025 | $13,122 +3% | $1,048,224 +2% |
| 2024 | $12,746 +1.6% | $1,027,671 +2% |
| 2023 | $12,549 +2% | $1,007,504 +2% |
| 2022 | $12,303 +1.8% | $987,752 +2% |
| 2021 | $12,082 -0.5% | $968,386 +1% |
| 2020 | $12,143 +3.5% | $958,460 +2% |
| 2019 | $11,727 +3.5% | $939,668 +2% |
| 2018 | $11,331 +4% | $921,246 +2% |
| 2017 | $10,898 +1.7% | $903,184 +2% |
| 2016 | $10,711 +1.3% | $885,478 +1.5% |
| 2015 | $10,577 +2.7% | $872,178 +2% |
| 2014 | $10,297 | $855,096 +0.5% |
| 2013 | -- | $851,234 +2% |
| 2012 | -- | $834,544 +2% |
| 2011 | -- | $818,182 +0.8% |
| 2010 | -- | $812,070 -0.2% |
| 2009 | -- | $814,000 -26.8% |
| 2008 | -- | $1,112,196 +2% |
| 2007 | -- | $1,090,389 +2% |
| 2006 | -- | $1,069,011 +2% |
| 2005 | -- | $1,048,050 +14.8% |
| 2003 | -- | $912,951 +53% |
| 2002 | -- | $596,700 +62.4% |
| 2001 | -- | $367,496 +2% |
| 2000 | -- | $360,290 |
Find assessor info on the county website
Neighborhood: Upper Market
Nearby homes
- $1,132,0002 bd2 ba1.2k sqft200 Portola Dr APT 102, San Francisco, CA 94131Off Market
- $1,132,3002 bd2 ba1.1k sqft200 Portola Dr APT 101, San Francisco, CA 94131Off Market
- $1,113,8002 bd2 ba1.2k sqft200 Portola Dr APT 202, San Francisco, CA 94131Off Market
- $923,1002 bd2 ba1.1k sqft200 Portola Dr APT 201, San Francisco, CA 94131Sold
- $1,276,9002 bd2 ba1.7k sqft230 Portola Dr, San Francisco, CA 94131Off Market
- $1,443,9002 bd3 ba1.5k sqft240 Portola Dr, San Francisco, CA 94131Off Market
- $1,205,4002 bd2 ba1.5k sqft250 Portola Dr, San Francisco, CA 94131Off Market
- $1,421,0002 bd3 ba1.5k sqft270 Portola Dr, San Francisco, CA 94131Off Market
Nearby schools
GreatSchools rating
- 9/10Clarendon Alternative Elementary SchoolGrades: K-5Distance: 0.8 mi
- 2/10Marshall (Thurgood) High SchoolGrades: 8-12Distance: 2.5 mi
- 7/10Academy (The)- SF @McateerGrades: 9-12Distance: 0.3 mi
Schools provided by the listing agent
- Elementary: ClarendonElementary
- Middle: PresidioMiddle
- High: SchooloftheArts
- District: SanFranciscoUnified
Source: MLSListings Inc. This data may not be complete. We recommend contacting the local school district to confirm school assignments for this home.
Get a cash offer in 3 minutes
Find out how much your home could sell for in as little as 3 minutes with a no-obligation cash offer.
Estimated market value
$1,486,800
Get a cash offer in 3 minutes
Find out how much your home could sell for in as little as 3 minutes with a no-obligation cash offer.
Estimated market value
$1,486,800
Nearby cities
Nearby neighborhoods
Nearby zip codes
Other San Francisco Topics
