Enjoy the ease of one-level living in this beautifully maintained, sun-drenched condominium in the highly sought-after Chelmsford community. Convenient elevator access brings you directly to this second-floor residence, offering exceptional comfort and accessibility without compromising on style. This spacious two-bedroom home features two private bedrooms, a gracious entrance foyer, an expansive eat-in kitchen, and an elegant formal dining room with a cozy fireplace perfect for entertaining or everyday living. Abundant natural light fills the home, highlighting the generous room sizes and plentiful closet space throughout. Additional conveniences include an in-unit washer and dryer, a large private storage unit, and a detached one-car garage with its own storage closet. Ideally located just a few blocks from vibrant downtown Westfield, you'll enjoy an array of acclaimed restaurants, boutique shopping, beautiful parks, and convenient NYC transportation. Offering the perfect blend of luxury, convenience, and low-maintenance living, this exceptional home is a rare opportunity in one of Westfield's most desirable communities.
Active
Price cut: $25K (7/27)
$580,000
260 Prospect St #24, Westfield Town, NJ 07090
2beds
--sqft
Condominium
Built in 1979
-- sqft lot
$-- Zestimate®
$--/sqft
$692/mo HOA
What's special
Cozy fireplaceDetached one-car garageOne-level livingElegant formal dining roomAbundant natural lightSun-drenched condominiumPlentiful closet space
- 62 days |
- 828 |
- 13 |
Zillow last checked:
Listing updated:
Listed by:
Charlene Milano 908-403-9604,
The Agency One Rock
Source: GSMLS,MLS#: 4036945
Facts & features
Interior
Bedrooms & bathrooms
- Bedrooms: 2
- Bathrooms: 2
- Full bathrooms: 2
Primary bedroom
- Description: Full Bath, Walk-In Closet
Bedroom 1
- Level: Second
- Area: 228
- Dimensions: 19 x 12
Bedroom 2
- Level: Second
- Area: 130
- Dimensions: 13 x 10
Primary bathroom
- Features: Stall Shower
Dining room
- Features: Formal Dining Room
- Level: Second
- Area: 323
- Dimensions: 19 x 17
Kitchen
- Features: Eat-in Kitchen
- Level: Second
- Area: 120
- Dimensions: 12 x 10
Living room
- Level: Second
- Area: 228
- Dimensions: 19 x 12
Heating
- Forced Air, Electric
Cooling
- Central Air
Appliances
- Included: Dishwasher, Microwave, Range/Oven-Electric, Refrigerator, Washer/Dryer Stacked
- Laundry: Level 2
Features
- Entrance Foyer, Storage Room
- Flooring: Carpet, Parquet-Some, Tile
- Windows: Thermal Windows/Doors
- Basement: None
- Number of fireplaces: 1
- Fireplace features: Dining Room, Wood Burning
Property
Parking
- Total spaces: 1
- Parking features: Additional Parking, Asphalt, On Street, Parking Lot-Exclusive
- Attached garage spaces: 1
- Has uncovered spaces: Yes
Features
- Levels: One,One Floor Unit
- Stories: 1
- Patio & porch: Patio
- Exterior features: Curbs, Sidewalk
Lot
- Size: 1.79 Acres
- Dimensions: 410 x 190
- Features: Level
Details
- Parcel number: 2920025050000000330000C0024
Construction
Type & style
- Home type: Condo
- Property subtype: Condominium
Materials
- Brick
- Roof: Asphalt Shingle
Condition
- Year built: 1979
Utilities & green energy
- Sewer: Public Sewer
- Water: Public
- Utilities for property: Underground Utilities, Cable Available, Garbage Included
Community & HOA
Community
- Features: Elevator, Storage
- Subdivision: The Chelmsford
HOA
- Has HOA: Yes
- Services included: Maintenance-Common Area, Maintenance Structure, Snow Removal, Trash
- HOA fee: $2,075 quarterly
Location
- Region: Westfield
Financial & listing details
- Tax assessed value: $420,000
- Annual tax amount: $9,626
- Date on market: 6/25/2026
- Exclusions: Personal property
- Ownership type: Condominium
Estimated market value
Not available
Estimated sales range
Not available
Not available
Price history
| Date | Event | Price |
|---|---|---|
| 8/4/2026 | Listing removed | $3,000 |
Source:  GSMLS #4043339 Report a problem GSMLS #4043339 Report a problem | ||
| 7/28/2026 | Listed for rent | $3,000 |
Source: GSMLS #4043339 Report a problem | ||
| 7/27/2026 | Price change | $580,000-4.1% |
Source:  GSMLS #4036945 Report a problem GSMLS #4036945 Report a problem | ||
| 6/25/2026 | Listed for sale | $605,000+36% |
Source: GSMLS #4036945 Report a problem | ||
| 10/3/2022 | Sold | $445,000-0.9% |
Source: GSMLS #3789349 Report a problem | ||
| 9/13/2022 | Contingent | $449,000 |
Source: GSMLS #3789349 Report a problem | ||
| 9/13/2022 | Pending sale | $449,000 |
Source: GSMLS #3789349 Report a problem | ||
| 8/11/2022 | Listing removed | -- |
Source: GSMLS #3789349 Report a problem | ||
| 8/11/2022 | Pending sale | $449,000 |
Source: GSMLS #3789349 Report a problem | ||
| 7/28/2022 | Price change | $449,000-8.2% |
Source: GSMLS #3789349 Report a problem | ||
| 6/15/2022 | Listed for sale | $489,000-0.2% |
Source: GSMLS #3789349 Report a problem | ||
| 3/2/2009 | Sold | $490,000+28.4% |
Source: Public Record Report a problem | ||
| 1/7/2002 | Sold | $381,500 |
Source: Public Record Report a problem | ||
Public tax history
| Year | Property taxes | Tax assessment |
|---|---|---|
| 2025 | $9,458 | $420,000 |
| 2024 | $9,458 -7.6% | $420,000 -9.4% |
| 2023 | $10,231 +2.1% | $463,800 |
| 2022 | $10,018 -0.1% | $463,800 |
| 2021 | $10,032 +0.6% | $463,800 |
| 2020 | $9,972 -14.3% | $463,800 |
| 2019 | $11,640 | $463,800 +270.4% |
| 2018 | $11,640 +3% | $125,200 |
| 2017 | $11,304 +2% | $125,200 |
| 2016 | $11,079 +3.4% | $125,200 |
| 2015 | $10,713 +4.6% | $125,200 |
| 2014 | $10,245 +8.2% | $125,200 |
| 2012 | $9,469 -13.6% | $125,200 |
| 2011 | $10,959 +5.2% | $125,200 -16.9% |
| 2010 | $10,419 +3.7% | $150,700 |
| 2009 | $10,050 | $150,700 |
| 2008 | -- | $150,700 |
| 2007 | $9,536 | $150,700 |
| 2006 | -- | $150,700 |
| 2005 | -- | $150,700 |
| 2004 | -- | $150,700 |
| 2003 | -- | $150,700 |
| 2002 | -- | $150,700 |
| 2001 | -- | $150,700 |
Find assessor info on the county website
Monthly payment
Est. payment
Payment breakdown
Explore the cost of this home by adjusting the details. Changes won't be saved.Climate risks
Neighborhood: 07090
Nearby schools
GreatSchools rating
- 9/10Franklin Elementary SchoolGrades: 1-5Distance: 0.5 mi
- 7/10Roosevelt Intermediate SchoolGrades: 6-8Distance: 0.2 mi
- 8/10Westfield Senior High SchoolGrades: 9-12Distance: 0.6 mi
- $465,0002 bd2 ba-- sqft260 Prospect St APT 5, Westfield, NJ 07090Sold

- $649,0002 bd2 ba-- sqft260 Prospect St APT 15, Westfield, NJ 07090Sold
- $548,0002 bd2 ba-- sqft260 Prospect St APT 21, Westfield, NJ 07090Sold
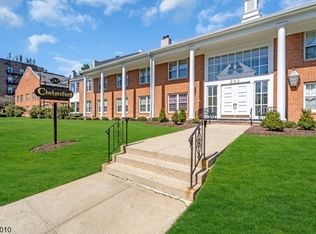
- $679,0002 bd2 ba-- sqft260 Prospect St APT 22, Westfield, NJ 07090Sold

- $655,0002 bd2 ba-- sqft260 Prospect St APT 27, Westfield, NJ 07090Sold
- $761,600-- bd-- ba-- sqft260 Prospect St APT 4, Westfield, NJ 07090Off Market
- $995,500-- bd-- ba2.1k sqft260 Prospect St APT 6, Westfield, NJ 07090Off Market
- $832,2002 bd2 ba-- sqft260 Prospect St APT 7, Westfield, NJ 07090Off Market
A local agent can set up tours, give advice and negotiate with sellers.
A local lender can help you make sure your offer is ready when you are.
Similar homes
- $549,0002 bd2 ba-- sqft15-G Kensington Rd BLDG 15 #G, Chatham Twp., NJ 07928For Sale
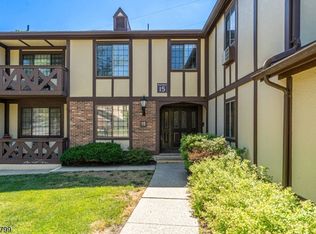 MLS ID #4035344, Kristin Jacobs, C-21 North Warren Realty. GSMLS
 - $629,9002 bd3 ba-- sqft675 Raritan Rd #6, Clark Twp., NJ 07066For Sale
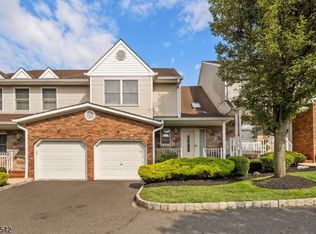 MLS ID #4044040, Jacqueline Cifelli, The Agency Rutherford | City West. GSMLS
 - $680,0003 bd2 ba-- sqft1015 Georgian Dr, Linden City, NJ 07036For Sale
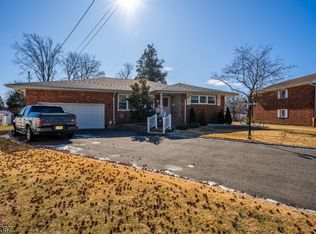 MLS ID #4048914, Audra Loccisano, Re/Max Select. GSMLS
 - $529,0002 bd2 ba-- sqft13G Kensington Rd BLDG 13 #G, Chatham Twp., NJ 07928For Sale
 MLS ID #4039514, Simon Westfall-kwong, Exp Realty, Llc. GSMLS
 - $625,0004 bd2 ba-- sqft451 Pine Ave, Garwood Boro, NJ 07027For SaleMLS ID #4044004, Kelly Ju, Realmart Realty. GSMLS
- $649,9004 bd2 ba-- sqft741 Belvidere Ave, Plainfield City, NJ 07062For SaleMLS ID #4034064, William C Collins, Era Queen City Realty. GSMLS
- $--2 bd2 ba1.7k sqft119 Dickerson St, Newark, NJ 07107AuctionAuction.com 2
- $579,0005 bd2 ba-- sqft209 Chestnut St, Union Twp., NJ 07083For SaleMLS ID #4030887, Kathleen Radler, Elite Realtors Of New Jersey. GSMLS
- $475,0002 bd2 ba1.2k sqft262 Main St BLDG 262 #203, Little Falls Twp., NJ 07424For SaleMLS ID #4038764, Sabrina Aversa, The Realty Boutique. GSMLS
- $484,9004 bd3 ba1.7k sqft708 E Front St #2, Plainfield City, NJ 07062For SaleMLS ID #4028980, Darlene Schror, Redfin Corporation. GSMLS
- $529,0003 bd2 ba-- sqft1004 Ross St, Rahway City, NJ 07065For SaleMLS ID #4046418, Laura A. Piccinich, Imperial Realty Properties. GSMLS
- $520,0003 bd2 ba-- sqft328 W Inman Ave, Rahway City, NJ 07065For SaleMLS ID #4047894, Sam S. Sauveur, Gold Standard Realty. GSMLS
- $629,9004 bd3 ba1.5k sqft1118 Stockton Rd, Linden City, NJ 07036For SaleMLS ID #4036693, Jon Carlo Cascio, Keller Williams Realty. GSMLS
- $569,9003 bd3 ba1.5k sqft1648 Dill Ave, Linden City, NJ 07036For SaleMLS ID #4027467, Darlene Schror, Redfin Corporation. GSMLS
- $379,0002 bd2 ba-- sqft121 Country Club-10 BLDG 121 #10, Union Twp., NJ 07083For SaleMLS ID #4044345, Brian Kim, Proper Estates. GSMLS
- $635,0002 bd4 ba2k sqft427 Hartford Drive, Nutley Twp., NJ 07110For SaleMLS ID #4046617, Amy Pejman, Compass New Jersey Llc. GSMLS
- $439,0003 bd3 ba-- sqft72 Marrow St, Newark City, NJ 07103For SaleMLS ID #4033763, Ronald Collins, Homesmart First Advantage. GSMLS
- $489,9993 bd3 ba-- sqft1268 Columbia Ave, Plainfield City, NJ 07062For SaleMLS ID #4031519, Peter Boutros, Exp Realty, Llc. GSMLS
- $399,0002 bd1 ba-- sqft203 Alexandria Way, Bernards Twp., NJ 07920For SaleMLS ID #4048497, Leslie L. Czapka, Coldwell Banker Realty. GSMLS
- $599,5003 bd2 ba-- sqft508 Irvington Avenue, Maplewood Twp., NJ 07040For SaleMLS ID #4044685, Darrell Bailey, Re/Max First Realty Ii. GSMLS
