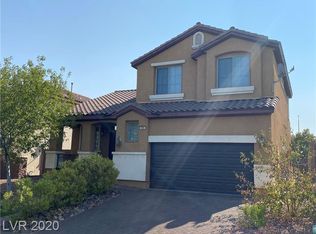
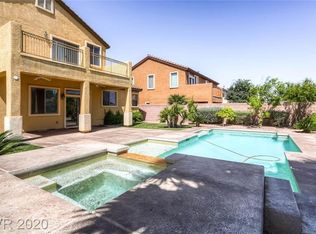
Discover an exceptional lifestyle opportunity in this Henderson residence, where comfort and sophisticated design converge. This captivating two-story home offers a generous living area, providing ample space for relaxation and entertaining. Solar is paid off! Thoughtfully designed interiors feature ceiling fans and blinds, enhancing both comfort and privacy throughout the home. The kitchen is equipped with a microwave, ready for your culinary endeavors. With four spacious bedrooms and three full bathrooms, this property ensures comfort and convenience for all residents and guests. The exterior boasts a charming balcony, perfect for enjoying the serene surroundings and expanding your living space outdoors. Situated on a desirable lot spanning 0.14 acres, there is plenty of room for outdoor activities and personal touches. This home provides a unique blend of indoor elegance and outdoor potential in a vibrant community. The harmonious blend of practical amenities and appealing features creates an inviting atmosphere, perfect for those seeking a distinguished living experience. This residence stands as a testament to comfortable living in a sought-after location, offering an ideal setting for creating lasting memories.
Active
$515,000
260 Quail Ranch Dr, Henderson, NV 89015
4beds
2,333sqft
:
Get pre-qualified$3,336/mo
Single Family Residence
Built in 2007
6,098 Square Feet Lot
$507,900 Zestimate®
$221/sqft
$51/mo HOA
What's special
Four spacious bedroomsCharming balconyCeiling fans
- 8 days |
- 517 |
- 28 |
Likely to sell faster than
Zillow last checked:
Listing updated:
Listed by:
Jereme Donnelly S.0193717 (702)280-4729,
Real Broker LLC
Source: LVR,MLS#: 2805793
Originating MLS: Greater Las Vegas Association of Realtors Inc
Facts & features
Interior
Bedrooms & bathrooms
- Bedrooms: 4
- Bathrooms: 3
- Full bathrooms: 3
Primary bedroom
- Description: Balcony,Ceiling Fan,Ceiling Light,Pbr Separate From Other,Upstairs,Walk-In Closet(s)
- Dimensions: 18x16
Bedroom 2
- Description: Ceiling Fan,Ceiling Light,Closet,Upstairs
- Dimensions: 13x13
Bedroom 3
- Description: Ceiling Fan,Ceiling Light,Closet,Upstairs
- Dimensions: 12x10
Bedroom 4
- Description: Ceiling Fan,Ceiling Light,Closet,Upstairs
- Dimensions: 11x10
Primary bathroom
- Description: Double Sink,Separate Shower,Separate Tub
Dining room
- Description: Living Room/Dining Combo
- Dimensions: 10x14
Family room
- Description: Ceiling Fan,Downstairs,Separate Family Room,Wet Bar
- Dimensions: 25x15
Kitchen
- Description: Granite Countertops,Island,Pantry,Stainless Steel Appliances
Living room
- Description: Formal,Front
- Dimensions: 11x14
Heating
- Central, Gas
Cooling
- Central Air, Electric
Appliances
- Included: Dryer, Dishwasher, Disposal, Gas Range, Microwave, Refrigerator, Washer
- Laundry: Gas Dryer Hookup, Main Level
Features
- Ceiling Fan(s), Pot Rack, Window Treatments
- Flooring: Carpet, Laminate
- Windows: Double Pane Windows, Window Treatments
- Number of fireplaces: 1
- Fireplace features: Family Room, Gas
Interior area
- Total structure area: 2,333
- Total interior livable area: 2,333 sqft
Video & virtual tour
Property
Parking
- Total spaces: 3
- Parking features: Attached, Garage, Garage Door Opener, Inside Entrance, Private
- Attached garage spaces: 3
Features
- Stories: 2
- Patio & porch: Balcony, Patio, Porch
- Exterior features: Balcony, Porch, Patio, Private Yard
- Fencing: Block,Back Yard
Lot
- Size: 6,098 Square Feet
- Features: Desert Landscaping, Landscaped, < 1/4 Acre
Details
- Parcel number: 17813414003
- Zoning description: Single Family
- Horse amenities: None
Construction
Type & style
- Home type: SingleFamily
- Architectural style: Two Story
- Property subtype: Single Family Residence
Materials
- Roof: Tile
Condition
- Resale
- Year built: 2007
Utilities & green energy
- Electric: Photovoltaics Seller Owned
- Sewer: Public Sewer
- Water: Public
- Utilities for property: Underground Utilities
Green energy
- Energy efficient items: Windows, Solar Panel(s)
Community & HOA
Community
- Security: Gated Community
- Subdivision: Fiesta Park
HOA
- Has HOA: Yes
- Amenities included: Gated, Playground, Park
- Services included: Association Management
- HOA fee: $51 monthly
- HOA name: Fiesta Park HOA
- HOA phone: 702-362-6262
Location
- Region: Henderson
Financial & listing details
- Price per square foot: $221/sqft
- Tax assessed value: $409,591
- Annual tax amount: $2,893
- Date on market: 8/3/2026
- Listing agreement: Exclusive Right To Sell
- Listing terms: Cash,Conventional,FHA,VA Loan
Estimated market value
Zestimate®
$507,900
Estimated sales range
$483,000 - $533,000
Rent Zestimate®
$2,647/mo
Price history
| Date | Event | Price |
|---|---|---|
| 8/3/2026 | Listed for sale | $515,000-1.9%$221/sqft |
Source: | ||
| 7/31/2026 | Listing removed | $524,900$225/sqft |
Source: | ||
| 7/11/2026 | Price change | $524,900-0.9%$225/sqft |
Source: | ||
| 6/24/2026 | Price change | $529,900-3.6%$227/sqft |
Source: | ||
| 6/8/2026 | Price change | $549,900-1.8%$236/sqft |
Source: | ||
| 4/13/2026 | Price change | $559,900-5.1%$240/sqft |
Source: | ||
| 3/23/2026 | Listed for sale | $589,900+131.3%$253/sqft |
Source: | ||
| 11/17/2014 | Sold | $255,000-3.7%$109/sqft |
Source: | ||
| 10/28/2014 | Pending sale | $264,900$114/sqft |
Source: CENTURY 21 Martinez & Associates #1475808 Report a problem | ||
| 8/30/2014 | Listed for sale | $264,900+3.3%$114/sqft |
Source: Century 21 Martinez & Associates #1475808 Report a problem | ||
| 5/20/2014 | Sold | $256,440-23.7%$110/sqft |
Source: Public Record Report a problem | ||
| 4/26/2014 | Listed for sale | -- |
Source: Auction.com Report a problem | ||
| 1/29/2008 | Sold | $336,089$144/sqft |
Source: Public Record Report a problem | ||
Public tax history
| Year | Property taxes | Tax assessment |
|---|---|---|
| 2026 | $2,896 +8% | $143,357 -1.1% |
| 2025 | $2,681 +8% | $144,972 -1.9% |
| 2024 | $2,483 +8% | $147,720 +14.2% |
| 2023 | $2,299 +8% | $129,361 +8.9% |
| 2022 | $2,129 +7.7% | $118,834 +1.1% |
| 2021 | $1,977 +6.7% | $117,570 +8.2% |
| 2020 | $1,852 +4.8% | $108,632 +11.4% |
| 2019 | $1,767 +6.9% | $97,489 |
| 2018 | $1,653 | $97,489 +8.8% |
| 2017 | $1,653 | $89,576 +12.1% |
| 2016 | $1,653 +0.2% | $79,874 +35.8% |
| 2015 | $1,649 +3.2% | $58,806 +9.9% |
| 2014 | $1,598 | $53,523 |
| 2013 | -- | $53,523 -10.9% |
| 2012 | -- | $60,039 -24.6% |
| 2011 | -- | $79,674 -5.2% |
| 2010 | -- | $84,004 -16.9% |
| 2009 | -- | $101,033 |
| 2008 | -- | $101,033 |
Find assessor info on the county website
Monthly payment
Est. payment
Payment breakdown
Explore the cost of this home by adjusting the details. Changes won't be saved.Climate risks
Neighborhood: Townsite
Nearby schools
GreatSchools rating
- 3/10Robert L Taylor Elementary SchoolGrades: PK-5Distance: 1.8 mi
- 5/10B Mahlon Brown Junior High SchoolGrades: 6-8Distance: 3.1 mi
- 5/10Foothill High SchoolGrades: 9-12Distance: 2.9 mi
Schools provided by the listing agent
- Elementary: Taylor, Robert L.,Taylor, Robert L.
- Middle: Brown B. Mahlon
- High: Foothill
Source: LVR. This data may not be complete. We recommend contacting the local school district to confirm school assignments for this home.
- $663,6005 bd3 ba3.2k sqft256 Quail Ranch Dr, Henderson, NV 89015Off Market
Save - $457,8003 bd2 ba1.8k sqft264 Quail Ranch Dr, Henderson, NV 89015Off Market
Save 
- $568,5004 bd3 ba2.3k sqft252 Quail Ranch Dr, Henderson, NV 89015Off Market
Save 
- $473,1004 bd2 ba1.8k sqft268 Quail Ranch Dr, Henderson, NV 89015Off Market
Save - $640,0005 bd3 ba3.2k sqft261 Quail Ranch Dr, Henderson, NV 89015Sold
Save - $610,0004 bd3 ba2.3k sqft257 Quail Ranch Dr, Henderson, NV 89015Off Market
Save - $591,0005 bd3 ba3.2k sqft248 Quail Ranch Dr, Henderson, NV 89015Off Market
Save - $509,5004 bd3 ba2.3k sqft272 Quail Ranch Dr, Henderson, NV 89015Off Market
Save
A local agent can set up tours, give advice and negotiate with sellers.
- Request a tour
as early as tomorrow at 11:00 am
Contact agent