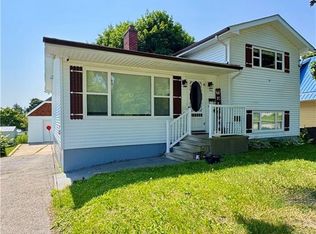
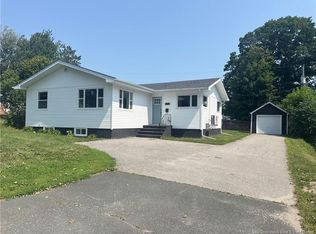
Just Listed! Welcome to this charming 5-bedroom, 2.5-bath home offering 2,254 sq. ft. of living space, complete with a 24’ x 24’ insulated double-car garage. The main level features a spacious mudroom with plenty of storage, a bright kitchen with an island, convenient main-floor laundry, and a ductless heat pump for year-round comfort. Enjoy family gatherings in the formal dining room with a beautiful built-in cabinet, or relax in the cozy family room with garden doors leading to a front office or den. The main floor also includes a spacious primary bedroom with a walk-in closet, a full bathroom, and two additional bedrooms, one of which offers access to the inviting three-season front porch. Upstairs, you’ll find two more bedrooms and a convenient half bath, providing plenty of space for a growing family or guests. The lower level features a one-bedroom non-conforming apartment with its own kitchen, living room, full bathroom, and bedroom—ideal for extended family, guests, or potential rental income. Outside, the beautifully landscaped property is filled with mature perennials, shrubs, a pear tree, flowering crab trees, and stately oak trees. A large paved driveway provides ample parking, while the private rear deck is perfect for entertaining. The basement apartment also enjoys its own separate side deck for added privacy. This wonderful property offers space, versatility, and beautiful outdoor surroundings—all in one package. Don’t miss your opportunity to make it yours!
For sale
C$329,900
260 Radio St, Miramichi, NB E1V 2W5
5beds
2,254sqft
SingleFamily
Built in ----
879 Square Feet Lot
$-- Zestimate®
C$146/sqft
C$-- HOA
What's special
Convenient main-floor laundryFront office or denInviting three-season front porch
- 2 days |
- 24 |
- 0 |
Zillow last checked:
Listing updated:
Listed by:
LARRY SUTHERLAND, Salesperson,
Allied Realty Limited Brokerage
Source: New Brunswick Real Estate Board,MLS®#: NB144755
Facts & features
Interior
Bedrooms & bathrooms
- Bedrooms: 5
- Bathrooms: 3
- Full bathrooms: 2
- 1/2 bathrooms: 1
Bedroom
- Level: Main
Bedroom
- Level: Main
Bedroom
- Level: Main
Bedroom
- Level: Second
Bedroom
- Level: Second
Other
- Level: Main
Other
- Level: Main
Other
- Level: Second
Other
- Level: Lower
Other
- Level: Lower
Dining room
- Level: Main
Kitchen
- Level: Main
Kitchen
- Level: Lower
Laundry
- Level: Main
Living room
- Level: Main
Living room
- Level: Lower
Mud room
- Level: Main
Pantry
- Level: Main
Sun room
- Level: Main
Heating
- Electric, Forced Air, Wood
Cooling
- Electric, Heat Pump - Ductless
Appliances
- Laundry: Main Level
Features
- Flooring: Ceramic Tile, Cushion, Wood
- Basement: Partially Finished
- Has fireplace: No
Interior area
- Total structure area: 2,254
- Total interior livable area: 2,254 sqft
- Finished area above ground: 1,327
Property
Parking
- Parking features: Paved, Width - Double, Garage
- Garage spaces: 24
- Uncovered spaces: 2
- Details: Garage Size(24 X 24)
Lot
- Size: 879 Square Feet
- Features: Landscaped, Treed, Under 0.5 Acres
Details
- Parcel number: 40477671
Construction
Type & style
- Home type: SingleFamily
Materials
- Vinyl Siding
- Foundation: Block, Concrete
- Roof: Asphalt
Utilities & green energy
- Sewer: Municipal
- Water: Municipal
Community & HOA
Location
- Region: Miramichi
Financial & listing details
- Price per square foot: C$146/sqft
- Annual tax amount: C$3,212
- Date on market: 8/7/2026
- Ownership: Freehold
L
LARRY SUTHERLAND, Salesperson
(506) 624-8237
By pressing Contact Agent, you agree that the real estate professional identified above may call/text you about your search, which may involve use of automated means and pre-recorded/artificial voices. You don't need to consent as a condition of buying any property, goods, or services. Message/data rates may apply. You also agree to our Terms of Use. Zillow does not endorse any real estate professionals. We may share information about your recent and future site activity with your agent to help them understand what you're looking for in a home.
Price history
Price history is unavailable.
Public tax history
Tax history is unavailable.
Climate risks
Neighborhood: E1V
Nearby schools
GreatSchools rating
No schools nearby
We couldn't find any schools near this home.
- C$269,9003 bd1 ba1.2k sqft261 Heath Ct, Miramichi, NB E1V2Y4For Sale

- C$199,9002 bd2 ba822 sqft519 King George Hwy, Miramichi, NB E1V1M9For Sale

- C$309,000-- bd-- ba2k sqft114 Pleasant St, Miramichi, NB E1V1X7For Sale

- C$359,9004 bd2 ba2.1k sqft240 Alexander St, Miramichi, NB E1V1H3For Sale
- C$19,900639 sqft390 Edward St, Miramichi, NB E1V2Z4Lot/Land
- C$259,0004 bd1 ba1k sqft278 Sweeney Ln, Miramichi, NB E1V3A8For Sale
- C$2,100,000-- bd-- ba12k sqft599 King George Hwy, Miramichi, NB E1V1N9For Sale
- C$469,0003 bd3 ba1.9k sqft103 Waverly Dr, Miramichi, NB E1V7R3For Sale
Similar homes
- C$289,9003 bd2 ba1.6k sqft454 Gremley Dr, Miramichi, NB E1V 2M1For Sale
 MLS ID #NB145257, SYDNEY MATCHETT, Salesperson, Allied Realty Limited Brokerage. New Brunswick Real Estate Board
 - C$335,0004 bd2 ba1.7k sqft126 7th St, Miramichi, NB E1V 1A5For Sale
 MLS ID #NB140882, LARRY SUTHERLAND, Salesperson, Allied Realty Limited Brokerage. New Brunswick Real Estate Board
 - C$299,9005 bd2 ba2.1k sqft20 Adams Ave, Miramichi, NB E1V 3W9For Sale
 MLS ID #NB140283, Melanie Daley, Salesperson, Royal LePage Parkwood Realty Brokerage. New Brunswick Real Estate Board
 - C$359,9004 bd2 ba2.1k sqft240 Alexander St, Miramichi, NB E1V 1H3For SaleMLS ID #NB143652, Kelsey Gorman, Salesperson, RE/MAX Professionals Brokerage. New Brunswick Real Estate Board
- C$299,0003 bd2 ba1.2k sqft233 King George Hwy, Miramichi, NB E1V 1K8For SaleMLS ID #NB145337, TRACY HOWE, Salesperson, Keller Williams Capital Realty (M) Brokerage. New Brunswick Real Estate Board
- C$269,9003 bd1 ba1.2k sqft261 Heath Ct, Miramichi, NB E1V 2Y4For SaleMLS ID #NB144752, SYDNEY MATCHETT, Salesperson, Allied Realty Limited Brokerage. New Brunswick Real Estate Board
- C$259,9003 bd2 ba2k sqft18 Lobban Ave, Miramichi, NB E1N 2W5For SaleMLS ID #NB144757, LARRY SUTHERLAND, Salesperson, Allied Realty Limited Brokerage. New Brunswick Real Estate Board
- C$439,0004 bd3 ba2.3k sqft10 Coady St, Miramichi, NB E1N 5X9For SaleMLS ID #NB143177, Lisa McCormack, Salesperson, RE/MAX Professionals Brokerage. New Brunswick Real Estate Board
- C$349,9004 bd2 ba2.1k sqft261 McKinnon Rd, Miramichi, NB E1V 5Y7For SaleMLS ID #NB135545, SYDNEY MATCHETT, Salesperson, Allied Realty Limited Brokerage. New Brunswick Real Estate Board
- C$289,0003 bd3 ba2.6k sqft629 Old King George Hwy, Miramichi, NB E1V 1K4For SaleMLS ID #NB135125, Lisa McCormack, Salesperson, RE/MAX Professionals Brokerage. New Brunswick Real Estate Board
- C$279,0003 bd2 ba1.8k sqft84 Howard St, Miramichi, NB E1N 1V8For SaleMLS ID #NB144523, JENNIFER STEVENS, Salesperson, Keller Williams Capital Realty (M) Brokerage. New Brunswick Real Estate Board
- C$299,9003 bd1 ba1.1k sqft36 Saint Patricks Dr, Miramichi, NB E1N 5V5For SaleMLS ID #NB139708, RYAN SOMERS, Salesperson, Allied Realty Limited Brokerage. New Brunswick Real Estate Board
- C$269,9003 bd2 ba1.4k sqft8 Bramalea Ave, Miramichi, NB E1N 3B6For SaleMLS ID #NB144568, EILEEN GIROUARD, Salesperson, Allied Realty Limited Brokerage. New Brunswick Real Estate Board
- C$384,9003 bd2 ba2.1k sqft6 Bushville Dr, Miramichi, NB E1N 4R4For SaleMLS ID #NB143419, SYDNEY MATCHETT, Salesperson, Allied Realty Limited Brokerage. New Brunswick Real Estate Board
- C$379,9003 bd2 ba1.9k sqft55 Old Ferry Rd Unit 205, Miramichi, NB E1V 0C2For SaleMLS ID #NB139300, Lisa McCormack, Salesperson, RE/MAX Professionals Brokerage. New Brunswick Real Estate Board
- C$439,9004 bd2 ba2.1k sqft20 Sherwood Dr, Southesk, NB E1V 4N4For SaleMLS ID #NB136659, Jonathan David, Agent Manager, PG Direct Realty Ltd. Brokerage. New Brunswick Real Estate Board
- C$319,9003 bd2 ba1.4k sqft8 Fenton St, Miramichi, NB E1N 3G3For SaleMLS ID #NB142525, EILEEN GIROUARD, Salesperson, Allied Realty Limited Brokerage. New Brunswick Real Estate Board
- C$469,0003 bd3 ba1.9k sqft103 Waverly Dr, Miramichi, NB E1V 7R3For SaleMLS ID #NB138243, Lisa McCormack, Salesperson, RE/MAX Professionals Brokerage. New Brunswick Real Estate Board
- C$269,9003 bd1 ba1.8k sqft377 Williston Dr, Miramichi, NB E1V 5X5For SaleMLS ID #NB144416, LORI MATCHETT, Salesperson, Allied Realty Limited Brokerage. New Brunswick Real Estate Board
- C$289,9003 bd2 ba1.1k sqft19 Telly Rd, Newcastle, NB E1V 4S9For SaleMLS ID #NB139734, Mandy Barrieau, Agent Manager, RE/MAX Professionals Brokerage. New Brunswick Real Estate Board
