Dreaming of owning a one-of-a-kind magical property in Marin County? It's waiting for you at 260 Redwood Dr. in Woodacre, CA. A community where kindness is currancy & neighbors share a spirit of camaraderie. This unique Craftsman home is nestled in the San Geronimo Valley, surrounded by amazing hiking trails, breathtaking nature & its own community center.Situated to capture stunning valley views on over 3/4 of an acre, there's room for a pool, ADU or a garden. Rarely do you see homes with such beautiful landscaping which maximize the outdoor spaces. Natural stone creates rock walls with meandering pathways connecting the outside spaces. A waterfall cascades down into a pond in the back patio. There's a solar system & a Tesla backup battery. A large, detached garage with gated entry promote privacy & room for guest parking.Upon entering, you are greeted with a stately wood burning fireplace. With 2 lovely guest bedrooms & a remodeled bathroom on the main level.The upstairs primary suite is its own sanctuary with a large soaking tub, 2 closets & expansive views. This custom home has a large kitchen to create amazing meals & memories! This is definitely a property you have to see in person to appreciate. It's gorgeous online, but the WOW factor is when you walk through the door!
Closed
$1,800,000
260 Redwood Drive, Woodacre, CA 94973
3beds
1,910sqft
Single Family Residence
Built in 1931
0.78 Acres Lot
$1,882,100 Zestimate®
$942/sqft
$6,489 Estimated rent
Home value
$1,882,100
$1.68M - $2.11M
$6,489/mo
Zestimate® history
Owner options
List your home for rent
$6,489/mo
Rent Zestimate®
Find your next renter with Zillow Rental Manager. Plus, with online applications, you can quickly screen prospective tenants – for free.
$6,489/mo
Rent Zestimate®
Refinance and save
$11,474/mo
Est. payment
Refinancing to a lower rate could help reduce your monthly payments and save thousands over the life of the loan.
$11,474/mo
Est. payment
Explore your selling options
Work with a Zillow partner agent
Leverage their expertise and Zillow's premium Showcase listings to get your home seen by more buyers.
Get startedList with your own agent
Get your home in front of millions of buyers by listing it on Zillow.
Learn how to do itSell it yourself
Take full control of how buyers see your home on Zillow by listing For Sale by Owner (FSBO).
List your homeWhat's special
Zillow last checked:
Listing updated:
Listed by:
Michelle Ocheltree DRE #01978470 707-287-4672,
Corcoran Icon Properties 415-266-3100,
Julie Mendonca DRE #00962661 415-328-0147,
Corcoran Icon Properties
Bought with:
Jenny S Wread, DRE #01946727
Golden Gate Sotheby's Internat
Source: BAREIS,MLS#: 325049326 Originating MLS: Napa
Originating MLS: NapaFacts & features
Interior
Bedrooms & bathrooms
- Bedrooms: 3
- Bathrooms: 2
- Full bathrooms: 2
Rooms
- Room types: Family Room, Kitchen, Living Room, Master Bathroom, Master Bedroom, Possible Guest, Storage
Primary bedroom
- Features: Closet, Sitting Room, Walk-In Closet(s)
Bedroom
- Level: Main
Primary bathroom
- Features: Low-Flow Toilet(s), Skylight/Solar Tube, Soaking Tub, Tile, Tub w/Shower Over, Window
Bathroom
- Features: Low-Flow Toilet(s), Shower Stall(s), Tile, Window
- Level: Main,Upper
Dining room
- Features: Dining Bar, Dining/Family Combo
- Level: Main
Family room
- Features: View
- Level: Main
Kitchen
- Features: Breakfast Area, Granite Counters, Kitchen/Family Combo, Pantry Closet
- Level: Main
Living room
- Level: Main
Heating
- Central, Fireplace(s), Wood Stove
Cooling
- None
Appliances
- Included: Built-In Gas Oven, Built-In Gas Range, Dishwasher, Disposal, Free-Standing Refrigerator, Gas Water Heater, Range Hood, Insulated Water Heater, Microwave, Dryer, Washer
- Laundry: Inside Area, Laundry Closet
Features
- Storage
- Flooring: Tile, Wood
- Windows: Dual Pane Full
- Has basement: No
- Number of fireplaces: 2
- Fireplace features: Family Room, Living Room, Stone, Wood Burning, Wood Burning Stove
Interior area
- Total structure area: 1,910
- Total interior livable area: 1,910 sqft
Property
Parking
- Total spaces: 5
- Parking features: Detached, Garage Door Opener, Garage Faces Front, Guest, Side By Side, Uncovered Parking Spaces 2+, Paved
- Garage spaces: 2
- Carport spaces: 1
- Covered spaces: 3
- Uncovered spaces: 2
Features
- Levels: Two
- Stories: 2
- Patio & porch: Patio
- Fencing: Full,Gate
- Has view: Yes
- View description: Forest, Hills, Ridge, Trees/Woods
Lot
- Size: 0.78 Acres
- Features: Auto Sprinkler F&R, Landscaped, Landscape Front, Irregular Lot, Storm Drain
Details
- Additional structures: Shed(s)
- Parcel number: 17222103
- Special conditions: Offer As Is
Construction
Type & style
- Home type: SingleFamily
- Architectural style: Craftsman
- Property subtype: Single Family Residence
Materials
- Shingle Siding, Wood
- Roof: Composition
Condition
- Year built: 1931
Utilities & green energy
- Electric: 220 Volts in Kitchen, 220 Volts in Laundry
- Gas: Propane Tank Leased
- Sewer: Septic Tank
- Water: Public
- Utilities for property: Internet Available, Propane Tank Leased, Public
Green energy
- Energy efficient items: Appliances, Windows
- Energy generation: Solar
Community & HOA
Community
- Security: Carbon Monoxide Detector(s), Double Strapped Water Heater, Security Gate, Smoke Detector(s)
- Subdivision: Woodacre 03
HOA
- Has HOA: No
Location
- Region: Woodacre
Financial & listing details
- Price per square foot: $942/sqft
- Tax assessed value: $1,565,015
- Annual tax amount: $21,759
- Date on market: 5/30/2025
Price history
| Date | Event | Price |
|---|---|---|
| 6/24/2025 | Sold | $1,800,000+20.1%$942/sqft |
Source:  BAREIS #325049326 Report a problem BAREIS #325049326 Report a problem | ||
| 6/7/2025 | Pending sale | $1,499,000$785/sqft |
Source: BAREIS #325049326 Report a problem | ||
| 5/30/2025 | Listed for sale | $1,499,000-13.1%$785/sqft |
Source: BAREIS #325049326 Report a problem | ||
| 3/20/2025 | Listing removed | $1,725,000$903/sqft |
Source: BAREIS #324077312 Report a problem | ||
| 2/13/2025 | Price change | $1,725,000-8%$903/sqft |
Source: BAREIS #324077312 Report a problem | ||
| 12/18/2024 | Listed for sale | $1,875,000$982/sqft |
Source: BAREIS #324077312 Report a problem | ||
| 12/5/2024 | Pending sale | $1,875,000$982/sqft |
Source: BAREIS #324077312 Report a problem | ||
| 9/26/2024 | Listed for sale | $1,875,000-10.5%$982/sqft |
Source: BAREIS #324077312 Report a problem | ||
| 9/7/2024 | Listing removed | $2,095,000$1,097/sqft |
Source: BAREIS #324037915 Report a problem | ||
| 6/21/2024 | Price change | $2,095,000-2.3%$1,097/sqft |
Source: BAREIS #324037915 Report a problem | ||
| 5/22/2024 | Listed for sale | $2,145,000+58.9%$1,123/sqft |
Source: BAREIS #324037915 Report a problem | ||
| 9/22/2016 | Sold | $1,350,000+0.1%$707/sqft |
Source: Public Record Report a problem | ||
| 8/11/2016 | Listed for sale | $1,349,000+7.1%$706/sqft |
Source: Bradley Real Estate #21618995 Report a problem | ||
| 5/12/2015 | Sold | $1,260,000+7.8%$660/sqft |
Source: BAREIS #21506669 Report a problem | ||
| 4/2/2015 | Pending sale | $1,169,000$612/sqft |
Source: Coldwell Banker Residential Brokerage - San Rafael #21506669 Report a problem | ||
| 3/10/2015 | Listed for sale | $1,169,000+25.8%$612/sqft |
Source: Coldwell Banker Report a problem | ||
| 8/28/2012 | Sold | $929,500-6%$487/sqft |
Source: Public Record Report a problem | ||
| 8/24/2012 | Pending sale | $989,000$518/sqft |
Source: Pacific Union International, Inc. #21216183 Report a problem | ||
| 7/7/2012 | Listed for sale | $989,000$518/sqft |
Source: Pacific Union International, Inc. #21216183 Report a problem | ||
Public tax history
| Year | Property taxes | Tax assessment |
|---|---|---|
| 2025 | $21,759 +18% | $1,565,015 +2% |
| 2024 | $18,443 +1.7% | $1,534,336 +2% |
| 2023 | $18,142 +2% | $1,504,251 +2% |
| 2022 | $17,783 +1.6% | $1,474,760 +2% |
| 2021 | $17,509 +0.2% | $1,445,848 +1% |
| 2020 | $17,479 +2.9% | $1,431,028 +2% |
| 2019 | $16,981 +1.5% | $1,402,979 +2% |
| 2018 | $16,733 +4.1% | $1,375,470 +2% |
| 2017 | $16,067 +4.3% | $1,348,500 +5.4% |
| 2016 | $15,400 +30.2% | $1,279,214 +34.3% |
| 2015 | $11,825 +3.3% | $952,374 +2% |
| 2014 | $11,442 | $933,719 +0.5% |
| 2013 | -- | $929,500 +659.7% |
| 2012 | -- | $122,356 +2% |
| 2011 | -- | $119,957 +0.8% |
| 2010 | -- | $119,060 -0.2% |
| 2009 | -- | $119,344 +2% |
| 2008 | -- | $117,004 +2% |
| 2007 | -- | $114,710 +2% |
| 2006 | -- | $112,462 +2% |
| 2005 | -- | $110,257 +2% |
| 2004 | -- | $108,095 +1.9% |
| 2003 | -- | $106,114 +2% |
| 2002 | -- | $104,033 +2% |
| 2001 | -- | $101,995 |
Find assessor info on the county website
Neighborhood: 94973
Nearby homes
- $1,209,6004 bd1 ba2.1k sqft111 Madrone Ave, Woodacre, CA 94973Off Market
- $1,183,9003 bd2 ba1.2k sqft109 Madrone Ave, Woodacre, CA 94973Off Market
- $1,624,8003 bd3 ba2.4k sqft272 Redwood Dr, Woodacre, CA 94973Off Market
- $711,0001 bd1 ba700 sqft261 Redwood Dr, Woodacre, CA 94973Off Market
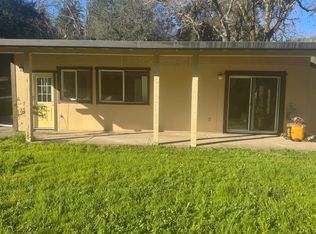
- $1,510,9003 bd2 ba2k sqft257 Redwood Dr, Woodacre, CA 94973Off Market
- $1,558,1004 bd2 ba2k sqft256 Redwood Dr, Woodacre, CA 94973Off Market
- $1,134,0003 bd1 ba1.2k sqft105 Madrone Ave, Woodacre, CA 94973Sold
- $768,6001 bd1 ba510 sqft263 Redwood Dr, Woodacre, CA 94973Off Market
Nearby schools
GreatSchools rating
- 9/10San Geronimo Valley Elementary SchoolGrades: K-6Distance: 2.2 mi
- 7/10Lagunitas Elementary SchoolGrades: K-8Distance: 2.2 mi
- 10/10Archie Williams High SchoolGrades: 9-12Distance: 3.8 mi


Get pre-qualified for a loan
At Zillow Home Loans, we can pre-qualify you in as little as 5 minutes with no impact to your credit score.An equal housing lender. NMLS #10287.
- California
- Marin County
- Woodacre
- 94973
- 260 Redwood Drive
Nearby cities
Nearby zip codes
Other Woodacre Topics
