At the end of a long, private drive, this custom-built mountain lodge retreat is set on 20 secluded acres in Cartersville-offering a rare combination of privacy, natural beauty, and timeless craftsmanship. Privately positioned at the highest point of the property, the home is surrounded by partially wooded acreage, open pasture, and a peaceful seasonal pond-creating a setting that feels worlds away while still convenient to town. Custom built by Buddy Black. Outdoor living is a defining feature, with expansive Trex decking, a large screened porch, and multiple areas to relax, gather, and take in the views. Whether hosting or enjoying a quiet evening, every space was designed to connect seamlessly with the surrounding landscape. Inside, the home is warm and inviting, featuring maple hardwood floors, abundant natural light, and Andersen casement windows throughout. The main level offers an easy, comfortable flow for everyday living and entertaining, with a well-appointed kitchen, generous dining space, and a welcoming living area centered around the fireplace. A flexible main-level bedroom provides the option for guests or a home office, paired with a full bath for convenience. Upstairs, the primary suite offers a true retreat with soaring ceilings, its own fireplace, and a spacious bath complete with a jetted tub and shower/sauna combination. Additional bedrooms each feature private or en suite baths, offering comfort and privacy for family or guests. The finished terrace level adds exceptional versatility, complete with a kitchenette, full bath, and large living spaces. With its own exterior entrance and driveway access, this level is ideal for an in-law suite, guest quarters, or potential income-producing space. A separate garage includes a large bonus room above, perfect for a home office, studio, or fitness space. With its expansive acreage and multiple flexible living areas, this property also lends itself beautifully to a private family compound or multi-generational living. Completing the setting is a picturesque pond and open pasture, offering a peaceful backdrop to unwind and connect with nature. With acreage, privacy, and a setting that captures both sunrise and sunset, this property offers a unique opportunity to own a mountain lodge-style retreat in North Georgia.
Pending
$899,000
260 Road 2 South SW, Cartersville, GA 30120
4beds
--sqft
Single Family Residence, Cabin
Built in 2002
20.14 Acres Lot
$854,500 Zestimate®
$--/sqft
$-- HOA
What's special
Picturesque pondPeaceful seasonal pondOpen pastureAbundant natural lightAndersen casement windows throughoutGenerous dining spaceWell-appointed kitchen
- 163 days
- 163
- 2
Zillow last checked:
Listing updated:
Listed by:
Cindy Dent 770-655-2412,
Professional Realty Group, Inc,
Gina D'Urbano 770-653-9328,
Professional Realty Group, Inc
Source: GAMLS,MLS#: 10759600
Facts & features
Interior
Bedrooms & bathrooms
- Bedrooms: 4
- Bathrooms: 5
- Full bathrooms: 5
- Main level bathrooms: 1
- Main level bedrooms: 1
Rooms
- Room types: Bonus Room, Den, Family Room, Foyer, Loft
Kitchen
- Features: Breakfast Area, Breakfast Bar, Kitchen Island
Heating
- Forced Air, Natural Gas
Cooling
- Ceiling Fan(s), Central Air
Appliances
- Included: Dishwasher, Microwave
- Laundry: Other
Features
- Beamed Ceilings, Bookcases, Vaulted Ceiling(s), Walk-In Closet(s)
- Flooring: Carpet, Hardwood, Tile
- Windows: Double Pane Windows
- Basement: Bath Finished,Daylight,Finished,Interior Entry
- Number of fireplaces: 2
- Fireplace features: Gas Log, Living Room, Master Bedroom
- Common walls with other units/homes: No Common Walls
Interior area
- Total structure area: 0
- Finished area above ground: 0
- Finished area below ground: 0
Property
Parking
- Total spaces: 2
- Parking features: Garage
- Has garage: Yes
Features
- Levels: Three Or More
- Stories: 3
- Patio & porch: Deck, Screened
- Exterior features: Balcony, Other
- On waterfront: Yes
- Waterfront features: Pond
- Body of water: None
Lot
- Size: 20.14 Acres
- Features: Pasture, Private
- Residential vegetation: Wooded
Details
- Parcel number: 00500365009
Construction
Type & style
- Home type: SingleFamily
- Architectural style: Country/Rustic
- Property subtype: Single Family Residence, Cabin
Materials
- Wood Siding
- Roof: Composition
Condition
- Resale
- New construction: No
- Year built: 2002
Utilities & green energy
- Sewer: Public Sewer
- Water: Well
- Utilities for property: Other
Community & HOA
Community
- Features: None
- Security: Smoke Detector(s)
- Subdivision: None
HOA
- Has HOA: No
- Services included: None
Location
- Region: Cartersville
Financial & listing details
- Annual tax amount: $7,119
- Date on market: 5/7/2026
- Cumulative days on market: 127 days
- Listing agreement: Exclusive Right To Sell
Estimated market value
$854,500
$812,000 - $897,000
$2,458/mo
Price history
| Date | Event | Price |
|---|---|---|
| 9/2/2026 | Pending sale | $899,000 |
Source:  GAMLS #10759600 Report a problem GAMLS #10759600 Report a problem | ||
| 6/30/2026 | Price change | $899,000-7.8% |
Source: GAMLS #10759600 Report a problem | ||
| 5/7/2026 | Listed for sale | $975,000-15.2% |
Source:  FMLS GA #7753402 Report a problem FMLS GA #7753402 Report a problem | ||
| 10/31/2025 | Listing removed | $1,150,000 |
Source: FMLS GA #7512064 Report a problem | ||
| 9/24/2025 | Price change | $1,150,000-8% |
Source: GAMLS #10444414 Report a problem | ||
| 8/15/2025 | Price change | $1,250,000-6% |
Source: GAMLS #10444414 Report a problem | ||
| 7/26/2025 | Price change | $1,330,000-6.7% |
Source: FMLS GA #7512064 Report a problem | ||
| 7/10/2025 | Price change | $1,425,000-5% |
Source: GAMLS #10444414 Report a problem | ||
| 5/29/2025 | Price change | $1,500,000-3.2% |
Source: GAMLS #10444414 Report a problem | ||
| 1/22/2025 | Listed for sale | $1,550,000 |
Source: FMLS GA #7512064 Report a problem | ||
Public tax history
Tax history is unavailable.
Monthly payment
Est. payment
Payment breakdown
Explore the cost of this home by adjusting the details. Changes won't be saved.Climate risks
Neighborhood: 30120
Nearby schools
Schools provided by the listing agent
- Elementary: Mission Road
- Middle: Woodland
- High: Woodland
Source: GAMLS. This data may not be complete. We recommend contacting the local school district to confirm school assignments for this home.
- $487,3004 bd4 ba3.2k sqft288 Road 2 South SW, Cartersville, GA 30120Off Market
- $---- bd-- ba-- sqft262 Road 2 South SW, Cartersville, GA 30120Off Market
- $994,1173 bd2 ba1.6k sqft170 Padgett Rd, Cartersville, GA 30120Off Market
- $257,7003 bd1 ba1.1k sqft204 Road 2 South SW, Cartersville, GA 30120Off Market
Similar homes
- $949,0005 bd5 ba4.8k sqft1334 Euharlee Rd, Cartersville, GA 30120Active
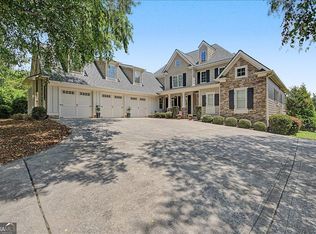
 MLS ID #10802533, Dustin Goss, Northwest Communities RE Group. GAMLS
 - $985,0005 bd5 ba-- sqft622 West Ave, Cartersville, GA 30120Active
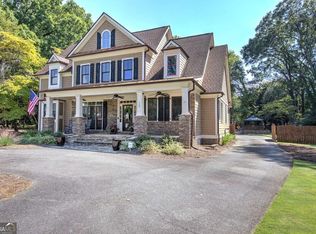 MLS ID #10858114, Gina D'Urbano, Professional Realty Group, Inc. GAMLS
 - $950,0005 bd4 ba5.5k sqft23 Vista Woods SE, Cartersville, GA 30120Active
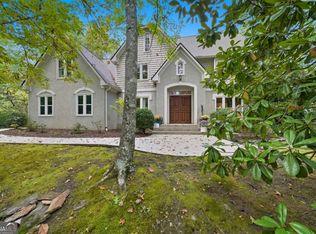 MLS ID #10839244, Jenny K Smith, Keller Williams Northwest. GAMLS
 - $624,9004 bd3 ba2.9k sqft20 Blacksmith Ln, Cartersville, GA 30120Active
 MLS ID #10802284, Heather Sumners, Atlanta Communities. GAMLS
 - $969,0005 bd4 ba5.1k sqft65 Maude White Rd, Kingston, GA 30145ActiveMLS ID #10709639, Jeff Leshin, Real Broker, LLC. GAMLS
- $575,0004 bd3 ba2.4k sqft31 Heartwood Dr SW, Cartersville, GA 30120ActiveMLS ID #10820000, Allison S Evans, Archer Realty Group, LLC. GAMLS
- $750,0004 bd3 ba-- sqft101 Sunset Dr SE, Cartersville, GA 30121ActiveMLS ID #10756824, Tara Priest, Atlanta Communities. GAMLS
- $485,0005 bd3 ba2.2k sqft3 Willow Trce SW, Cartersville, GA 30120ActiveMLS ID #10819863, Mark Spain, Mark Spain Real Estate. GAMLS
- $547,9003 bd3 ba3.5k sqft11 Forest Hill Dr SW, Cartersville, GA 30120ActiveMLS ID #10702811, Patrick Jones, Professional Realty Group, Inc. GAMLS
- $475,0004 bd3 ba-- sqft180 Kingston Hwy #293, Cartersville, GA 30120ActiveMLS ID #10792495, Dawn Taylor Tummins, Leslie Howren Chatman Realty. GAMLS
- $950,0005 bd4 ba2.7k sqft416 Spring Place Rd NE, White, GA 30184ActiveMLS ID #10759521, Amanda Brown, Amanda Jo Realty Group. GAMLS
- $899,0004 bd3 ba3.5k sqft5156 Due West Rd, Powder Springs, GA 30127ActiveMLS ID #10810484, Kimberly B Jones, REMAX Around Atlanta. GAMLS
- $785,0003 bd3 ba3.7k sqft140 J R Rd, Cartersville, GA 30121ActiveMLS ID #10825365, Amy Pedersen, Compass. GAMLS
- $599,0004 bd4 ba2.5k sqft8 Limerick Ct, Cartersville, GA 30120ActiveMLS ID #10792926, Carolyn W Brown, Blackstone Realty Group, LLC. GAMLS
- $875,0004 bd4 ba3.1k sqft5940 Old Stilesboro Rd NW, Acworth, GA 30101ActiveMLS ID #10638269, Janice Overbeck, Keller Williams Realty Atlanta North. GAMLS
- $870,0004 bd4 ba3k sqft1 Colonial Club Dr SE, Acworth, GA 30102ActiveMLS ID #10759790, Jennifer Conner, Atlanta Communities. GAMLS
- $939,0004 bd4 ba4.3k sqft6660 Victory Dr, Acworth, GA 30102ActiveMLS ID #10825379, Dayna Kinney, Keller Williams Northwest. GAMLS
- $890,0006 bd5 ba3.7k sqft175 Timber Creek Ln, Acworth, GA 30101ActiveMLS ID #10817424, Jennifer Reed, Atlanta Communities. GAMLS
- $774,7776 bd5 ba4.3k sqft109 River Walk Pkwy, Euharlee, GA 30145ActiveMLS ID #10715130, Joe Smith, Atlanta Communities. GAMLS
