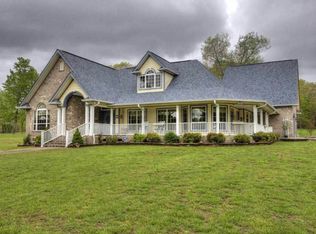
CUSTOM-BUILT Brick Ranch on wonderful WATTS BAR Lake. This 5000+ sq. ft home has so much to offer with the potential of having 6 bedrooms. You will feel right at home as soon as you walk through the door into the open floor plan with vaulted ceilings, a brick, wood-burning fireplace to snuggle on those chilly winter nights. You will love waking up to the lovely lake views from the primary bedroom and relaxing in the jetted tub located in the main bathroom with marble tile throughout, a walk-in shower and double vanity sinks. There are THREE additional bedrooms and one and a half bathrooms. The front bedroom could be used for an office with a private entrance for the work-at-home resident. Enjoy cooking in the state-of-the-art eat-in kitchen equipped with a large Island Bar, stainless appliances, quartz counter tops and a roomy food pantry. The adjacent laundry room with utility closet comes equipped with a washer and dryer. There is a 3-car garage w/ a handicap ramp. Entertain rain or shine from the spacious covered deck or enjoy family gatherings in the lower-level recreation/den area to include a large, full-size eat-in kitchen, 2 large bedrooms and baths for the over-night guests. The 2nd laundry room will also convey the washer/dryer. Step outside to the short, level walk to enjoy a day on the lake while swimming from your covered boat dock with electric lift or take a pontoon ride to the many marinas and enjoy dinner & live entertainment. There is additional storage for lawn tools and water toys. Most furniture, pontoon boat, jet dock, kayaks are negotiable. 7 apple and 1 plum tree, generac generator and a natural gas line has been installed, just needs a meter. Call for your private tour and start lake-life living today!!
Sold for $875,000
Price history
| Date | Event | Price |
|---|---|---|
| 7/9/2025 | Sold | $875,000-7.8%$168/sqft |
Source: Greater Chattanooga Realtors #1506580 Report a problem | ||
| 6/4/2025 | Pending sale | $949,000$182/sqft |
Source:  RCAR #20250429 Report a problem RCAR #20250429 Report a problem | ||
| 5/14/2025 | Price change | $949,000-4.9%$182/sqft |
Source: Greater Chattanooga Realtors #1506580 Report a problem | ||
| 1/30/2025 | Listed for sale | $998,000+47.9%$192/sqft |
Source: RCAR #20250429 Report a problem | ||
| 3/29/2024 | Listing removed | -- |
Source:  East Tennessee Realtors #1216929 Report a problem East Tennessee Realtors #1216929 Report a problem | ||
| 9/27/2023 | Sold | $675,000-24.9%$130/sqft |
Source: Public Record Report a problem | ||
| 6/24/2023 | Listing removed | $899,000$173/sqft |
Source: East Tennessee Realtors #1216929 Report a problem | ||
| 5/15/2023 | Price change | $899,000-5.4%$173/sqft |
Source: East Tennessee Realtors #1216929 Report a problem | ||
| 2/1/2023 | Listed for sale | $949,900+106.5%$182/sqft |
Source: East Tennessee Realtors #1216929 Report a problem | ||
| 11/10/2006 | Sold | $460,000$88/sqft |
Source: Public Record Report a problem | ||
Nearby homes
- $508,1006 bd1 ba1.5k sqft240 Royal Crest Dr, Spring City, TN 37381Off Market
- $895,700-- bd-- ba2.4k sqft280 Royal Crest Dr, Spring City, TN 37381Off Market
- $473,6003 bd3 ba2.4k sqftRoyal Crest Dr, Spring city, TN 37381Off Market
- $1,038,400-- bd-- ba3.1k sqft220 Royal Crest Dr, Spring City, TN 37381Off Market
Sell for more on Zillow
Get a Zillow Showcase℠ listing at no additional cost and you could sell for .
$876,300
2% more
+$17,526
With Zillow Showcase(estimated)
$893,826
