Skip main navigation
Off market
  • $3,924,400

    260 Running Ridge Trl #1, Ojai, CA 93023

    3beds
    3,164sqft
    SingleFamily
    Built in 1974
    2.15 Acres Lot
    $3,924,400 Zestimate®
    $1,240/sqft
    $-- Estimated rent

    Home value

    $3,924,400

    $3.37M - $4.63M

    Not available

    Zestimate® history
    Loading
    Loading...

    Owner options

    List your home for rent

    Find your next renter with Zillow Rental Manager. Plus, with online applications, you can quickly screen prospective tenants – for free.

    Learn more
    Refinance and save

    $25,451/mo

    Est. payment

    Refinancing to a lower rate could help reduce your monthly payments and save thousands over the life of the loan.

    See today's rates

    $25,451/mo

    Est. payment

    Explore your selling options

    Work with a Zillow partner agent

    Leverage their expertise and Zillow's premium Showcase listings to get your home seen by more buyers.

    Get started

    List with your own agent

    Get your home in front of millions of buyers by listing it on Zillow.

    Learn how to do it

    Sell it yourself

    Take full control of how buyers see your home on Zillow by listing For Sale by Owner (FSBO).

    List your home

    What's special

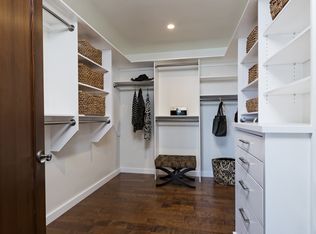
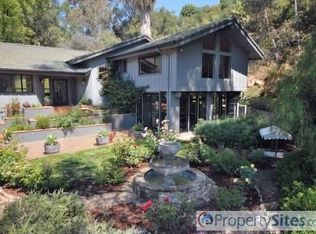
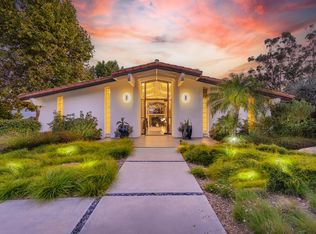
    This soul-enriching estate on a quiet Ojai country road with unobstructed jaw-dropping views to the north and south is your Pink Moment. The main house nestles on a ridge top overlooking its luxurious 1BR/1BA guest house with LR,BR,BA and patio and remodeled pool, spa and pool deck. Out front, fresh drought-tolerant landscaping, hardscape, driveway, irrigation system. In back, over 500 sf of covered open air living space, nearly 300 sf sun deck. The interior features substantial upgrades throughout, hardwood floors, remodeled bathroom and laundry room with quartz counters and main floor master suite with vaulted ceilings, sunny enclosed porch, fireplace, jacuzzi tub, beautifully designed walk-in closet and gorgeous garden shower. At ground level, there's a second master suite with fireplace, redwood bath and patio/pool access. Upstairs a spacious en suite guest room with view balcony. The wide open main floor plan features vaulted wood ceilings, track and recessed lighting, a gourmet kitchen with double ovens and huge island. Fabulous Topa Topa views from kitchen and master. Valley and mountain views from great room, master and bedrooms. A MUST-SEE home.

    This property is not currently displayed as for sale or rent on Zillow. This may be different from what's on other websites or public sources.
    Facts & features

    Interior

    Bedrooms & bathrooms
    • Bedrooms: 3
    • Bathrooms: 4
    • Full bathrooms: 4
    Appliances
    • Included: Garbage disposal, Microwave
    • Laundry: Gas & Electric Dryer Hookup, Gas Dryer Hookup, Dryer Included, Washer Included, Individual Room, Washer Hookup
    Features
    • Open Floorplan, Beamed Ceilings, High Ceilings, Cathedral Ceiling(s), Built-In Features, Living Room Deck Attached, Track Lighting, Ceiling Fan(s), Corian Counters, In-Law Floorplan
    • Flooring: Tile, Hardwood
    • Doors: Sliding Doors, Insulated Doors
    • Windows: Screens, Stained Glass
    • Has fireplace: Yes
    • Fireplace features: Gas, Master Bedroom, Great Room, Raised Hearth, Guest House, Master Retreat, Free Standing
    • Common walls with other units/homes: No Common Walls
    Interior area
    • Total interior livable area: 3,164 sqft

    Property

    Parking
    • Total spaces: 2
    Accessibility
    • Accessibility features: Parking, 2+ Access Exits
    Features
    • Patio & porch: Deck, Enclosed Glass Porch
    • Pool features: In Ground, Private, Gunite, Salt Water, Solar Heat, Heated with Propane
    • Spa features: Heated, In Ground, Gunite
    • Fencing: Wood, Wire
    • Has view: Yes
    • View description: Territorial, Mountain
    Lot
    • Size: 2.15 Acres
    Details
    • Additional structures: Guest House Detached, Two On A Lot
    • Special conditions: Standard

    Construction

    Type & style
    • Home type: SingleFamily
    • Architectural style: Mid Century Modern
    Materials
    • Roof: Tile
    Condition
    • Year built: 1974

    Utilities & green energy

    • Sewer: Conventional Septic
    • Water: Public
    • Utilities for property: Underground Utilities, Cable Connected

    Community & HOA

    Community
    • Security: Carbon Monoxide Detector(s), Smoke Detector(s), 24 Hour Security
    Location
    • Region: Ojai

    Financial & listing details

    • Price per square foot: $1,240/sqft
    • Road surface type: Paved, Maintained

    Price history

    DateEventPrice
    11/4/2020Sold$2,725,000-2.5%$861/sqft
    Source: Agent Provided Report a problem
    9/20/2020Pending sale$2,795,000$883/sqft
    Source: Keller Williams West Ventura County #V0-220006540 Report a problem
    9/18/2020Listed for sale$2,795,000$883/sqft
    Source: Keller Williams West Ventura County #V0-220006540 Report a problem
    9/16/2020Pending sale$2,795,000$883/sqft
    Source: Keller Williams West Ventura County #V0-220006540 Report a problem
    9/16/2020Listed for sale$2,795,000$883/sqft
    Source: Keller Williams West Ventura County #V0-220006540 Report a problem

    Public tax history

    Tax history is unavailable.

    Neighborhood: 93023

    Nearby schools

    GreatSchools rating
    Schools provided by the listing agent
    • Elementary: Topa Topa
    • Middle: Matilija
    • High: Nordhoff
    • District: Ojai Unified School District

    Source: The MLS. This data may not be complete. We recommend contacting the local school district to confirm school assignments for this home.

    Get a cash offer in 3 minutes
    Find out how much your home could sell for in as little as 3 minutes with a no-obligation cash offer.
    Estimated market value
    $3,924,400
    Get a cash offer in 3 minutes
    Find out how much your home could sell for in as little as 3 minutes with a no-obligation cash offer.
    Estimated market value
    $3,924,400