Perfectly positioned on one of the most premier lots in the sought-after Chestnut Creek development, this stunning brick-front colonial offers a rare blend of timeless charm and modern comfort. Backing to serene woods and surrounded by lush, mature landscaping, this home promises privacy, peace, and picturesque views in every direction. From the moment you arrive, you’re greeted by a beautiful walkway leading to a meticulously maintained façade. Step inside to a sunlit two-story foyer with gleaming hardwood floors that flow throughout most of the main level. The gracious staircase sets a classic tone and is flanked by two elegant spaces: a private home office with French doors, rich millwork, and a bay window with a great view—perfect for remote work—and a formal dining room adorned with exquisite dental crown molding and wainscoting, ideal for holidays and entertaining. The formal living room offers a triple window that frames scenic backyard views, inviting relaxation and conversation. The spacious family room is the heart of the home, featuring a cozy fireplace, soaring ceilings, and floor-to-ceiling windows that flood the space with natural light. This open-concept room flows seamlessly into the kitchen and morning room, creating the perfect layout for modern living and effortless entertaining. The updated kitchen is a culinary masterpiece with white cabinetry, custom ceiling molding, granite countertops, subway tile backsplash, and a large island with seating and pendant lighting. Additional features include a bar/coffee station with wine fridge, pantry closet, stainless steel appliances including a 5-burner gas cooktop, double oven, an oversized sink and a breakfast bar with counter seating. The adjacent morning room, surrounded by windows on two sides, opens to an expansive deck—a perfect spot to enjoy daily dining , sip coffee or enjoy a meal with nature as your backdrop. A well-appointed mud/laundry room with garage access adds everyday convenience, while a tasteful powder room completes the first floor. Upstairs, find four generously sized bedrooms, all with ceiling fans and ample closet space. Two bedrooms offer double closets, and a third features a walk-in closet with plumbing nearby (and detailed plans), perfect for a future en-suite bath. The primary suite is a true retreat, featuring a tray ceiling, a wall of windows with gorgeous, wooded views, and a luxurious spa-like bath with marble tile, double sinks, a soaking tub, and an oversized stall shower with a bench seat. The walk-in closet includes a custom system and a laundry chute for added ease. The finished basement is ideal for hosting parties or game nights and includes a bar area with sink and bar fridge, exercise area, and an expansive storage/workshop space. Step outside to a massive deck with a retractable awning and dual staircases leading to the yard. A retaining wall with beautiful plantings, mature trees, and open grassy areas make this backyard perfect for entertaining, playing ball, or relaxing under the stars. An irrigation system helps keep the grass and plantings looking good! Roof/Systems updates include new roof (2023) Newer HVAC (2020) Hot water heater (2022). Located just minutes from the PA Turnpike, top-rated schools, township parks, shopping, dining, and the local library, this home combines luxury, location, and lifestyle in one amazing package. Don’t Miss This Opportunity—Schedule Your Private Tour Today!
Sold for $1,126,000
$1,126,000
260 Running Water Ct, Ambler, PA 19002
4beds
4,077sqft
Single Family Residence
Built in 2000
0.42 Acres Lot
$1,155,200 Zestimate®
$276/sqft
$4,645 Estimated rent
Home value
$1,155,200
$1.06M - $1.25M
$4,645/mo
Zestimate® history
Owner options
List your home for rent
$4,645/mo
Rent Zestimate®
Find your next renter with Zillow Rental Manager. Plus, with online applications, you can quickly screen prospective tenants – for free.
$4,645/mo
Rent Zestimate®
Refinance and save
$5,943/mo
Est. payment
Refinancing to a lower rate could help reduce your monthly payments and save thousands over the life of the loan.
$5,943/mo
Est. payment
Explore your selling options
Work with a Zillow partner agent
Leverage their expertise and Zillow's premium Showcase listings to get your home seen by more buyers.
Get startedList with your own agent
Get your home in front of millions of buyers by listing it on Zillow.
Learn how to do itSell it yourself
Take full control of how buyers see your home on Zillow by listing For Sale by Owner (FSBO).
List your homeWhat's special
Zillow last checked:
Listing updated:
Listed by:
Diane Reddington 215-641-2727,
Coldwell Banker Realty
Bought with:
Kathleen Givigliano, RS281415
Compass RE
Source: Bright MLS,MLS#: PAMC2136282
Facts & features
Interior
Bedrooms & bathrooms
- Bedrooms: 4
- Bathrooms: 3
- Full bathrooms: 2
- 1/2 bathrooms: 1
- Main level bathrooms: 1
Rooms
- Room types: Living Room, Dining Room, Primary Bedroom, Bedroom 2, Bedroom 3, Bedroom 4, Kitchen, Family Room, Breakfast Room, Study, Exercise Room, Laundry, Recreation Room, Bathroom 2, Primary Bathroom, Half Bath
Primary bedroom
- Features: Flooring - Carpet, Crown Molding, Walk-In Closet(s), Ceiling Fan(s)
- Level: Upper
- Area: 272 Square Feet
- Dimensions: 17 x 16
Bedroom 2
- Features: Flooring - Carpet, Ceiling Fan(s), Walk-In Closet(s)
- Level: Upper
- Area: 225 Square Feet
- Dimensions: 15 x 15
Bedroom 3
- Features: Flooring - Carpet, Ceiling Fan(s), Jack and Jill Bathroom
- Level: Upper
- Area: 140 Square Feet
- Dimensions: 14 x 10
Bedroom 4
- Features: Flooring - Carpet, Ceiling Fan(s)
- Level: Upper
- Area: 121 Square Feet
- Dimensions: 11 x 11
Primary bathroom
- Features: Countertop(s) - Quartz, Double Sink, Flooring - Ceramic Tile, Soaking Tub, Bathroom - Walk-In Shower, Recessed Lighting
- Level: Upper
Bathroom 2
- Features: Flooring - Ceramic Tile, Bathroom - Tub Shower, Double Sink
- Level: Upper
Breakfast room
- Features: Flooring - HardWood, Crown Molding
- Level: Main
- Area: 156 Square Feet
- Dimensions: 13 x 12
Dining room
- Features: Flooring - HardWood, Crown Molding
- Level: Main
- Area: 180 Square Feet
- Dimensions: 15 x 12
Exercise room
- Level: Lower
- Area: 182 Square Feet
- Dimensions: 14 x 13
Family room
- Features: Ceiling Fan(s), Fireplace - Gas, Flooring - Carpet
- Level: Main
- Area: 304 Square Feet
- Dimensions: 19 x 16
Half bath
- Features: Flooring - HardWood
- Level: Main
Kitchen
- Features: Breakfast Bar, Built-in Features, Granite Counters, Crown Molding, Kitchen Island, Eat-in Kitchen, Lighting - Pendants, Recessed Lighting, Pantry, Double Sink, Kitchen - Gas Cooking
- Level: Main
- Area: 221 Square Feet
- Dimensions: 17 x 13
Laundry
- Features: Flooring - Ceramic Tile
- Level: Main
- Area: 96 Square Feet
- Dimensions: 12 x 8
Living room
- Features: Flooring - HardWood, Crown Molding
- Level: Main
- Area: 182 Square Feet
- Dimensions: 14 x 13
Recreation room
- Features: Flooring - Carpet, Built-in Features
- Level: Lower
- Area: 1120 Square Feet
- Dimensions: 40 x 28
Study
- Features: Flooring - HardWood, Crown Molding
- Level: Main
- Area: 140 Square Feet
- Dimensions: 14 x 10
Heating
- Forced Air, Natural Gas
Cooling
- Central Air, Electric
Appliances
- Included: Microwave, Cooktop, Dishwasher, Disposal, Double Oven, Stainless Steel Appliance(s), Oven, Gas Water Heater
- Laundry: Main Level, Laundry Room
Features
- Additional Stairway, Attic, Bathroom - Walk-In Shower, Soaking Tub, Breakfast Area, Butlers Pantry, Ceiling Fan(s), Chair Railings, Crown Molding, Formal/Separate Dining Room, Eat-in Kitchen, Kitchen Island, Pantry, Primary Bath(s), Recessed Lighting, Upgraded Countertops, Wainscotting, Walk-In Closet(s), 9'+ Ceilings, Cathedral Ceiling(s), Tray Ceiling(s), Vaulted Ceiling(s)
- Flooring: Hardwood, Carpet, Ceramic Tile, Wood
- Basement: Full,Finished,Interior Entry,Workshop
- Number of fireplaces: 1
- Fireplace features: Glass Doors, Mantel(s), Gas/Propane
Interior area
- Total structure area: 4,077
- Total interior livable area: 4,077 sqft
- Finished area above ground: 3,210
- Finished area below ground: 867
Property
Parking
- Total spaces: 5
- Parking features: Built In, Garage Faces Side, Garage Door Opener, Inside Entrance, Attached, Driveway, On Street
- Attached garage spaces: 2
- Uncovered spaces: 3
Accessibility
- Accessibility features: None
Features
- Levels: Two
- Stories: 2
- Patio & porch: Deck
- Pool features: None
- Has view: Yes
- View description: Trees/Woods
Lot
- Size: 0.42 Acres
- Dimensions: 80.00 x 227
- Features: Front Yard, SideYard(s), Rear Yard
Details
- Additional structures: Above Grade, Below Grade
- Parcel number: 360010281069
- Zoning: .
- Special conditions: Standard
Construction
Type & style
- Home type: SingleFamily
- Architectural style: Colonial
- Property subtype: Single Family Residence
Materials
- Brick, Vinyl Siding
- Foundation: Block
- Roof: Pitched,Shingle
Condition
- Excellent
- New construction: No
- Year built: 2000
Utilities & green energy
- Electric: 200+ Amp Service
- Sewer: Public Sewer
- Water: Public
Community & HOA
Community
- Subdivision: Chestnut Creek
HOA
- Has HOA: No
Location
- Region: Ambler
- Municipality: HORSHAM TWP
Financial & listing details
- Price per square foot: $276/sqft
- Tax assessed value: $328,140
- Annual tax amount: $13,674
- Date on market: 4/23/2025
- Listing agreement: Exclusive Right To Sell
- Listing terms: Conventional
- Inclusions: Bar Refrigerator, Small Refrigerator In Basement, All Window Treatments, Workbench, Attached Shelving In Garage All In "as Is" Condition
- Exclusions: Washer, Dryer, Refrigerator, Garage Refrigerator, All Counter And Breakfast Bar Stools, Ring Camera
- Ownership: Fee Simple
Price history
| Date | Event | Price |
|---|---|---|
| 5/23/2025 | Sold | $1,126,000$276/sqft |
Source:  Bright MLS #PAMC2136282 Report a problem Bright MLS #PAMC2136282 Report a problem | ||
| 4/30/2025 | Pending sale | $1,126,000+7.2%$276/sqft |
Source: Bright MLS #PAMC2136282 Report a problem | ||
| 4/24/2025 | Listed for sale | $1,050,000+155.4%$258/sqft |
Source: Bright MLS #PAMC2136282 Report a problem | ||
| 7/26/2000 | Sold | $411,140$101/sqft |
Source: Public Record Report a problem | ||
Public tax history
| Year | Property taxes | Tax assessment |
|---|---|---|
| 2025 | $13,522 +6.3% | $328,140 |
| 2024 | $12,718 | $328,140 |
| 2023 | $12,718 +7.1% | $328,140 |
| 2022 | $11,880 +2.7% | $328,140 |
| 2021 | $11,566 +2.1% | $328,140 |
| 2020 | $11,325 +2% | $328,140 |
| 2019 | $11,108 +2.6% | $328,140 |
| 2018 | $10,825 +3.3% | $328,140 |
| 2017 | $10,483 +2% | $328,140 |
| 2016 | $10,273 +2.6% | $328,140 |
| 2015 | $10,011 +1.8% | $328,140 |
| 2014 | $9,833 +1.4% | $328,140 |
| 2013 | $9,700 +1.4% | $328,140 |
| 2012 | $9,563 +2.8% | $328,140 |
| 2011 | $9,300 +2% | $328,140 |
| 2010 | $9,115 +2% | $328,140 |
| 2009 | $8,933 +2.7% | $328,140 |
| 2008 | $8,694 +2.1% | -- |
| 2007 | $8,517 +2.8% | -- |
| 2006 | $8,283 +3% | -- |
| 2005 | $8,040 +1.5% | -- |
| 2004 | $7,923 +3.7% | -- |
| 2003 | $7,639 +6.4% | -- |
| 2002 | $7,181 +2.7% | -- |
| 2000 | $6,990 +1897.1% | -- |
| 1999 | $350 | -- |
Find assessor info on the county website
Neighborhood: 19002
Nearby homes
- $1,045,1004 bd4 ba3.3k sqft258 Running Water Ct, Maple Glen, PA 19002Off Market

- $1,025,0004 bd4 ba4.2k sqft262 Running Water Ct, Maple Glen, PA 19002Sold
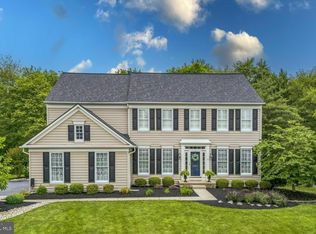
- $1,112,4004 bd4 ba4k sqft271 Running Water Ct, Ambler, PA 19002Off Market
- $944,7004 bd2 ba2.7k sqft256 Running Water Ct, Ambler, PA 19002Off Market

- $919,3004 bd2 ba3k sqft264 Running Water Ct, Maple Glen, PA 19002Off Market
- $910,0005 bd4 ba2.7k sqft273 Running Water Ct, Maple Glen, PA 19002Sold
- $1,034,0005 bd2 ba3.4k sqft269 Running Water Ct, Ambler, PA 19002Off Market
- $1,061,6004 bd5 ba2.9k sqft254 Running Water Ct, Maple Glen, PA 19002Off Market
Nearby schools
GreatSchools rating
- 7/10Simmons El SchoolGrades: K-5Distance: 2.4 mi
- 8/10Keith Valley Middle SchoolGrades: 6-8Distance: 4.7 mi
- 9/10Hatboro-Horsham Senior High SchoolGrades: 9-12Distance: 2.7 mi
Schools provided by the listing agent
- Elementary: Simmons
- Middle: Keith Valley
- High: Hatboro-horsham Senior
- District: Hatboro-horsham
Source: Bright MLS. This data may not be complete. We recommend contacting the local school district to confirm school assignments for this home.
Get a cash offer in 3 minutes
Find out how much your home could sell for in as little as 3 minutes with a no-obligation cash offer.
Estimated market value
$1,155,200
Get a cash offer in 3 minutes
Find out how much your home could sell for in as little as 3 minutes with a no-obligation cash offer.
Estimated market value
$1,155,200
- Pennsylvania
- Montgomery County
- Ambler
- 19002
- 260 Running Water Ct
