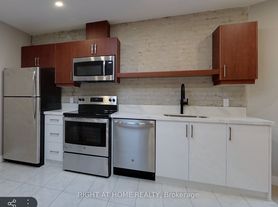
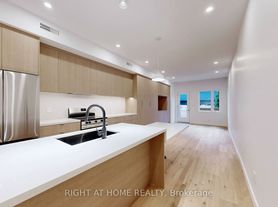
Welcome to this beautiful and rare two-bedroom basement apartment, with eight-foot ceilings and over eleven hundred square feet of living space. As you come down the stairs to your private entrance, you'll find your private cantina door to the left or the door into your apartment. The apartment offers two spacious bedrooms, a full-size bathroom, and a den that has been customized into a pantry/office. You will absolutely love the open-concept kitchen and living area, sunlit by the two glass back doors leading to your private back sitting area and walk-up stairs to a shared oasis backyard for barbecuing.
Apartment for rent
C$2,500/mo
Fees may apply
260 Rusholme Rd, # Basement, Toronto, ON M6H 2Y8
2beds
Price may not include required fees and charges. Learn more|
Multifamily
Available now
Central air
In unit laundry
None parking
Natural gas, forced air
What's special
Two-bedroom basement apartmentEight-foot ceilingsPrivate entranceTwo spacious bedroomsFull-size bathroomPrivate back sitting area
- 1 day |
- -- |
- -- |
Zillow last checked:
Listing updated:
Travel times

Let’s turn your rent into credit progress
Build credit history with every on-time payment and get credit for the payment you’re already making.
Facts & features
Interior
Bedrooms & bathrooms
- Bedrooms: 2
- Bathrooms: 1
- Full bathrooms: 1
Heating
- Natural Gas, Forced Air
Cooling
- Central Air
Appliances
- Included: Dryer, Washer
- Laundry: In Unit, In-Suite Laundry
Features
- Separate Heating Controls, Separate Hydro Meter, Storage
- Has basement: Yes
Property
Parking
- Parking features: Contact manager
- Details: Contact manager
Features
- Exterior features: Contact manager
- Pool features: Contact manager
Construction
Type & style
- Home type: MultiFamily
- Property subtype: MultiFamily
Materials
- Roof: Asphalt
Utilities & green energy
- Utilities for property: Water
Community & HOA
Location
- Region: Toronto
Financial & listing details
- Lease term: Contact For Details


Price history
Price history is unavailable.
Neighborhood: Dufferin Grove
Nearby schools
GreatSchools rating
No schools nearby
We couldn't find any schools near this home.


