Brand new construction home offering peaceful country living on .34 acres. You'll love this open concept floor plan featuring three bedrooms, two full baths, stylish kitchen, and spacious family room. This home is ready for a new owner!
For sale
Price cut: $20K (6/12)
$449,000
260 S 265 E, Richmond, UT 84333
3beds
1,504sqft
:
Get pre-qualified$2,604/mo
Single Family Residence
Built in 2026
0.34 Acres Lot
$448,400 Zestimate®
$299/sqft
$-- HOA
What's special
Open concept floor planStylish kitchenSpacious family roomThree bedrooms
- 43 days |
- 169 |
- 9 |
Zillow last checked:
Listing updated:
Listed by:
Josh Barfuss 435-557-6486,
Cornerstone Real Estate Professionals, LLC
Source: UtahRealEstate.com,MLS#: 2165050
Facts & features
Interior
Bedrooms & bathrooms
- Bedrooms: 3
- Bathrooms: 2
- Full bathrooms: 2
- Main level bedrooms: 3
Primary bedroom
- Level: First
Heating
- Forced Air
Cooling
- Central Air
Appliances
- Included: Microwave, Disposal, Free-Standing Range
Features
- Walk-In Closet(s)
- Flooring: Carpet
- Has fireplace: No
Interior area
- Total structure area: 1,504
- Total interior livable area: 1,504 sqft
- Finished area above ground: 1,504
Property
Parking
- Total spaces: 2
- Parking features: Garage - Attached
- Attached garage spaces: 2
Features
- Stories: 1
Lot
- Size: 0.34 Acres
- Features: Curb & Gutter
- Topography: Terrain
Details
- Parcel number: 091610004
- Zoning description: Single-Family
Construction
Type & style
- Home type: SingleFamily
- Architectural style: Rambler/Ranch
- Property subtype: Single Family Residence
Materials
- Asphalt, Stone
- Foundation: Slab
- Roof: Asphalt
Condition
- Blt./Standing
- New construction: No
- Year built: 2026
Utilities & green energy
- Water: Culinary
- Utilities for property: Natural Gas Connected, Electricity Connected, Sewer Connected, Water Connected
Community & HOA
Community
- Features: Sidewalks
- Subdivision: Johnson View Estates
HOA
- Has HOA: No
Location
- Region: Richmond
Financial & listing details
- Price per square foot: $299/sqft
- Annual tax amount: $1
- Date on market: 6/12/2026
- Listing terms: Cash,Conventional,FHA,VA Loan
- Inclusions: Microwave, Range
- Exclusions: Refrigerator
- Acres allowed for irrigation: 0
- Electric utility on property: Yes
- Road surface type: Paved
Estimated market value
$448,400
$426,000 - $471,000
$2,093/mo
Price history
| Date | Event | Price |
|---|---|---|
| 6/12/2026 | Price change | $449,000-4.3%$299/sqft |
Source:  UtahRealEstate.com #2165050 Report a problem UtahRealEstate.com #2165050 Report a problem | ||
| 1/11/2026 | Price change | $469,000+214.8%$312/sqft |
Source: UtahRealEstate.com #2130158 Report a problem | ||
| 6/22/2025 | Listed for sale | $149,000$99/sqft |
Source: UtahRealEstate.com #2094050 Report a problem | ||
| 4/29/2025 | Listing removed | $149,000$99/sqft |
Source: UtahRealEstate.com #2031332 Report a problem | ||
| 10/28/2024 | Listed for sale | $149,000$99/sqft |
Source: UtahRealEstate.com #2031332 Report a problem | ||
Public tax history
Tax history is unavailable.
Monthly payment
Est. payment
Payment breakdown
Explore the cost of this home by adjusting the details. Changes won't be saved.Climate risks
Neighborhood: 84333
Nearby schools
GreatSchools rating
- 7/10White Pine SchoolGrades: PK-6Distance: 0.9 mi
- 7/10North Cache CenterGrades: 7-8Distance: 0.7 mi
- 7/10Sky View High SchoolGrades: 8-12Distance: 6.4 mi
Schools provided by the listing agent
- Elementary: White Pine
- Middle: North Cache
- High: Sky View
- District: Cache
Source: UtahRealEstate.com. This data may not be complete. We recommend contacting the local school district to confirm school assignments for this home.
- $519,3003 bd2 ba1.3k sqft258 E 250 S, Richmond, UT 84333Off Market

- $76,5000.42 Acres273 E 300 S, Richmond, UT 84333Off Market
- $714,400-- bd-- ba3k sqft265 E 300 S, Richmond, UT 84333Off Market
- $591,600-- bd-- ba1.6k sqft255 E 300 S, Richmond, UT 84333Off Market
- $--0.42 Acres241 E 300 S, Richmond, UT 84333Off Market
- $76,5000.5 Acres240 S 300 E, Richmond, UT 84333Off Market
- $493,300-- bd-- ba1k sqft265 S 200 E, Richmond, UT 84333Off Market
- $405,200-- bd-- ba1.3k sqft215 S 300 E, Richmond, UT 84333Off Market
A local agent can set up tours, give advice and negotiate with sellers.
Similar homes
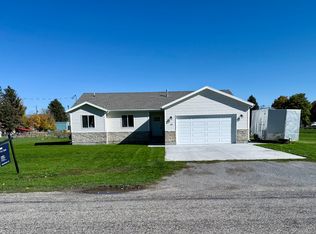
- $445,0003 bd2 ba1.4k sqft40 S 100 W, Trenton, UT 84338For Sale
 MLS ID #2155128, Amber L Hughes, Real Broker, LLC. UtahRealEstate.com
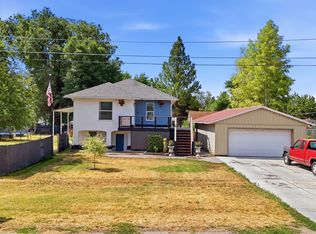
 - $415,0003 bd3 ba1.8k sqft105 W 200 S, Preston, ID 83263For Sale
 MLS ID #2173518, Mark W Beckstead, Cornerstone Real Estate Professionals/Idaho. UtahRealEstate.com
 - $464,9003 bd3 ba1.5k sqft529 N 550 W #54, Smithfield, UT 84335For Sale
 MLS ID #2165149, Alheli M Brilliant, KW Unite Keller Williams LLC. UtahRealEstate.com
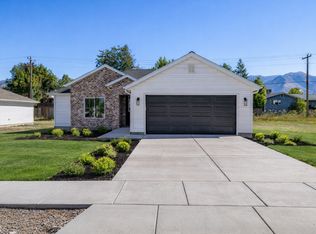
 - from $445,1503 bd2 ba1.3k sqftJuniper Plan, Sunset Ridges, Smithfield, UT 84335New Construction
 Timber Brook Homes
 - from $450,2253 bd2 ba1.4k sqftChestnut Plan, Sunset Ridges, Smithfield, UT 84335New ConstructionTimber Brook Homes
- from $480,2253 bd3 ba1.5k sqftWilson Plan, Sunset Ridges, Smithfield, UT 84335New ConstructionTimber Brook Homes
- from $489,9003 bd2 ba1.5k sqftFairview- Slab-On-Grade Plan, Golden Forest, Smithfield, UT 84335New ConstructionKartchner Homes
- $429,9003 bd3 ba1.5k sqft550 N 735 W, Smithfield, UT 84335New ConstructionUtahRealEstate.com
- from $495,2253 bd3 ba1.7k sqftAspen Plan, Sunset Ridges, Smithfield, UT 84335New ConstructionTimber Brook Homes
- from $480,2253 bd3 ba1.5k sqftWillow Plan, Sunset Ridges, Smithfield, UT 84335New ConstructionTimber Brook Homes
- from $475,2253 bd3 ba1.5k sqftCopenhagen Plan, Sunset Ridges, Smithfield, UT 84335New ConstructionTimber Brook Homes
- from $498,9003 bd2 ba1.6k sqftAthens- Slab-On-Grade Plan, Golden Forest, Smithfield, UT 84335New ConstructionKartchner Homes
- from $480,2253 bd2 ba1.4k sqftChestnut Plan, Wilson Meadows, Providence, UT 84332New ConstructionTimber Brook Homes
- $446,5003 bd3 ba1.6k sqft612 N 400 W, Logan, UT 84321For SaleMLS ID #2155422, Dallin Tolman, Brix Real Estate. UtahRealEstate.com
- $500,0004 bd3 ba1.8k sqft347 W Ropelato Dr, Logan, UT 84321For SaleMLS ID #2173727, Steven Sanders, Cresent Ridge Realty LLC. UtahRealEstate.com
- from $503,9004 bd3 ba1.8k sqftPrinceton- Slab-On-Grade Plan, Golden Forest, Smithfield, UT 84335New ConstructionKartchner Homes
- $449,9003 bd3 ba2k sqft1213 W 500 S, Logan, UT 84321New ConstructionUtahRealEstate.com
- from $329,9003 bd3 ba1.7k sqftOak Plan, The Village at Fox Meadows - Smithfield (Townhomes), Smithfield, UT 84335New ConstructionVisionary Homes
- $479,9003 bd2 ba1.8k sqft318 E 2230 N APT A, North Logan, UT 84341For SaleMLS ID #2165707, Travis Allred, RE/MAX Peaks. UtahRealEstate.com
- from $296,2253 bd2 ba1.2k sqftMilton Plan, Pick Your Lot - Smiling H Ranch | OLO Builders, North Logan, UT 84341New ConstructionOLO Builders
