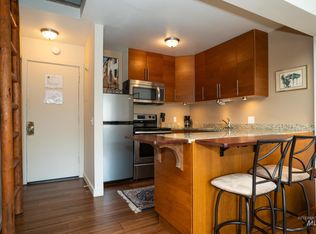
Cozy home, ski ''locker,'' or investment property- this lofted studio condo is close to the River Run base at Sun Valley Resort and everything Ketchum has to offer! Enjoy terrific Baldy views and extra light in this well maintained, furnished, corner unit with 2 extra windows and balcony. HOA provides internet, laundry and bike storage on site. Dues breakdown $270 operating and $30 reserve and includes water, sewer, trash, exterior/common area/grounds maintenance, internet, common boiler for hot water, laundry room.
Sold
Price Unknown
260 S 2nd Ave #51, Ketchum, ID 83340
0beds
1baths
366sqft
Condominium
Built in 1970
-- sqft lot
$355,400 Zestimate®
$--/sqft
$1,868 Estimated rent
Home value
$355,400
Estimated sales range
Not available
$1,868/mo
Zestimate® history
Owner options
List your home for rent
$1,868/mo
Rent Zestimate®
Find your next renter with Zillow Rental Manager. Plus, with online applications, you can quickly screen prospective tenants – for free.
$1,868/mo
Rent Zestimate®
Refinance and save
$300/mo
Est. payment
Refinancing to a lower rate could help reduce your monthly payments and save thousands over the life of the loan.
$300/mo
Est. payment
Explore your selling options
Work with a Zillow partner agent
Leverage their expertise and Zillow's premium Showcase listings to get your home seen by more buyers.
Get startedList with your own agent
Get your home in front of millions of buyers by listing it on Zillow.
Learn how to do itSell it yourself
Take full control of how buyers see your home on Zillow by listing For Sale by Owner (FSBO).
List your homeWhat's special
Zillow last checked:
Listing updated:
Listed by:
Kirstin Kozlowski 208-720-2333,
Keller Williams Sun Valley Southern Idaho
Bought with:
Makayla Lundin
Keller Williams Sun Valley Southern Idaho
Source: IMLS,MLS#: 98945892
Facts & features
Interior
Bedrooms & bathrooms
- Bedrooms: 0
- Bathrooms: 1
- Main level bathrooms: 1
Appliances
- Included: Dishwasher, Disposal, Oven/Range Freestanding, Refrigerator
Features
- Loft, Number of Baths Main Level: 1
- Flooring: Hardwood, Carpet
- Has basement: No
- Has fireplace: No
Interior area
- Total structure area: 366
- Total interior livable area: 366 sqft
- Finished area above ground: 366
- Finished area below ground: 0
Property
Features
- Levels: Other
Details
- Parcel number: RPK09850000510
Construction
Type & style
- Home type: Condo
- Property subtype: Condominium
Materials
- Brick, Wood Siding
Condition
- Year built: 1970
Community & HOA
Community
- Subdivision: Wildwood Condos
HOA
- Has HOA: Yes
- HOA fee: $300 monthly
Location
- Region: Ketchum
Financial & listing details
- Tax assessed value: $390,499
- Annual tax amount: $1,025
- Date on market: 5/6/2025
- Listing terms: Cash,Conventional
- Ownership: Fee Simple
Price history
Price history is unavailable.
Public tax history
| Year | Property taxes | Tax assessment |
|---|---|---|
| 2025 | $1,335 +30.2% | $390,499 +30% |
| 2024 | $1,025 -1.4% | $300,384 +5% |
| 2023 | $1,039 -7.4% | $286,080 |
| 2022 | $1,123 +30.2% | $286,080 +62.8% |
| 2021 | $862 -6% | $175,736 +12% |
| 2020 | $917 +23.4% | $156,907 +25.7% |
| 2019 | $743 +25.8% | $124,872 +47.2% |
| 2017 | $591 | $84,851 +11.1% |
| 2016 | $591 +10.4% | $76,344 +49.6% |
| 2013 | $535 | $51,020 -15% |
| 2012 | -- | $60,024 -34.1% |
| 2011 | -- | $91,140 -2% |
| 2010 | -- | $93,000 |
Find assessor info on the county website
Neighborhood: 83340
Nearby homes
- $---- bd1 ba373 sqft260 S 2nd Ave #43, Ketchum, ID 83340Sold
- $---- bd1 ba380 sqft260 S 2nd Ave #55, Ketchum, ID 83340Sold
- $---- bd1 ba373 sqft260 S 2nd Ave #52, Ketchum, ID 83340Sold
- $218,593-- bd-- ba1.1k sqft271 S 2nd Ave #C, KETCHUM, ID 83340Off Market
- $1,948,1830.87 acres214 W Cottonwood St, Ketchum, ID 83340Off Market
- $316,000-- bd1 ba373 sqft260 S 2nd Ave #15, Ketchum, ID 83340Off Market
- $801,3003 bd2 ba1.1k sqft291 S 2nd Ave #B, Ketchum, ID 83340Off Market
- $655,9002 bd1 ba1.1k sqft291 S 2nd Ave #C, Ketchum, ID 83340Off Market
Nearby schools
GreatSchools rating
- 7/10Ernest Hemingway Elementary SchoolGrades: PK-8Distance: 0.6 mi
- 5/10Wood River High SchoolGrades: 9-12Distance: 11.6 mi
- 4/10Wood River Middle SchoolGrades: 6-8Distance: 10.5 mi
Schools provided by the listing agent
- Elementary: Ernest Hemingway
- Middle: Wood River
- High: Wood River
- District: Blaine County School District #61
Source: IMLS. This data may not be complete. We recommend contacting the local school district to confirm school assignments for this home.
Sell for more on Zillow
Get a Zillow Showcase℠ listing at no additional cost and you could sell for .
$355,400
2% more
+$7,108
With Zillow Showcase(estimated)
$362,508
Sell for more on Zillow
Get a Zillow Showcase℠ listing at no additional cost and you could sell for .
$355,400
2% more
+$7,108
With Zillow Showcase(estimated)
$362,508
- Idaho
- Blaine County
- Ketchum
- 83340
- 260 S 2nd Ave Unit 51
