State of California's Historic Resources Inventory states: 2 story Second Empire house with Mansard roof (NEW - October 2023!!!). Corner tower has trefoil ornamentation with finials on the steep sides and metal roof cresting around the top. Projecting dormers with concave sides, channel siding and single pane sash windows. Entry door has a transom. Estimated construction date was 1890. Interior features have been preserved. Entry offers a glance through to the kitchen and an ornate staircase with landing at the turn continuing to the second story. First room to the left is the parlor with built in cabinets/shelves. Continue to formal dining room. Next is the kitchen, pull out drawers & spice shelves w/ pantry behind. Secretary desk, double lazy susan. These were an addition. Windows brighten the kitchen; full bath with original claw foot tub and pedestal sink. Go through the bath to the large laundry room. These two rooms have new vinyl flooring. From the laundry you can enter the living room or the back yard. Upstairs has 4 bedrooms plus an office, a full bath and extra wide hallway between. Tall ceilings on both levels. Landscaped yard w/ pomegranate, olive, apple, orange, lemon, grapes and fig trees. It's is a treasure with much to love.
Closed
$395,000
260 S 2nd Ave, Oakdale, CA 95361
4beds
2,343sqft
Single Family Residence
Built in 1900
5,662 Square Feet Lot
$387,400 Zestimate®
$169/sqft
$2,400 Estimated rent
Home value
$387,400
$349,000 - $430,000
$2,400/mo
Zestimate® history
Owner options
List your home for rent
$2,400/mo
Rent Zestimate®
Find your next renter with Zillow Rental Manager. Plus, with online applications, you can quickly screen prospective tenants – for free.
$2,400/mo
Rent Zestimate®
Refinance and save
$2,510/mo
Est. payment
Refinancing to a lower rate could help reduce your monthly payments and save thousands over the life of the loan.
$2,510/mo
Est. payment
Explore your selling options
Work with a Zillow partner agent
Leverage their expertise and Zillow's premium Showcase listings to get your home seen by more buyers.
Get startedList with your own agent
Get your home in front of millions of buyers by listing it on Zillow.
Learn how to do itSell it yourself
Take full control of how buyers see your home on Zillow by listing For Sale by Owner (FSBO).
List your homeWhat's special
Ornate staircaseLandscaped yardCorner towerMansard roofFormal dining roomOriginal claw foot tubNew vinyl flooring
Zillow last checked:
Listing updated:
Listed by:
Rhonda Waddell DRE #00881339 209-541-6858,
Rhonda Waddell, Broker
Bought with:
Intero Real Estate Services
Source: MetroList Services of CA,MLS#: 224077866Originating MLS: MetroList Services, Inc.
Facts & features
Interior
Bedrooms & bathrooms
- Bedrooms: 4
- Bathrooms: 2
- Full bathrooms: 2
Rooms
- Room types: Bonus Room, Dining Room, Family Room, Kitchen, Laundry, Living Room
Primary bathroom
- Features: Tub w/Shower Over, Window
Dining room
- Features: Formal Room, Space in Kitchen
Kitchen
- Features: Breakfast Area, Pantry Cabinet, Laminate Counters
Heating
- Central, See Remarks
Cooling
- Ceiling Fan(s), Window Unit(s)
Appliances
- Included: Free-Standing Gas Range, Gas Water Heater, Range Hood, Dishwasher, Disposal, Tankless Water Heater
- Laundry: Laundry Room, Cabinets, Space For Frzr/Refr, Hookups Only, Inside Room
Features
- Flooring: Carpet, Linoleum, Tile
- Has fireplace: No
Interior area
- Total interior livable area: 2,343 sqft
Property
Parking
- Parking features: No Garage
- Has uncovered spaces: Yes
Features
- Stories: 2
- Fencing: Back Yard,Wood
Lot
- Size: 5,662 Square Feet
- Features: Auto Sprinkler F&R, Corner Lot, Curb(s)/Gutter(s), Landscape Back, Landscape Front
Details
- Additional structures: Shed(s)
- Parcel number: 130009047000
- Zoning description: R-1
- Special conditions: Standard
Construction
Type & style
- Home type: SingleFamily
- Architectural style: Victorian
- Property subtype: Single Family Residence
Materials
- Wood
- Foundation: Raised
- Roof: Composition
Condition
- Year built: 1900
Details
- Builder name: Augustus Shirley Emery
Utilities & green energy
- Sewer: In & Connected
- Water: Public
- Utilities for property: Public, Electric, Natural Gas Connected
Community & HOA
Location
- Region: Oakdale
Financial & listing details
- Price per square foot: $169/sqft
- Tax assessed value: $222,594
- Annual tax amount: $2,485
- Price range: $395K - $395K
- Date on market: 7/3/2025
- Road surface type: Paved
Price history
| Date | Event | Price |
|---|---|---|
| 5/5/2025 | Sold | $395,000-1.2%$169/sqft |
Source: MetroList Services of CA #224077866 Report a problem | ||
| 4/15/2025 | Pending sale | $399,900$171/sqft |
Source: MetroList Services of CA #224077866 Report a problem | ||
| 4/3/2025 | Price change | $399,900-4.1%$171/sqft |
Source: MetroList Services of CA #224077866 Report a problem | ||
| 3/20/2025 | Price change | $417,000-3.5%$178/sqft |
Source: MetroList Services of CA #224077866 Report a problem | ||
| 3/19/2025 | Listed for sale | $432,000$184/sqft |
Source: MetroList Services of CA #224077866 Report a problem | ||
| 3/12/2025 | Pending sale | $432,000$184/sqft |
Source: MetroList Services of CA #224077866 Report a problem | ||
| 2/20/2025 | Price change | $432,000-1.1%$184/sqft |
Source: MetroList Services of CA #224077866 Report a problem | ||
| 2/4/2025 | Pending sale | $437,000$187/sqft |
Source: MetroList Services of CA #224077866 Report a problem | ||
| 11/20/2024 | Price change | $437,000-6.4%$187/sqft |
Source: MetroList Services of CA #224077866 Report a problem | ||
| 11/7/2024 | Price change | $467,000-1.7%$199/sqft |
Source: MetroList Services of CA #224077866 Report a problem | ||
| 8/30/2024 | Price change | $475,000-6.9%$203/sqft |
Source: MetroList Services of CA #224077866 Report a problem | ||
| 7/19/2024 | Listed for sale | $510,000+259.2%$218/sqft |
Source: MetroList Services of CA #224077866 Report a problem | ||
| 9/18/1998 | Sold | $142,000$61/sqft |
Source: Public Record Report a problem | ||
Public tax history
| Year | Property taxes | Tax assessment |
|---|---|---|
| 2025 | $2,485 +8.9% | $222,594 +2% |
| 2024 | $2,281 +2.2% | $218,231 +2% |
| 2023 | $2,231 +1.8% | $213,953 +2% |
| 2022 | $2,191 +1.7% | $209,759 +2% |
| 2021 | $2,154 +1.2% | $205,647 +1% |
| 2020 | $2,129 +1.6% | $203,540 +2% |
| 2019 | $2,095 +1.5% | $199,550 +2% |
| 2018 | $2,065 +1.8% | $195,638 +2% |
| 2017 | $2,028 +1.9% | $191,803 +2% |
| 2016 | $1,991 +2.3% | $188,044 +1.5% |
| 2015 | $1,945 | $185,220 +2% |
| 2014 | $1,945 | $181,593 +4.5% |
| 2012 | -- | $173,756 |
| 2011 | -- | $173,756 +0.8% |
| 2010 | -- | $172,458 -0.2% |
| 2009 | -- | $172,866 +2% |
| 2008 | -- | $169,477 +2% |
| 2007 | -- | $166,154 +2% |
| 2006 | -- | $162,897 +2% |
| 2005 | -- | $159,704 +2% |
| 2004 | $1,509 -2.2% | $156,574 +1.9% |
| 2003 | $1,542 | $153,705 +2% |
| 2002 | -- | $150,691 +2% |
| 2001 | $1,407 +2.1% | $147,737 +2% |
| 2000 | $1,378 | $144,840 |
Find assessor info on the county website
Neighborhood: 95361
Nearby homes
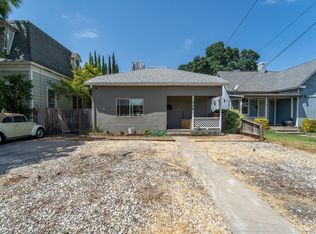
- $355,0002 bd1 ba928 sqft256 S 2nd Ave, Oakdale, CA 95361Sold
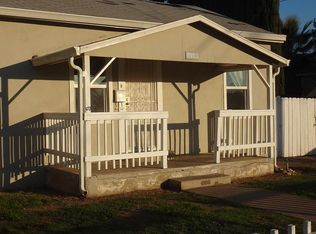
- $334,0003 bd1 ba960 sqft110 E H St, Oakdale, CA 95361Off Market
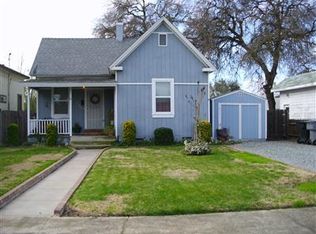
- $376,2002 bd1 ba1.2k sqft246 S 2nd Ave, Oakdale, CA 95361Off Market
- $361,3002 bd1 ba1.2k sqft246 2nd Ave, Oakdale, CA 95361Off Market
- $359,3002 bd1 ba1.2k sqft104 E H St, Oakdale, CA 95361Off Market
- $420,9004 bd2 ba1.5k sqft306 2nd Ave, Oakdale, CA 95361Off Market
- $442,3004 bd2 ba1.6k sqft232 2nd Ave, Oakdale, CA 95361Off Market
- $426,2003 bd2 ba1.5k sqft261 2nd Ave, Oakdale, CA 95361Off Market
Nearby schools
GreatSchools rating
- 6/10Magnolia Elementary SchoolGrades: K-6Distance: 0.5 mi
- 4/10Oakdale Junior High SchoolGrades: 7-8Distance: 1 mi
- 6/10Oakdale High SchoolGrades: 9-12Distance: 0.4 mi
Get a cash offer in 3 minutes
Find out how much your home could sell for in as little as 3 minutes with a no-obligation cash offer.
Estimated market value
$387,400
Get a cash offer in 3 minutes
Find out how much your home could sell for in as little as 3 minutes with a no-obligation cash offer.
Estimated market value
$387,400
- California
- Stanislaus County
- Oakdale
- 95361
- 260 S 2nd Ave
Nearby cities
Nearby neighborhoods
Nearby zip codes
Other Oakdale Topics
