Skip main navigation
Sold for $285,000
  • $285,000

    260 S Crow Creek Drive NW Lot 19, Calabash, NC 28467

    3beds
    1,350sqft
    Condominium
    Built in 2003
    -- sqft lot
    $283,800 Zestimate®
    $211/sqft
    $1,644 Estimated rent

    Home value

    $283,800

    $261,000 - $309,000

    $1,644/mo

    Zestimate® history
    Loading
    Loading...

    Owner options

    List your home for rent

    $1,644/mo

    Rent Zestimate®

    Find your next renter with Zillow Rental Manager. Plus, with online applications, you can quickly screen prospective tenants – for free.

    Learn more

    $1,644/mo

    Rent Zestimate®

    Refinance and save

    $6,093/mo

    Est. payment

    Refinancing to a lower rate could help reduce your monthly payments and save thousands over the life of the loan.

    See today's rates

    $6,093/mo

    Est. payment

    Explore your selling options

    Work with a Zillow partner agent

    Leverage their expertise and Zillow's premium Showcase listings to get your home seen by more buyers.

    Get started

    List with your own agent

    Get your home in front of millions of buyers by listing it on Zillow.

    Learn how to do it

    Sell it yourself

    Take full control of how buyers see your home on Zillow by listing For Sale by Owner (FSBO).

    List your home

    What's special

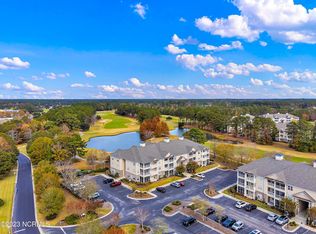
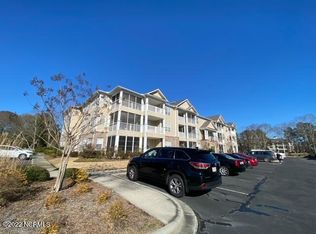
    Enjoy coastal, golf course living in this top floor (with elevator) end unit condo. One of the greatest assets to this condo are the views of the golf course fairway as well as the gorgeous view of the pond. These views can be experienced from the living area, deck, and sunroom. This four-seasons room not only offers great views, it can be closed or opened as desired. It also has a large storage closet. When sitting on the balcony and sunroom, there is no other condo in sight. These areas of complete privacy are unique in condo complexes. This open concept from the kitchen, dining, and living area is perfect for entertaining. The kitchen has solid surface countertops and vinyl flooring as in the laundry room and baths. Hard wood floors are in the dining, living area, hall, and bedrooms. The primary bedroom overlooks the golf course and pond and opens up to the deck. The 2nd and 3rd bedrooms offer lots of natural light and gorgeous golf fairway views as well.

    Zillow last checked:

    Listing updated:

    Listed by:

    Randy R Payne 704-641-5005,

    Navigate Realty

    Bought with:

    Randy R Payne, 259874

    Navigate Realty

    Amy H Chavis, 321480

    eXp Realty

    Source: Hive MLS,MLS#: 100502126MLS LogoOriginating MLS: Brunswick County Association of Realtors

    Facts & features

    Interior

    Bedrooms & bathrooms
    • Bedrooms: 3
    • Bathrooms: 2
    • Full bathrooms: 2
    Primary bedroom
    • Level: Primary Living Area
    Dining room
    • Features: Combination
    Heating
    • Electric, Heat Pump
    Cooling
    • Central Air
    Appliances
    • Included: Washer, Refrigerator, Dryer, Disposal, Dishwasher
    • Laundry: Dryer Hookup, Washer Hookup, Laundry Room
    Features
    • Walk-in Closet(s), Solid Surface, Elevator, Ceiling Fan(s), Pantry, Blinds/Shades, Walk-In Closet(s)
    • Flooring: Vinyl, Wood
    • Has fireplace: No
    • Fireplace features: None
    Interior area
    • Total structure area: 1,350
    • Total interior livable area: 1,350 sqft

    Property

    Parking
    • Parking features: Parking Lot, Paved
    Accessibility
    • Accessibility features: Accessible Elevator Installed
    Features
    • Stories: 3
    • Entry location: 3rd Floor Unit
    • Patio & porch: Enclosed, Balcony
    • Exterior features: Cluster Mailboxes
    • Pool features: In Ground
    • Fencing: None
    • Has view: Yes
    • View description: Golf Course, Pond
    • Has water view: Yes
    • Water view: Pond
    Details
    • Parcel number: 225ea019
    • Zoning: R
    • Special conditions: Standard

    Construction

    Type & style
    • Home type: Condo
    • Property subtype: Condominium
    Materials
    • Composition, Brick Veneer
    • Foundation: Slab
    • Roof: Shingle
    Condition
    • New construction: No
    • Year built: 2003

    Utilities & green energy

    • Sewer: Public Sewer
    • Water: Public
    • Utilities for property: Sewer Available, Water Available

    Community & HOA

    Community
    • Subdivision: Crow Creek
    HOA
    • Has HOA: Yes
    • Amenities included: Clubhouse, Pool, Elevator(s), Fitness Center, Game Room, Indoor Pool, Meeting Room, Pickleball, Street Lights, Termite Bond
    • HOA fee: $4,400 annually
    • HOA name: CAMS
    • HOA phone: 843-249-1779
    Location
    • Region: Calabash

    Financial & listing details

    • Price per square foot: $211/sqft
    • Tax assessed value: $270,000
    • Annual tax amount: $1,124
    • Date on market: 6/6/2025
    • Cumulative days on market: 160 days
    • Listing agreement: Exclusive Right To Sell
    • Listing terms: Cash,Conventional,FHA

    Price history

    DateEventPrice
    11/7/2025Sold$285,000-10.7%$211/sqft
    Source: Hive MLS #100502126 Report a problem
    9/23/2025Contingent$319,000$236/sqft
    Source: Hive MLS #100502126 Report a problem
    6/23/2025Price change$319,000-3.3%$236/sqft
    Source: Hive MLS #100502126 Report a problem
    5/8/2025Listed for sale$329,900+43.4%$244/sqft
    Source: Hive MLS #100502126 Report a problem
    6/15/2005Sold$230,000$170/sqft
    Source: Public Record Report a problem

    Public tax history

    YearProperty taxesTax assessment
    2025$1,124 $270,300
    2024$1,124 $270,300
    2023$1,124 +23.7%$270,300 +85%
    2022$909 +0%$146,110
    2021$909 +5.1%$146,110
    2020$865 $146,110
    2019$865 +5.9%$146,110 +6695.8%
    2018$817 +3.2%$2,150
    2017$792 $2,150
    2016$792 $2,150 -98.5%
    2015$792 +5.4%$142,680 -3.1%
    2014$751 $147,212
    2013-- --
    2012-- --
    2011-- --
    2010-- --
    2009-- --
    2008-- --
    2007-- --
    2006-- --
    2005-- --
    2004-- --
    Find assessor info on the county website

    Neighborhood: 28467

    Nearby schools

    GreatSchools rating
    Schools provided by the listing agent
    • Elementary: Jessie Mae Monroe Elementary
    • Middle: Shallotte Middle
    • High: West Brunswick

    Source: Hive MLS. This data may not be complete. We recommend contacting the local school district to confirm school assignments for this home.

    Get a cash offer in 3 minutes
    Find out how much your home could sell for in as little as 3 minutes with a no-obligation cash offer.
    Estimated market value
    $283,800
    Get a cash offer in 3 minutes
    Find out how much your home could sell for in as little as 3 minutes with a no-obligation cash offer.
    Estimated market value
    $283,800