Skip main navigation
Active
  • $385,000

    260 S Deer St, Moapa Valley, NV 89040

    3beds
    2,340sqft
    Manufactured Home, Single Family Residence
    Built in 1990
    1.99 Acres Lot
    $379,800 Zestimate®
    $165/sqft
    $-- HOA

    What's special

    Additional porchCharming manufactured homeCircular drivewayInviting covered patioThree well-appointed bedrooms
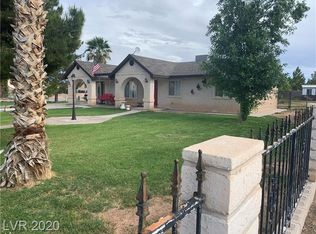
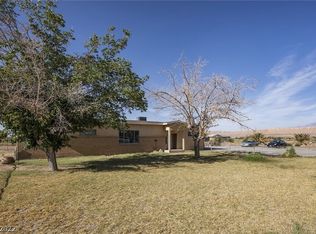

    Discover an exceptional opportunity for tranquil, expansive living in Overton, Nevada. This charming manufactured home, nestled on a generous 1.99-acre lot, offers comfort and space, perfect for those seeking an everyday retreat. The detached garage is 2250 sq ft with 3 RV garage bays with automatic door openers for your convenience and a 3 car attached garage. The residence provides 2040 square feet of living area, thoughtfully designed for functionality. The interior features three well-appointed bedrooms and two full bathrooms, creating an ideal layout. Outside, a circular driveway provides easy access, complementing the inviting covered patio, enclosed patio/sun room, and an additional porch. These spaces offer versatile options for relaxation and entertaining, allowing residents to fully appreciate the serene surroundings. This property represents an incredible chance to secure a spacious home in a desirable location, offering privacy and a connection to natural beauty. It is a true haven, ready to welcome its new owners.
    23 days
    |
    654
    |
    39
    |

    Likely to sell faster than

    Zillow last checked:

    Listing updated:

    Listed by:

    Clea Whitney B.0145120 (702)575-4240,

    Clea's Moapa Valley Realty LLC

    Source: LVR,MLS#: 2792858MLS LogoOriginating MLS: Greater Las Vegas Association of Realtors Inc

      Facts & features

      Interior

      Bedrooms & bathrooms
      • Bedrooms: 3
      • Bathrooms: 2
      • Full bathrooms: 1
      • 3/4 bathrooms: 1
      Primary bedroom
      • Description: Ceiling Fan,Ceiling Light,Mirrored Door,Pbr Separate From Other
      • Dimensions: 14x18
      Bedroom 2
      • Description: Closet
      • Dimensions: 10x12
      Bedroom 3
      • Description: Closet
      • Dimensions: 11x10
      Great room
      • Description: Downstairs
      • Dimensions: 16x12
      Kitchen
      • Description: Man Made Woodor Laminate Flooring
      Living room
      • Description: Built-in Bookcases,Front
      • Dimensions: 22x15
      Heating
      • Central, Electric
      Cooling
      • Central Air, Electric
      Appliances
      • Included: Built-In Electric Oven, Double Oven, Dishwasher, Electric Cooktop, Disposal
      • Laundry: Electric Dryer Hookup, Laundry Room
      Features
      • Bedroom on Main Level, Ceiling Fan(s), Primary Downstairs, Window Treatments
      • Flooring: Carpet, Laminate, Linoleum, Vinyl
      • Windows: Blinds
      • Has fireplace: No
      Interior area
      • Total structure area: 2,340
      • Total interior livable area: 2,340 sqft
      Video & virtual tour

      Property

      Parking
      • Total spaces: 8
      • Parking features: Detached, Garage, Open, Private, RV Garage, RV Access/Parking, RV Covered
      • Garage spaces: 8
      • Has uncovered spaces: Yes
      Features
      • Patio & porch: Covered, Patio, Porch
      • Exterior features: Handicap Accessible, Porch, Patio, Private Yard, Shed
      • Fencing: Chain Link,Full,Pasture
      Lot
      • Size: 1.99 Acres
      • Features: 1 to 5 Acres, Landscaped, Rocks, Trees
      Details
      • Additional structures: Shed(s)
      • Parcel number: 07118301012
      • Zoning description: Horses Permitted,Single Family
      • Horse amenities: None

      Construction

      Type & style
      • Home type: MobileManufactured
      • Architectural style: Manufactured Home
      • Property subtype: Manufactured Home, Single Family Residence
      Materials
      • Roof: Metal
      Condition
      • Resale
      • Year built: 1990

      Utilities & green energy

      • Electric: Photovoltaics None
      • Sewer: Public Sewer
      • Water: Public
      • Utilities for property: Electricity Available

      Community & HOA

      Community
      • Subdivision: Land Div 141-81
      HOA
      • Has HOA: No
      • Amenities included: None
      Location
      • Region: Moapa Valley

      Financial & listing details

      • Price per square foot: $165/sqft
      • Tax assessed value: $114,674
      • Annual tax amount: $965
      • Date on market: 6/22/2026
      • Listing agreement: Exclusive Right To Sell
      • Listing terms: Cash,Conventional
      • Electric utility on property: Yes
      Clea Whitney

      (702) 575-4240

      By pressing Contact Agent, you agree that the real estate professional identified above may call/text you about your search, which may involve use of automated means and pre-recorded/artificial voices. You don't need to consent as a condition of buying any property, goods, or services. Message/data rates may apply. You also agree to our Terms of Use. Zillow does not endorse any real estate professionals. We may share information about your recent and future site activity with your agent to help them understand what you're looking for in a home.

        Estimated market value

        $379,800

        $361,000 - $399,000

        $1,968/mo

        Price history

        DateEventPrice
        6/22/2026Listed for sale$385,000+79.1%$165/sqft
        Source: LVR #2792858 Report a problem
        4/15/2011Sold$215,000-10%$92/sqft
        Source: Public Record Report a problem
        10/16/2010Price change$239,000-11.2%$102/sqft
        Source: Coldwell Banker Robison Realty #893007 Report a problem
        7/4/2010Price change$269,000-3.6%$115/sqft
        Source: Coldwell Banker Robison Realty #893007 Report a problem
        4/2/2010Price change$279,000-6.7%$119/sqft
        Source: Coldwell Banker Robison Realty #893007 Report a problem
        7/16/2009Price change$299,000-14.6%$128/sqft
        Source: Robison Realty #893007 Report a problem
        12/25/2008Listed for sale$350,000$150/sqft
        Source: Coldwell Banker** #893007 Report a problem

        Public tax history

        YearProperty taxesTax assessment
        2026$989 +2.9%$40,136 -0.7%
        2025$961 +2.9%$40,430 +3.6%
        2024$934 +2.9%$39,010 +11.6%
        2023$908 +2.4%$34,968 +2.4%
        2022$887 -0.1%$34,137 -0.1%
        2021$887 +0.6%$34,157 +0.6%
        2020$882 +1%$33,961 +1%
        2019$873 +2.2%$33,614
        2018$855 $33,614 -1%
        2017$855 $33,955 +3.4%
        2016$855 +0.7%$32,832 +0.2%
        2015$849 $32,758 +3.3%
        2014$849 $31,704
        2013-- $31,704 -0.8%
        2012-- $31,951 +42.5%
        2011-- $22,426 -43.9%
        2010-- $40,008 -30.3%
        2009-- $57,413 -5.7%
        2008-- $60,913 +10.6%
        2007-- $55,073 +105.3%
        2006-- $26,822 +8.7%
        2005-- $24,679 +0.4%
        2004-- $24,570 +7.2%
        2003-- $22,925 +6.4%
        2002-- $21,540 +33.4%
        2001-- $16,150
        Find assessor info on the county website

        Monthly payment

        Estimated monthly payment$1,822
        All calculations are estimates and provided by Zillow, Inc. for informational purposes only. Actual amounts may vary.
        HOA fees may include property taxes on listings classified as Co-Ops. Contact the listing agent and/or owner for fee details.
        Mortgage interest rates are dependent on a number of factors, including credit score, down payment, and repayment length. Interest rate data provided by Zillow Group Marketplace, Inc. as of 1/1/1970 from various mortgage lenders with which we have lead or other similar arrangements; the Estimated Payment is an average of those rates.
        See how much you could borrow to make a competitive offer.

        Climate risks

        Neighborhood: 89040

        Getting around

        24 / 100
        Car-Dependent
        44 / 100
        Somewhat Bikeable

        Nearby schools

        GreatSchools rating
        Schools provided by the listing agent
        • Elementary: Bowler, Grant,Bowler, Grant
        • Middle: Lyon
        • High: Moapa Valley

        Source: LVR. This data may not be complete. We recommend contacting the local school district to confirm school assignments for this home.

        Similar homes