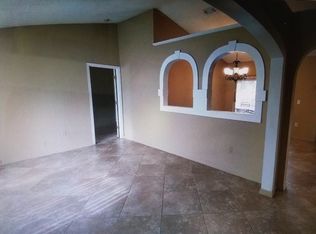
Stunning Pool Home with Modern Comfort & Elegance. Experience the perfect blend of modern amenities and comfortable living spaces in this stunningly renovated split floor plan home with a screened pool enclosure. Open Floor Plan boasting 3 bedrooms, 2 full baths, a 2-car garage, and a spacious backyard, this home is ideal for family living and entertaining. The spacious family room seamlessly connects to the dining room and modern kitchen. The split floor plan places a sizable primary bedroom suite on one side, complete with a stylish master bath with a beautifully tiled shower, and a walk-in closet. On the opposite side of the house, you’ll find a modern full bath serving the other two bedrooms. The modern kitchen, open to the dining room and the family room, features new shaker-style solid wood cabinets, brand new stainless steel appliances, and Quartz stone countertops. Fully upgraded bathrooms include all new plumbing and electrical fixtures and tile shower surround. The home has been freshly painted inside and out, all new knock down ceiling texture and wall texture, new 5.5 inch baseboards, new electrical switches and fixtures, new plumbing fixtures, freshly painted pool deck, and features new upgraded luxury vinyl flooring throughout. New AC in 2020, new water heater in 2024, and brand new roof in 2024. Don’t miss the opportunity to own this beautifully updated home. Schedule a visit today before it’s sold!
Sold for $370,000
$370,000
260 S FAIRBAIRN DRIVE, DELTONA, FL 32725
3beds
1,592sqft
Single Family Residence
Built in 1977
0.28 Acres Lot
$365,200 Zestimate®
$232/sqft
$2,240 Estimated rent
Home value
$365,200
$329,000 - $405,000
$2,240/mo
Zestimate® history
Owner options
List your home for rent
$2,240/mo
Rent Zestimate®
Find your next renter with Zillow Rental Manager. Plus, with online applications, you can quickly screen prospective tenants – for free.
$2,240/mo
Rent Zestimate®
Refinance and save
$2,550/mo
Est. payment
Refinancing to a lower rate could help reduce your monthly payments and save thousands over the life of the loan.
$2,550/mo
Est. payment
Explore your selling options
Work with a Zillow partner agent
Leverage their expertise and Zillow's premium Showcase listings to get your home seen by more buyers.
Get startedList with your own agent
Get your home in front of millions of buyers by listing it on Zillow.
Learn how to do itSell it yourself
Take full control of how buyers see your home on Zillow by listing For Sale by Owner (FSBO).
List your homeWhat's special
Screened pool enclosureQuartz countertopsSpacious backyardFamily roomOpen floor planStylish master bathModern kitchen
Zillow last checked:
Listing updated:
Listed by:
Tony Nicolas 630-514-9342,
COLDWELL BANKER REALTY 407-333-8088
Bought with:
Non-Member Agent
STELLAR NON-MEMBER OFFICE
Source: Stellar MLS,MLS#: O6241381 Originating MLS: Orlando Regional
Originating MLS: Orlando Regional
Facts & features
Interior
Bedrooms & bathrooms
- Bedrooms: 3
- Bathrooms: 2
- Full bathrooms: 2
Primary bedroom
- Features: Stone Counters, Walk-In Closet(s)
- Level: First
- Area: 195 Square Feet
- Dimensions: 15x13
Bedroom 2
- Features: Ceiling Fan(s), Built-in Closet
- Level: First
- Area: 208 Square Feet
- Dimensions: 16x13
Bedroom 3
- Features: Ceiling Fan(s), Built-in Closet
- Level: First
- Area: 154 Square Feet
- Dimensions: 14x11
Balcony porch lanai
- Level: First
- Area: 240 Square Feet
- Dimensions: 12x20
Dining room
- Level: First
- Area: 100 Square Feet
- Dimensions: 10x10
Family room
- Features: Ceiling Fan(s)
- Level: First
- Area: 240 Square Feet
- Dimensions: 20x12
Kitchen
- Features: Stone Counters
- Level: First
- Area: 120 Square Feet
- Dimensions: 10x12
Living room
- Features: Ceiling Fan(s)
- Level: First
- Area: 336 Square Feet
- Dimensions: 24x14
Heating
- Central, Electric
Cooling
- Central Air
Appliances
- Included: Dishwasher, Disposal, Electric Water Heater, Microwave, Range, Refrigerator
- Laundry: In Garage
Features
- Ceiling Fan(s), L Dining, Living Room/Dining Room Combo, Open Floorplan, Primary Bedroom Main Floor, Solid Surface Counters, Solid Wood Cabinets, Split Bedroom, Stone Counters, Thermostat, Walk-In Closet(s)
- Flooring: Ceramic Tile, Vinyl
- Doors: Sliding Doors
- Windows: Window Treatments
- Has fireplace: No
Interior area
- Total structure area: 2,421
- Total interior livable area: 1,592 sqft
Property
Parking
- Total spaces: 2
- Parking features: Garage - Attached
- Attached garage spaces: 2
Features
- Levels: One
- Stories: 1
- Exterior features: Private Mailbox, Rain Gutters
- Has private pool: Yes
- Pool features: In Ground, Screen Enclosure
- Has view: Yes
- View description: City, Garden
Lot
- Size: 0.28 Acres
- Dimensions: 80 x 150
Details
- Parcel number: 813022390060
- Zoning: 01R
- Special conditions: None
Construction
Type & style
- Home type: SingleFamily
- Property subtype: Single Family Residence
Materials
- Block
- Foundation: Slab
- Roof: Shingle
Condition
- New construction: No
- Year built: 1977
Utilities & green energy
- Sewer: Septic Tank
- Water: Public
- Utilities for property: Electricity Connected, Public, Water Connected
Community & HOA
Community
- Pet fee: $0 monthly
- Subdivision: DELTONA LAKES UNIT 22
HOA
- Has HOA: No
Location
- Region: Deltona
Financial & listing details
- Price per square foot: $232/sqft
- Tax assessed value: $312,650
- Annual tax amount: $1,085
- Date on market: 9/13/2024
- Cumulative days on market: 199 days
- Listing terms: Cash,Conventional,FHA,VA Loan
- Ownership: Fee Simple
- Total actual rent: 0
- Electric utility on property: Yes
- Road surface type: Asphalt
Price history
| Date | Event | Price |
|---|---|---|
| 4/30/2025 | Sold | $370,000-3%$232/sqft |
Source:  Stellar MLS #O6241381 Report a problem Stellar MLS #O6241381 Report a problem | ||
| 3/31/2025 | Pending sale | $381,500$240/sqft |
Source: Stellar MLS #O6241381 Report a problem | ||
| 3/24/2025 | Price change | $381,500-0.3%$240/sqft |
Source: Stellar MLS #O6241381 Report a problem | ||
| 3/12/2025 | Price change | $382,500-0.4%$240/sqft |
Source: Stellar MLS #O6241381 Report a problem | ||
| 1/5/2025 | Price change | $383,900-0.3%$241/sqft |
Source: Stellar MLS #O6241381 Report a problem | ||
| 9/13/2024 | Listed for sale | $384,900+63.8%$242/sqft |
Source: Stellar MLS #O6241381 Report a problem | ||
| 4/22/2024 | Sold | $235,000-19%$148/sqft |
Source: Stellar MLS #V4934751 Report a problem | ||
| 4/8/2024 | Pending sale | $290,000$182/sqft |
Source: Stellar MLS #V4934751 Report a problem | ||
| 4/5/2024 | Price change | $290,000-9.3%$182/sqft |
Source: Stellar MLS #V4934751 Report a problem | ||
| 4/3/2024 | Pending sale | $319,900$201/sqft |
Source: Stellar MLS #V4934751 Report a problem | ||
| 2/22/2024 | Listed for sale | $319,900+300.4%$201/sqft |
Source: Stellar MLS #V4934751 Report a problem | ||
| 6/29/1999 | Sold | $79,900$50/sqft |
Source: Public Record Report a problem | ||
Public tax history
| Year | Property taxes | Tax assessment |
|---|---|---|
| 2025 | $6,311 +431.1% | $312,650 +272.2% |
| 2024 | $1,188 +9.5% | $84,008 +3% |
| 2023 | $1,085 +2.8% | $81,562 +3% |
| 2022 | $1,056 | $79,186 +3% |
| 2021 | -- | $76,880 +1.4% |
| 2020 | $1,038 | $75,819 +2.3% |
| 2019 | $1,038 -0.6% | $74,114 +1.9% |
| 2018 | $1,044 +0.9% | $72,732 +2.1% |
| 2017 | $1,035 +1.2% | $71,236 +2.1% |
| 2016 | $1,023 +1.1% | $69,771 +0.7% |
| 2015 | $1,011 +0.2% | $69,286 +0.8% |
| 2014 | $1,009 | $68,736 +1.5% |
| 2013 | -- | $67,720 +1.7% |
| 2012 | -- | $66,588 -8.3% |
| 2011 | -- | $72,583 -18.1% |
| 2010 | -- | $88,590 -3.3% |
| 2009 | -- | $91,570 +3.1% |
| 2007 | -- | $88,815 -0.5% |
| 2006 | -- | $89,248 +6.1% |
| 2005 | -- | $84,125 +3% |
| 2004 | -- | $81,675 +1.9% |
| 2003 | -- | $80,152 +2.4% |
| 2002 | -- | $78,273 +1.6% |
| 2001 | -- | $77,041 +18.2% |
| 2000 | -- | $65,173 |
Find assessor info on the county website
Neighborhood: 32725
Nearby homes
- $270,1002 bd2 ba1.4k sqft268 S Fairbairn Dr, Deltona, FL 32725Off Market
- $372,1004 bd2 ba1.7k sqft252 S Fairbairn Dr, Deltona, FL 32725Off Market
- $301,2003 bd2 ba1.4k sqft248 S Fairbairn Dr, Deltona, FL 32725Off Market
- $330,1003 bd2 ba2.4k sqft276 S Fairbairn Dr, Deltona, FL 32725Off Market

- $281,5003 bd2 ba1.7k sqft257 S Fairbairn Dr, Deltona, FL 32725Off Market
- $276,2002 bd2 ba1.5k sqft791 Whitemarsh Ave, Deltona, FL 32725Off Market
- $274,0003 bd2 ba1.2k sqft265 S Fairbairn Dr, Deltona, FL 32725Sold
- $257,1003 bd2 ba1.3k sqft280 S Fairbairn Dr, Deltona, FL 32725Off Market
Nearby schools
GreatSchools rating
- 6/10Enterprise Elementary SchoolGrades: PK-5Distance: 1.1 mi
- 4/10Deltona Middle SchoolGrades: 6-8Distance: 0.8 mi
- 6/10University High SchoolGrades: 9-12Distance: 3.9 mi
Schools provided by the listing agent
- Elementary: Enterprise Elem
- Middle: Deltona Middle
- High: University High School-VOL
Source: Stellar MLS. This data may not be complete. We recommend contacting the local school district to confirm school assignments for this home.
Get a cash offer in 3 minutes
Find out how much your home could sell for in as little as 3 minutes with a no-obligation cash offer.
Estimated market value
$365,200
Get a cash offer in 3 minutes
Find out how much your home could sell for in as little as 3 minutes with a no-obligation cash offer.
Estimated market value
$365,200
- Florida
- Volusia County
- Deltona
- 32725
- 260 S FAIRBAIRN DRIVE
Nearby cities
Nearby zip codes
Other Deltona Topics
