Skip main navigation
Sold for $1,225,000
  • $1,225,000

    260 S Humboldt Street, Denver, CO 80209

    3beds
    2,700sqft
    Duplex
    Built in 2006
    3,105 Square Feet Lot
    $1,219,300 Zestimate®
    $454/sqft
    $6,095 Estimated rent

    Home value

    $1,219,300

    $1.16M - $1.29M

    $6,095/mo

    Zestimate® history
    Loading
    Loading...

    Owner options

    List your home for rent

    $6,095/mo

    Rent Zestimate®

    Find your next renter with Zillow Rental Manager. Plus, with online applications, you can quickly screen prospective tenants – for free.

    Learn more

    $6,095/mo

    Rent Zestimate®

    Refinance and save

    $5,679/mo

    Est. payment

    Refinancing to a lower rate could help reduce your monthly payments and save thousands over the life of the loan.

    See today's rates

    $5,679/mo

    Est. payment

    Explore your selling options

    Work with a Zillow partner agent

    Leverage their expertise and Zillow's premium Showcase listings to get your home seen by more buyers.

    Get started

    List with your own agent

    Get your home in front of millions of buyers by listing it on Zillow.

    Learn how to do it

    Sell it yourself

    Take full control of how buyers see your home on Zillow by listing For Sale by Owner (FSBO).

    List your home

    What's special

    Contemporary finishesFinished basementQuiet tree-lined streetDetached two-car garageLuxurious primary suiteInviting eat at peninsulaSleek granite countertops
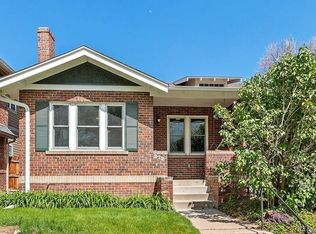
    With Washington Park just moments from your door, this stunning home offers refined living in one of Denver’s most beloved neighborhoods. Tucked along a quiet, tree-lined street, this 3-bedroom, 4-bathroom residence with a finished basement—blends thoughtful design with contemporary comfort. A welcoming entry with bright, open interiors where rich, solid hardwood floors and contemporary finishes create a warm yet elevated ambiance. At the heart of the home, is the kitchen featuring generous cabinetry, sleek granite countertops, stainless steel appliances with double oven, and an inviting eat at peninsula. Just beyond, the dining room centers around a cozy fireplace and opens directly to the kitchen, creating an intimate setting for memorable gatherings. Plus, a bonus coffee nook/bar area just off the kitchen/dining area. The dining room flows to the back porch for easy indoor-outdoor living. Upstairs, retreat to the luxurious primary suite, complete with a spacious walk-in closet and a spa-like en suite bathroom designed for relaxation. Enjoy your morning coffee or evening wind-down on the private balcony just off the primary bedroom. A second upstairs bedroom also features its own en suite bath and walk-in closet, offering comfort and privacy for guests or family members. The finished basement expands the living space with a generous family room plus wet bar—perfect for movie nights or game days—along with a third bedroom and additional bathroom, creating an ideal guest suite or private retreat. Outside, the back porch invites al fresco dining and summer gatherings, while the detached two-car garage provides added convenience and storage. Live just minutes from the vibrant shops and dining of Gaylord Street and the upscale boutiques and restaurants of Cherry Creek, all within easy reach of the scenic trails and open green space of Washington Park. This exceptional duplex delivers modern comfort, timeless style, and an unbeatable location.

    Zillow last checked:

    Listing updated:

    Listed by:

    Kyle Ballew 720-387-0277 teamballew@modusrealestate.com,

    MODUS Real Estate,

    Erin Ballew 970-390-0599,

    MODUS Real Estate

    Bought with:

    Heather Ehret-Faircloth, 100018231

    Camber Realty, LTD

    Source: REcolorado as distributed by MLS GRID,MLS#: 6026381MLS Logo

    Facts & features

    Interior

    Bedrooms & bathrooms
    • Bedrooms: 3
    • Bathrooms: 4
    • Full bathrooms: 3
    • 1/4 bathrooms: 1
    • Main level bathrooms: 1
    Bedroom
    • Description: Master Bedroom With Walk-In Closet
    • Features: Primary Suite
    • Level: Upper
    Bedroom
    • Description: Second Bedroom With Walk-In Closet
    • Level: Upper
    Bedroom
    • Level: Basement
    Bathroom
    • Level: Main
    Bathroom
    • Description: Master Bathroom
    • Features: En Suite Bathroom
    • Level: Upper
    Bathroom
    • Description: Second Bathroom
    • Features: En Suite Bathroom
    • Level: Upper
    Bathroom
    • Level: Basement
    Dining room
    • Level: Main
    Family room
    • Level: Basement
    Kitchen
    • Level: Main
    Laundry
    • Level: Upper
    Heating
    • Forced Air
    Cooling
    • Central Air
    Appliances
    • Included: Bar Fridge, Cooktop, Dishwasher, Disposal, Dryer, Microwave, Oven, Refrigerator, Washer
    • Laundry: Laundry Closet
    Features
    • Basement: Finished
    • Common walls with other units/homes: End Unit
    Interior area
    • Total structure area: 2,700
    • Total interior livable area: 2,700 sqft
    • Finished area above ground: 1,900
    • Finished area below ground: 800

    Property

    Parking
    • Total spaces: 2
    • Parking features: Dry Walled
    • Garage spaces: 2
    Features
    • Levels: Two
    • Stories: 2
    • Patio & porch: Deck
    • Exterior features: Balcony, Gas Valve, Private Yard
    • Fencing: Partial
    • Has view: Yes
    • View description: Mountain(s)
    Lot
    • Size: 3,105 Square Feet
    • Features: Sprinklers In Front, Sprinklers In Rear
    Details
    • Parcel number: 511424040
    • Special conditions: Standard

    Construction

    Type & style
    • Home type: SingleFamily
    • Architectural style: Contemporary
    • Property subtype: Duplex
    • Attached to another structure: Yes
    Materials
    • Brick, Wood Siding
    • Foundation: Concrete Perimeter
    • Roof: Composition
    Condition
    • Updated/Remodeled
    • Year built: 2006

    Utilities & green energy

    • Electric: 220 Volts in Garage
    • Sewer: Public Sewer

    Community & HOA

    Community
    • Security: Video Doorbell
    • Subdivision: Shackleton Place
    HOA
    • Has HOA: No
    Location
    • Region: Denver

    Financial & listing details

    • Price per square foot: $454/sqft
    • Tax assessed value: $1,355,200
    • Annual tax amount: $6,899
    • Date on market: 2/26/2026
    • Listing terms: Cash,Conventional,VA Loan
    • Exclusions: Staging Furniture And Seller's Personal Property.
    • Ownership: Individual

    Price history

    DateEventPrice
    3/31/2026Sold$1,225,000-2%$454/sqft
    Source: REcolorado as distributed by MLS GRID #6026381 Report a problem
    3/12/2026Pending sale$1,250,000$463/sqft
    Source: REcolorado as distributed by MLS GRID #6026381 Report a problem
    2/26/2026Listed for sale$1,250,000+42.3%$463/sqft
    Source: REcolorado as distributed by MLS GRID #6026381 Report a problem
    8/24/2018Sold$878,150-1.3%$325/sqft
    Source: IRES as distributed by MLS GRID #854374 Report a problem
    7/2/2018Price change$890,000-1.1%$330/sqft
    Source: Kentwood Real Estate #8299779 Report a problem
    6/21/2018Listed for sale$900,000+29.3%$333/sqft
    Source: Kentwood Real Estate #8299779 Report a problem
    4/14/2008Sold$696,000$258/sqft
    Source: Public Record Report a problem

    Public tax history

    YearProperty taxesTax assessment
    2024$6,750 +28.9%$87,110 -3.9%
    2023$5,238 +3.6%$90,660 +37.7%
    2022$5,055 -0.1%$65,860 -2.8%
    2021$5,062 +2.9%$67,750 -0.7%
    2020$4,920 -0.8%$68,212 -0.7%
    2019$4,960 $68,688 +7.1%
    2018$4,960 +0.3%$64,110
    2017$4,945 -4.9%$64,110 -3.7%
    2016$5,202 +15.2%$66,590
    2015$4,516 0%$66,590 +22.5%
    2014$4,518 -0.8%$54,380
    2013$4,556 +17.9%$54,380 +0.4%
    2012$3,864 +6.4%$54,190
    2011$3,633 +2.2%$54,190 -0.7%
    2010$3,554 -5.6%$54,560
    2009$3,766 $54,560 -3.2%
    2008-- $56,390
    Find assessor info on the county website

    Neighborhood: Washington Park

    Nearby schools

    GreatSchools rating
    Schools provided by the listing agent
    • Elementary: Steele
    • Middle: Merrill
    • High: South
    • District: Denver 1

    Source: REcolorado as distributed by MLS GRID. This data may not be complete. We recommend contacting the local school district to confirm school assignments for this home.

    Get a cash offer in 3 minutes
    Find out how much your home could sell for in as little as 3 minutes with a no-obligation cash offer.
    Estimated market value
    $1,219,300
    Get a cash offer in 3 minutes
    Find out how much your home could sell for in as little as 3 minutes with a no-obligation cash offer.
    Estimated market value
    $1,219,300