Skip main navigation
Sold for $850,000
  • $850,000

    260 S Kearney Street, Denver, CO 80224

    5beds
    2,236sqft
    Single Family Residence
    Built in 1956
    7,550 Square Feet Lot
    $945,600 Zestimate®
    $380/sqft
    $3,367 Estimated rent

    Home value

    $945,600

    $889,000 - $1.02M

    $3,367/mo

    Zestimate® history
    Loading
    Loading...

    Owner options

    List your home for rent

    $3,367/mo

    Rent Zestimate®

    Find your next renter with Zillow Rental Manager. Plus, with online applications, you can quickly screen prospective tenants – for free.

    Learn more

    $3,367/mo

    Rent Zestimate®

    Refinance and save

    $4,851/mo

    Est. payment

    Refinancing to a lower rate could help reduce your monthly payments and save thousands over the life of the loan.

    See today's rates

    $4,851/mo

    Est. payment

    Explore your selling options

    Work with a Zillow partner agent

    Leverage their expertise and Zillow's premium Showcase listings to get your home seen by more buyers.

    Get started

    List with your own agent

    Get your home in front of millions of buyers by listing it on Zillow.

    Learn how to do it

    Sell it yourself

    Take full control of how buyers see your home on Zillow by listing For Sale by Owner (FSBO).

    List your home

    What's special

    Private backyardClassic shuttersFlexible living spaceSizable main-level bedroomsWhite brick exteriorLarge flex roomBuilt-in shelving
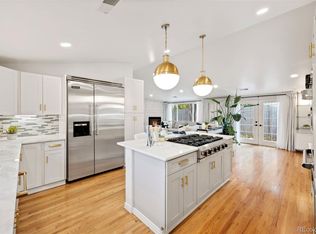
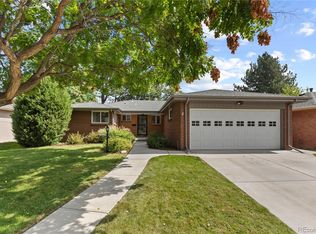
    Revel in the radiant luminosity of this ranch-style Crestmoor home located just a stone’s throw from Crestmoor Park. A lush front and back lawn and a white brick exterior gently shaded by mature trees inspire an inviting first impression. Residents are ushered inward to an open main level beaming w/ warm hardwood flooring and abundant natural light. Wrapped in fresh white wall color, a spacious living area meanders into a dining area for seamless entertaining. Extend at-home soirees outdoors to a private backyard w/ a patio and picturesque landscaping. An updated kitchen showcases stainless steel appliances, all-white cabinetry and a tiled backsplash. Three sizable main-level bedrooms w/ wide windows and classic shutters share a full bath w/ subway tile. Downstairs, a finished lower level w/ new carpeting and lighting offers flexible living space w/ an expansive rec room, a large flex room w/ built-in shelving and a bath. Ample storage throughout includes an oversized, detached 2-car garage.

    Zillow last checked:

    Listing updated:

    Listed by:

    Matt Conway 720-341-0951 Matt@DenverLuxuryProperties.com,

    Milehimodern

    Bought with:

    Sierrah Bennett

    Compass - Denver

    Source: REcolorado as distributed by MLS GRID,MLS#: 6241443MLS Logo

    Facts & features

    Interior

    Bedrooms & bathrooms
    • Bedrooms: 5
    • Bathrooms: 2
    • Full bathrooms: 1
    • 3/4 bathrooms: 1
    • Main level bathrooms: 1
    • Main level bedrooms: 3
    Bedroom
    • Level: Main
    Bedroom
    • Level: Main
    Bedroom
    • Level: Main
    Bedroom
    • Level: Basement
    Bedroom
    • Level: Basement
    Bathroom
    • Level: Main
    Bathroom
    • Level: Basement
    Dining room
    • Level: Main
    Family room
    • Level: Basement
    Kitchen
    • Level: Main
    Laundry
    • Level: Basement
    Living room
    • Level: Main
    Heating
    • Forced Air, Natural Gas
    Cooling
    • Evaporative Cooling
    Appliances
    • Included: Dishwasher, Disposal, Dryer, Freezer, Microwave, Oven, Range, Refrigerator, Washer
    • Laundry: In Unit, Laundry Closet
    Features
    • Audio/Video Controls, Built-in Features, Radon Mitigation System
    • Flooring: Carpet, Stone, Tile, Wood
    • Windows: Window Coverings, Window Treatments
    • Basement: Finished,Full,Interior Entry
    Interior area
    • Total structure area: 2,236
    • Total interior livable area: 2,236 sqft
    • Finished area above ground: 1,118
    • Finished area below ground: 1,000

    Property

    Parking
    • Total spaces: 2
    • Parking features: Concrete, Oversized
    • Garage spaces: 2
    Features
    • Levels: One
    • Stories: 1
    • Patio & porch: Patio
    • Exterior features: Dog Run, Garden, Private Yard, Rain Gutters
    • Fencing: Full,Partial
    Lot
    • Size: 7,550 Square Feet
    • Features: Landscaped, Level, Sprinklers In Front, Sprinklers In Rear
    Details
    • Parcel number: 608323002
    • Zoning: E-SU-DX
    • Special conditions: Standard

    Construction

    Type & style
    • Home type: SingleFamily
    • Property subtype: Single Family Residence
    Materials
    • Brick
    • Roof: Composition
    Condition
    • Updated/Remodeled
    • Year built: 1956

    Utilities & green energy

    • Sewer: Public Sewer
    • Water: Public
    • Utilities for property: Electricity Connected, Internet Access (Wired), Natural Gas Connected, Phone Available

    Community & HOA

    Community
    • Subdivision: Crestmoor
    HOA
    • Has HOA: No
    Location
    • Region: Denver

    Financial & listing details

    • Price per square foot: $380/sqft
    • Tax assessed value: $941,900
    • Annual tax amount: $3,956
    • Date on market: 9/27/2023
    • Listing terms: Cash,Conventional,Other
    • Ownership: Individual
    • Electric utility on property: Yes
    • Road surface type: Paved

    Price history

    DateEventPrice
    12/20/2023Sold$850,000-5%$380/sqft
    Source: REcolorado as distributed by MLS GRID #6241443 Report a problem
    12/1/2023Pending sale$895,000$400/sqft
    Source: REcolorado as distributed by MLS GRID #6241443 Report a problem
    11/3/2023Price change$895,000-4.4%$400/sqft
    Source: REcolorado as distributed by MLS GRID #6241443 Report a problem
    9/27/2023Listed for sale$936,000+60.8%$419/sqft
    Source: REcolorado as distributed by MLS GRID #6241443 Report a problem
    9/1/2023Listing removed--
    Source: REcolorado as distributed by MLS GRID #9572792 Report a problem
    6/22/2023Listed for rent$4,000$2/sqft
    Source: REcolorado as distributed by MLS GRID #9572792 Report a problem
    5/3/2018Sold$582,000-1.4%$260/sqft
    Source: Public Record Report a problem
    5/2/2018Listed for sale$590,000$264/sqft
    Source: HomeSmart Cherry Creek #8490401 Report a problem
    3/26/2018Pending sale$590,000$264/sqft
    Source: HomeSmart Cherry Creek #8490401 Report a problem
    3/23/2018Price change$590,000-6.2%$264/sqft
    Source: HomeSmart Cherry Creek #8490401 Report a problem
    3/21/2018Price change$629,000-2%$281/sqft
    Source: HomeSmart Cherry Creek #8490401 Report a problem
    3/7/2018Listed for sale$642,000-8.2%$287/sqft
    Source: HomeSmart Cherry Creek #8490401 Report a problem
    2/2/2018Listing removed$699,500$313/sqft
    Source: ROET REALTY #4341548 Report a problem
    1/8/2018Price change$699,500-4.1%$313/sqft
    Source: ROET REALTY #4341548 Report a problem
    12/7/2017Price change$729,500-4%$326/sqft
    Source: ROET REALTY #4341548 Report a problem
    11/20/2017Price change$760,000-2.6%$340/sqft
    Source: ROET REALTY #4341548 Report a problem
    11/16/2017Listed for sale$780,000+91.2%$349/sqft
    Source: ROET REALTY #4341548 Report a problem
    8/28/2008Sold$408,000+64.8%$182/sqft
    Source: Public Record Report a problem
    9/28/2001Sold$247,500$111/sqft
    Source: Public Record Report a problem

    Public tax history

    YearProperty taxesTax assessment
    2024$4,604 +16.4%$59,420 -5.2%
    2023$3,956 +3.6%$62,700 +26%
    2022$3,819 +9.2%$49,750 -2.8%
    2021$3,498 +2.9%$51,180 +8.6%
    2020$3,400 +14.7%$47,147 -0.7%
    2019$2,965 $47,476 +23.9%
    2018$2,965 +0.3%$38,320
    2017$2,956 +14.3%$38,320 +15.8%
    2016$2,586 +17.6%$33,100
    2015$2,198 0%$33,100 +25%
    2014$2,199 -6.8%$26,470
    2013$2,359 +17.9%$26,470 -5.7%
    2012$2,001 -10.4%$28,060 +0.7%
    2011$2,233 +2.2%$27,860 -16.9%
    2010$2,184 +33.2%$33,530
    2009$1,640 -0.2%$33,530 +36.6%
    2008$1,642 +16.3%$24,550 -9.6%
    2007$1,412 +1.1%$27,160 +28.8%
    2006$1,396 +7.4%$21,090
    2005$1,300 -1.2%$21,090 +1.7%
    2003$1,315 +1.9%$20,740 -5.6%
    2002$1,291 $21,970
    Find assessor info on the county website

    Neighborhood: Hilltop

    Nearby schools

    GreatSchools rating
    Schools provided by the listing agent
    • Elementary: Carson
    • Middle: Hill
    • High: George Washington
    • District: Denver 1

    Source: REcolorado as distributed by MLS GRID. This data may not be complete. We recommend contacting the local school district to confirm school assignments for this home.

    Get a cash offer in 3 minutes
    Find out how much your home could sell for in as little as 3 minutes with a no-obligation cash offer.
    Estimated market value
    $945,600
    Get a cash offer in 3 minutes
    Find out how much your home could sell for in as little as 3 minutes with a no-obligation cash offer.
    Estimated market value
    $945,600