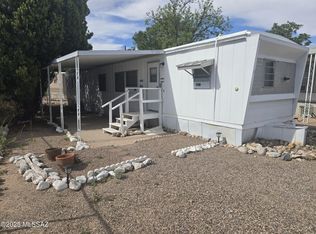
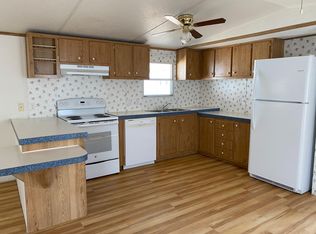
Discover this charming 2-bed, 2-bath manufactured home in a 55 and over community, seamlessly blending warmth and efficiency! Displaying an easy-care landscape and a parking space. Upon entering, you'll be greeted by a welcoming great room perfect for entertaining! Neutral palette and wood-look flooring throughout, ensure the space feels modern and timeless. The kitchen has SS appliances, designer backsplash, and ample white cabinetry. Both bedrooms radiate a homely atmosphere, especially with their unique wood-accented walls! The primary bedroom offers a private bathroom, while the secondary bedroom has the Jack & Jill bathroom access. Beyond the interior, a covered patio beckons! Here, you can savor peaceful mornings or unwind after a long day. An additional treat is the storage shed.
Sold for $56,500
$56,500
260 S Land Street #11, Benson, AZ 85602
2beds
2baths
980sqft
Manufactured Home
Built in 1980
-- sqft lot
$96,200 Zestimate®
$58/sqft
$941 Estimated rent
Home value
$96,200
$77,000 - $117,000
$941/mo
Zestimate® history
Owner options
List your home for rent
$941/mo
Rent Zestimate®
Find your next renter with Zillow Rental Manager. Plus, with online applications, you can quickly screen prospective tenants – for free.
$941/mo
Rent Zestimate®
Refinance and save
$267/mo
Est. payment
Refinancing to a lower rate could help reduce your monthly payments and save thousands over the life of the loan.
$267/mo
Est. payment
Explore your selling options
Work with a Zillow partner agent
Leverage their expertise and Zillow's premium Showcase listings to get your home seen by more buyers.
Get startedList with your own agent
Get your home in front of millions of buyers by listing it on Zillow.
Learn how to do itSell it yourself
Take full control of how buyers see your home on Zillow by listing For Sale by Owner (FSBO).
List your homeWhat's special
Designer backsplashSs appliancesEasy-care landscapeAmple white cabinetryNeutral paletteWood-accented wallsWood-look flooring throughout
Zillow last checked:
Listing updated:
Listed by:
Angela Kuzma 520-429-2948,
Keller Williams Southern AZ,
Kacy A Agredano 520-730-8049,
Keller Williams Southern AZ
Bought with:
Non-MLS Agent
Non-MLS Office
Source: ARMLS,MLS#: 6597097
Facts & features
Interior
Bedrooms & bathrooms
- Bedrooms: 2
- Bathrooms: 2
Heating
- Natural Gas
Cooling
- Central Air
Appliances
- Included: Washer, Refrigerator, Gas Range, Gas Oven
Features
- High Speed Internet, Full Bth Master Bdrm, Laminate Counters
- Flooring: Laminate
- Has basement: No
- Has fireplace: No
- Furnished: Yes
Interior area
- Total structure area: 980
- Total interior livable area: 980 sqft
Property
Accessibility
- Accessibility features: Accessible Approach with Ramp
Features
- Stories: 1
- Patio & porch: Covered, Patio
- Exterior features: Storage
- Pool features: None
- Spa features: None
- Fencing: Chain Link
Lot
- Features: East/West Exposure, North/South Exposure, Gravel/Stone Front, Gravel/Stone Back
Details
- Parcel number: 12320053
- On leased land: Yes
- Lease amount: $375
- Special conditions: Age Restricted (See Remarks)
Construction
Type & style
- Home type: MobileManufactured
- Architectural style: Other
- Property subtype: Manufactured Home
Materials
- Wood Frame, Painted
- Roof: Reflective Coating
Condition
- Year built: 1980
Utilities & green energy
- Sewer: Public Sewer
- Water: City Water
Community & HOA
Community
- Senior community: Yes
- Subdivision: BRYANS ADD
HOA
- Has HOA: No
- Services included: No Fees
Location
- Region: Benson
Financial & listing details
- Price per square foot: $58/sqft
- Annual tax amount: $107
- Date on market: 2/25/2026
- Cumulative days on market: 19 days
- Listing terms: Cash
- Ownership: Fee Simple
Price history
| Date | Event | Price |
|---|---|---|
| 10/6/2023 | Sold | $56,500$58/sqft |
Source:  ARMLS #6597097 Report a problem ARMLS #6597097 Report a problem | ||
| 9/13/2023 | Pending sale | $56,500$58/sqft |
Source: ARMLS #6597097 Report a problem | ||
| 8/25/2023 | Listed for sale | $56,500$58/sqft |
Source: ARMLS #6597097 Report a problem | ||
Public tax history
Tax history is unavailable.
Neighborhood: 85602
Nearby homes
- $25,0002 bd1 ba500 sqft260 S Land Ave TRAILER 29, Benson, AZ 85602For Sale
- $36,5003 bd2 ba924 sqft260 S Land Ave, Benson, AZ 85602Sold

- $--2 bd2 ba900 sqft260 S Land Ave TRAILER 15, Benson, AZ 85602Off Market

- $--2 bd2 ba1k sqft260 S Land Ave TRLR 37, Benson, AZ 85602Off Market
- $156,8003 bd2 ba950 sqft260 S Land Ave TRLR 14, Benson, AZ 85602Off Market
- $--3 bd2 ba1.2k sqft260 S Land Ave TRAILER 43, Benson, AZ 85602Off Market
- $--2 bd2 ba850 sqft260 S Land Ave TRLR 17, Benson, AZ 85602Off Market
- $186,6003 bd2 ba1.1k sqft260 S Land Ave TRLR 41, Benson, AZ 85602Off Market
Nearby schools
GreatSchools rating
- 6/10Benson Primary SchoolGrades: PK-5Distance: 0.2 mi
- 6/10Benson Middle SchoolGrades: 5-8Distance: 0.2 mi
- 7/10Benson High SchoolGrades: 9-12Distance: 0.2 mi
Schools provided by the listing agent
- Elementary: Benson Primary School
- Middle: Benson Middle School
- High: Benson High School
- District: Benson Unified School District
Source: ARMLS. This data may not be complete. We recommend contacting the local school district to confirm school assignments for this home.
Get a cash offer in 3 minutes
Find out how much your home could sell for in as little as 3 minutes with a no-obligation cash offer.
Estimated market value
$96,200
Get a cash offer in 3 minutes
Find out how much your home could sell for in as little as 3 minutes with a no-obligation cash offer.
Estimated market value
$96,200
- Arizona
- Cochise County
- Benson
- 85602
- 260 S Land Street Unit 11
Nearby cities
Nearby neighborhoods
Nearby zip codes
Other Benson Topics
