Welcome to this beautifully updated home in the desirable Barnum neighborhood! As you step inside, you’ll be greeted by a spacious living room featuring a new electric fireplace, seamlessly flowing into the open-concept kitchen with brand-new appliances. On the main level, you’ll also find the first bedroom and a full bathroom.
Upstairs, you'll discover two additional bedrooms and a second full bathroom. The newly finished basement, complete with a full bathroom, provides versatile space—whether you need an extra bedroom, a playroom for kids, or a cozy spot for family movie nights. Large egress windows flood the basement with natural light, creating a bright and inviting atmosphere.
The fully fenced backyard offers a well-maintained lawn and a brand-new concrete patio—ideal for evening fires or watching the kids and pets enjoy the outdoors. Additional updates include a new roof, a new furnace with central air, a new water heater, and fresh paint throughout!
Sold for $440,000
$440,000
260 S Osceola Street, Denver, CO 80219
3beds
1,683sqft
Townhouse
Built in 2005
3,484 Square Feet Lot
$429,000 Zestimate®
$261/sqft
$3,155 Estimated rent
Home value
$429,000
$403,000 - $459,000
$3,155/mo
Zestimate® history
Owner options
List your home for rent
$3,155/mo
Rent Zestimate®
Find your next renter with Zillow Rental Manager. Plus, with online applications, you can quickly screen prospective tenants – for free.
$3,155/mo
Rent Zestimate®
Refinance and save
$2,532/mo
Est. payment
Refinancing to a lower rate could help reduce your monthly payments and save thousands over the life of the loan.
$2,532/mo
Est. payment
Explore your selling options
Work with a Zillow partner agent
Leverage their expertise and Zillow's premium Showcase listings to get your home seen by more buyers.
Get startedList with your own agent
Get your home in front of millions of buyers by listing it on Zillow.
Learn how to do itSell it yourself
Take full control of how buyers see your home on Zillow by listing For Sale by Owner (FSBO).
List your homeWhat's special
Fully fenced backyardWell-maintained lawnNewly finished basementOpen-concept kitchenLarge egress windowsNatural lightNew electric fireplace
Zillow last checked:
Listing updated:
Listed by:
Kelsey Shultz kelseyshultz@kw.com,
Keller Williams Realty Downtown LLC
Bought with:
Lisa Nguyen, 40045795
RE/MAX Professionals
Source: REcolorado as distributed by MLS GRID,MLS#: 8137357
Facts & features
Interior
Bedrooms & bathrooms
- Bedrooms: 3
- Bathrooms: 3
- Full bathrooms: 2
- 3/4 bathrooms: 1
- Main level bathrooms: 1
- Main level bedrooms: 1
Bedroom
- Level: Main
Bedroom
- Level: Upper
Bedroom
- Level: Upper
Bathroom
- Level: Main
Bathroom
- Level: Upper
Bathroom
- Level: Basement
Bonus room
- Level: Basement
Heating
- Forced Air, Natural Gas
Cooling
- Central Air
Features
- Smoke Free
- Basement: Finished
- Number of fireplaces: 1
- Fireplace features: Electric, Living Room
- Common walls with other units/homes: 1 Common Wall
Interior area
- Total structure area: 1,683
- Total interior livable area: 1,683 sqft
- Finished area above ground: 1,122
- Finished area below ground: 561
Property
Parking
- Total spaces: 1
- Parking features: Garage
- Garage spaces: 1
Features
- Levels: Two
- Stories: 2
- Fencing: Full
Lot
- Size: 3,484 Square Feet
Details
- Parcel number: 507434011
- Special conditions: Standard
Construction
Type & style
- Home type: Townhouse
- Architectural style: Contemporary
- Property subtype: Townhouse
- Attached to another structure: Yes
Materials
- Frame, Vinyl Siding
- Roof: Composition
Condition
- Year built: 2005
Utilities & green energy
- Sewer: Public Sewer
- Water: Public
Community & HOA
Community
- Subdivision: Barnum
HOA
- Has HOA: No
Location
- Region: Denver
Financial & listing details
- Price per square foot: $261/sqft
- Tax assessed value: $470,600
- Annual tax amount: $2,157
- Date on market: 7/31/2025
- Listing terms: Cash,Conventional,FHA
- Exclusions: Seller's Personal Property
- Ownership: Individual
Price history
| Date | Event | Price |
|---|---|---|
| 9/15/2025 | Sold | $440,000$261/sqft |
Source:  REcolorado as distributed by MLS GRID #8137357 Report a problem REcolorado as distributed by MLS GRID #8137357 Report a problem | ||
| 8/5/2025 | Pending sale | $440,000$261/sqft |
Source: REcolorado as distributed by MLS GRID #8137357 Report a problem | ||
| 7/31/2025 | Listed for sale | $440,000+33.7%$261/sqft |
Source: REcolorado as distributed by MLS GRID #8137357 Report a problem | ||
| 11/8/2018 | Sold | $329,000-1.2%$195/sqft |
Source: Public Record Report a problem | ||
| 10/9/2018 | Pending sale | $333,000$198/sqft |
Source: Encompass Real Estate LLC #6292338 Report a problem | ||
| 9/20/2018 | Price change | $333,000-3.5%$198/sqft |
Source: Encompass Real Estate LLC #6292338 Report a problem | ||
| 9/18/2018 | Pending sale | $345,000$205/sqft |
Source: Encompass Real Estate LLC #6292338 Report a problem | ||
| 9/7/2018 | Listed for sale | $345,000+194.9%$205/sqft |
Source: Encompass Real Estate LLC #6292338 Report a problem | ||
| 3/10/2010 | Sold | $117,000$70/sqft |
Source: Public Record Report a problem | ||
Public tax history
| Year | Property taxes | Tax assessment |
|---|---|---|
| 2024 | $2,157 +25.9% | $27,840 -9.7% |
| 2023 | $1,713 +3.6% | $30,820 +43.1% |
| 2022 | $1,654 -5.7% | $21,540 -2.8% |
| 2021 | $1,753 +2.9% | $22,160 -6.2% |
| 2020 | $1,704 +23.6% | $23,631 -0.7% |
| 2019 | $1,379 | $23,796 +33.5% |
| 2018 | $1,379 +0.3% | $17,820 |
| 2017 | $1,375 +16.3% | $17,820 +17.8% |
| 2016 | $1,182 +25.6% | $15,130 |
| 2015 | $941 0% | $15,130 +33.5% |
| 2014 | $941 -10.3% | $11,330 -1.2% |
| 2009 | $1,050 -0.2% | $11,470 -27% |
| 2008 | $1,052 | $15,720 |
Find assessor info on the county website
Neighborhood: Barnum
Nearby homes
- $430,9004 bd3 ba1.8k sqft262 S Osceola St, Denver, CO 80219Off Market
- $471,6003 bd3 ba1.8k sqft252 S Osceola St, Denver, CO 80219Off Market
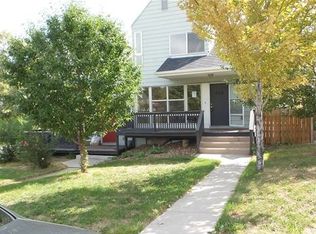
- $450,0003 bd2 ba1.6k sqft250 S Osceola St, Denver, CO 80219Sold
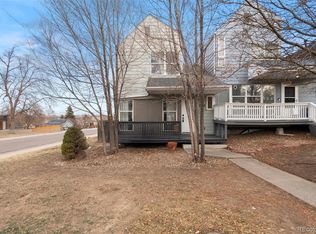
- $264,0003 bd1 ba752 sqft299 S Osceola St, Denver, CO 80219Off Market
- $422,4003 bd2 ba1.2k sqft297 S Osceola St, Denver, CO 80219Off Market
- $1002,880 Square Feet201 S Newton St, Denver, CO 80219Off Market
- $332,5002 bd1 ba950 sqft295 S Osceola St, Denver, CO 80219Off Market
- $248,4003 bd1 ba1.7k sqft285 S Newton St, Denver, CO 80219Sold
Nearby schools
GreatSchools rating
- 3/10Barnum Elementary SchoolGrades: PK-5Distance: 0.6 mi
- 4/10Kepner Beacon Middle SchoolGrades: 6-8Distance: 1 mi
- 3/10Kunsmiller Creative Arts AcademyGrades: 1-12Distance: 2.5 mi
Schools provided by the listing agent
- Elementary: Barnum
- Middle: Kepner
- High: West
- District: Denver 1
Source: REcolorado as distributed by MLS GRID. This data may not be complete. We recommend contacting the local school district to confirm school assignments for this home.
Get a cash offer in 3 minutes
Find out how much your home could sell for in as little as 3 minutes with a no-obligation cash offer.
Estimated market value
$429,000
Get a cash offer in 3 minutes
Find out how much your home could sell for in as little as 3 minutes with a no-obligation cash offer.
Estimated market value
$429,000
- Colorado
- Denver County
- Denver
- 80219
- Barnum
- 260 S Osceola Street
Nearby cities
Nearby neighborhoods
Nearby zip codes
Other Denver Topics
