Skip main navigation
Off market
Street View
  • $615,000

    260 S Thistle Down Dr, Kennett Square, PA 19348

    3beds
    3baths
    1,943sqft
    SingleFamily
    Built in 1993
    0.94 Acres Lot
    $615,000 Zestimate®
    $317/sqft
    $3,182 Estimated rent

    Home value

    $615,000

    $584,000 - $646,000

    $3,182/mo

    Zestimate® history
    Loading
    Loading...

    Owner options

    List your home for rent

    $3,182/mo

    Rent Zestimate®

    Find your next renter with Zillow Rental Manager. Plus, with online applications, you can quickly screen prospective tenants – for free.

    Learn more

    $3,182/mo

    Rent Zestimate®

    Refinance and save

    $3,953/mo

    Est. payment

    Refinancing to a lower rate could help reduce your monthly payments and save thousands over the life of the loan.

    See today's rates

    $3,953/mo

    Est. payment

    Explore your selling options

    Work with a Zillow partner agent

    Leverage their expertise and Zillow's premium Showcase listings to get your home seen by more buyers.

    Get started

    List with your own agent

    Get your home in front of millions of buyers by listing it on Zillow.

    Learn how to do it

    Sell it yourself

    Take full control of how buyers see your home on Zillow by listing For Sale by Owner (FSBO).

    List your home

    What's special

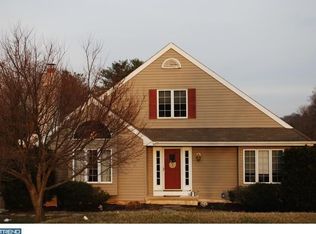
    Welcome to 260 South Thistledown Drive! If you've been looking for a well-maintained and updated home on a large, beautiful lot that is less than 5 minutes to everything Kennett Square has to offer, then this is it! This lovely, contemporary Cape Cod is located on a cul de sac in the quiet and private McClellan Farms community, less than a mile from Bancroft Elementary School. Pulling up to the front of the house, you'll notice the updated stone facing and front door flanked by two large stone planter boxes. Enter into the foyer that opens into the living room. This space is expansive and bright thanks to the vaulted ceiling and large custom Anderson windows, which are complimented by an automated Bali shade. The stone and wood details flow into the living room, complete with a cozy gas fireplace boasting a live edge-walnut mantle. Adjacent to the living room is the bright updated eat-in kitchen with a huge butcher block island, plenty of cabinets, Corian countertops, generous pantry storage, and newer stainless appliances. The dining room is right around the corner, ready for your family dinners. Just beyond the dining area is a gorgeous tiled sunroom with a vaulted ceiling and beautiful views of the property's lush greenery. The sun room is currently being enjoyed as a peaceful home office space. The half bath is just down the hall. The large master bedroom is at the end of the hall. It has a vaulted ceiling, large custom windows, spacious walk-in closet, and an en- suite. The master en-suite bath is beautifully updated with all the luxuries & a big walk-in shower with dual shower heads, exotic hardwood flooring and natural stone tile; heated tile floors; floating vanity with brushed nickel faucets; and a water-efficient floating Toto toilet. The entire first floor had new white oak hardwood flooring installed in May. Head upstairs to find two more bedrooms with spacious closets and the updated 2nd full bath. Then, head downstairs to even more space! The basement is spacious with tons of storage. The finished side of the basement is currently being used as a gym and cycling studio. There are three large storage closets, too. The cycling studio could also be used as a bonus guest room, as it has a pocket door to keep it private. The unfinished portion of the basement has the large laundry room and a huge woodworking workshop space with an air filter system and egress out to the yard from the bulkhead doors. Speaking of the outdoors, the massive deck is made from exotic Brazilian Ipe wood which lasts 50+ years, requires little maintenance, and has the same fire-rating as concrete; that's why the fire-pit is built right into it! Out a bit further is a fenced-in raised-bed garden with water-catchment system and a large gardening shed. The tranquil near-acre of land is flanked by mature trees and greenery and offers privacy with abundant wildlife sightings. A one-car garage, additional attached storage shed, and 6-space driveway round out this awesome property. This home is just minutes from historic downtown Kennett Square and all of its amenities. That means that you have easy access to The Creamery, Kennett Brewing Co., Talula's Table, the Market at Liberty Place, a short drive to world-renowned Longwood Gardens or Winterthur Museum and an easy drive to both Philadelphia International Airport and BWI. Updates include: new deck (2012), new Andersen windows (2014), new roof (2014), new water heater (2014), new stone facing and front door (2015), updated sunroom (2016), new white oak hardwood flooring (2021) 2021-08-02

    This property is not currently displayed as for sale or rent on Zillow. This may be different from what's on other websites or public sources.

    Facts & features

    Interior

    Bedrooms & bathrooms
    • Bedrooms: 3
    • Bathrooms: 3
    Heating
    • Heat pump, Electric
    Cooling
    • Central
    Interior area
    • Total interior livable area: 1,943 sqft

    Property

    Parking
    • Total spaces: 1
    • Parking features: Garage - Attached
    Features
    • Exterior features: Other
    Lot
    • Size: 0.94 Acres
    Details
    • Parcel number: 600200244600

    Construction

    Type & style
    • Home type: SingleFamily
    Condition
    • Year built: 1993

    Community & HOA

    Location
    • Region: Kennett Square

    Financial & listing details

    • Price per square foot: $317/sqft
    • Tax assessed value: $162,630
    • Annual tax amount: $6,844

    Price history

    DateEventPrice
    8/17/2021Sold$495,000+4.2%$255/sqft
    Source: Bright MLS #PACT2001952 Report a problem
    7/12/2021Pending sale$475,000$244/sqft
    Source: Berkshire Hathaway HomeServices Fox & Roach, REALTORS #PACT2001952 Report a problem
    7/12/2021Contingent$475,000$244/sqft
    Source: Bright MLS #PACT2001952 Report a problem
    7/9/2021Listed for sale$475,000+58.3%$244/sqft
    Source: Bright MLS #PACT2001952 Report a problem
    6/21/2007Sold$300,000$154/sqft
    Source: Public Record Report a problem

    Public tax history

    YearProperty taxesTax assessment
    2025$6,844 +2.7%$162,630
    2024$6,663 +5.8%$162,630
    2023$6,295 $162,630
    2022$6,295 +1.5%$162,630
    2021$6,203 +355.7%$162,630
    2020$1,361 -77.1%$162,630
    2019$5,942 +1.9%$162,630
    2018$5,833 +9900.3%$162,630
    2017$58 -91%$162,630
    2016$645 $162,630
    2015$645 $162,630
    2014$645 $162,630
    2013-- $162,630
    2012-- $162,630
    2011-- $162,630
    2010-- $162,630
    2009-- $162,630
    2008-- $162,630
    2007-- $162,630
    2006-- $162,630
    2005-- $162,630
    2004-- $162,630
    2003-- $162,630
    2000-- $162,630
    Find assessor info on the county website

    Neighborhood: 19348

    Nearby schools

    GreatSchools rating
    Get a cash offer in 3 minutes
    Find out how much your home could sell for in as little as 3 minutes with a no-obligation cash offer.
    Estimated market value
    $615,000
    Get a cash offer in 3 minutes
    Find out how much your home could sell for in as little as 3 minutes with a no-obligation cash offer.
    Estimated market value
    $615,000