Skip main navigation
Sold for $605,000
  • $605,000

    260 Saddlebrook Trl, Graniteville, SC 29829

    5beds
    2,856sqft
    Single Family Residence
    Built in 2023
    0.7 Acres Lot
    $624,800 Zestimate®
    $212/sqft
    $2,709 Estimated rent

    Home value

    $624,800

    $569,000 - $687,000

    $2,709/mo

    Zestimate® history
    Loading
    Loading...

    Owner options

    List your home for rent

    $2,709/mo

    Rent Zestimate®

    Find your next renter with Zillow Rental Manager. Plus, with online applications, you can quickly screen prospective tenants – for free.

    Learn more

    $2,709/mo

    Rent Zestimate®

    Refinance and save

    $3,668/mo

    Est. payment

    Refinancing to a lower rate could help reduce your monthly payments and save thousands over the life of the loan.

    See today's rates

    $3,668/mo

    Est. payment

    Explore your selling options

    Work with a Zillow partner agent

    Leverage their expertise and Zillow's premium Showcase listings to get your home seen by more buyers.

    Get started

    List with your own agent

    Get your home in front of millions of buyers by listing it on Zillow.

    Learn how to do it

    Sell it yourself

    Take full control of how buyers see your home on Zillow by listing For Sale by Owner (FSBO).

    List your home

    What's special

    Home officeUtility sinkMassive islandCoffered ceilingStylish tiled backsplashGame roomLarge fenced backyard
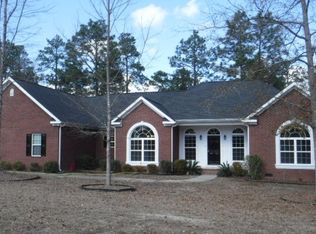
    Stunning One-Level Living with Flex Space, side-entry 2-car garage, and a detached 2 car garage with unfinished upstairs! Welcome to your dream home, this exquisite 5-bedroom, 3-bathroom residence is perfectly situated on approx 3/4 acre lot! Step onto the expansive rocking chair front porch and through the gorgeous front door with glass panels and into a beautiful foyer! LVP flooring flows seamlessly through the main living areas! The open floor plan boasts an inviting living room featuring a cozy gas fireplace with brick surround, added built-ins with floating shelves, and French Doors that seamlessly connect to the covered porch, perfect for enjoying the beauty of indoor/outdoor living! The heart of the home is the gourmet kitchen, equipped with a massive island, stunning granite countertops, a stylish tiled backsplash, gas range, pantry, dishwasher, and a built-in microwave! Enjoy casual meals in the bright breakfast room, or host elegant dinners in the dining room, which has a coffered ceiling and wainscoting! Retreat to the main-level owner's suite complete with a tray ceiling, walk-in closet, and a luxurious bathroom that includes a double sink granite vanity, framed mirrors, a tiled shower, and a water closet! The 3 additional, generously-sized bedrooms, all with tray ceilings and ceiling fans, are located on the main level, with a nearby full bathroom featuring a double sink granite vanity, tiled shower, and tile floor! Ascend to the huge upstairs flex room, perfect for a game room or home office, which includes its own private bathroom, and walk-in attic access! The laundry room comes equipped with a utility sink, extra cabinet storage, and tile floor! Step outside to your private oasis! The patio overlooks a large, fenced backyard, with a fully equipped sprinkler system! Plus, enjoy the convenience of an oversized 2-story, 2-car garage! Don't miss this opportunity to make this stunning home yours, schedule a showing today! --

    Zillow last checked:

    Listing updated:

    Listed by:

    Shannon D Rollings 803-278-1818,

    Shannon Rollings Real Estate

    Bought with:

    Mike Stake & Associates Team

    Mike Stake & Associates

    Source: Aiken MLS,MLS#: 216069MLS Logo

    Facts & features

    Interior

    Bedrooms & bathrooms
    • Bedrooms: 5
    • Bathrooms: 3
    • Full bathrooms: 3
    Primary bedroom
    • Level: Main
    • Area: 338
    • Dimensions: 26 x 13
    Bedroom 2
    • Level: Main
    • Area: 156
    • Dimensions: 12 x 13
    Bedroom 3
    • Level: Main
    • Area: 110
    • Dimensions: 10 x 11
    Bedroom 4
    • Level: Main
    • Area: 143
    • Dimensions: 13 x 11
    Bonus room
    • Level: Upper
    • Area: 216
    • Dimensions: 18 x 12
    Dining room
    • Level: Main
    • Area: 154
    • Dimensions: 14 x 11
    Kitchen
    • Level: Main
    • Area: 182
    • Dimensions: 14 x 13
    Laundry
    • Level: Main
    • Area: 98
    • Dimensions: 14 x 7
    Living room
    • Level: Main
    • Area: 260
    • Dimensions: 20 x 13
    Other
    • Description: Breakfast Room
    • Level: Main
    • Area: 99
    • Dimensions: 11 x 9
    Heating
    • Fireplace(s), Forced Air
    Cooling
    • Central Air
    Appliances
    • Included: Microwave, Range, Dishwasher
    Features
    • Snack Bar, See Remarks, Walk-In Closet(s), Bedroom on 1st Floor, Ceiling Fan(s), Kitchen Island, Primary Downstairs, Pantry, Cable Internet
    • Flooring: Carpet, Ceramic Tile, Wood
    • Basement: None
    • Number of fireplaces: 1
    • Fireplace features: Living Room, Gas Log
    Interior area
    • Total structure area: 2,856
    • Total interior livable area: 2,856 sqft
    • Finished area above ground: 2,856
    • Finished area below ground: 0

    Property

    Parking
    • Total spaces: 4
    • Parking features: See Remarks, Attached, Detached, Garage Door Opener
    • Attached garage spaces: 4
    Features
    • Levels: One and One Half
    • Patio & porch: Porch
    • Pool features: None
    • Fencing: Fenced
    Lot
    • Size: 0.70 Acres
    • Dimensions: 0.7000 Acres
    • Features: See Remarks, Landscaped
    Details
    • Additional structures: See Remarks, Garage(s)
    • Parcel number: 0501503027
    • Special conditions: Standard
    • Horse amenities: None

    Construction

    Type & style
    • Home type: SingleFamily
    • Architectural style: Ranch
    • Property subtype: Single Family Residence
    Materials
    • Brick
    • Foundation: Slab
    • Roof: Composition
    Condition
    • New construction: No
    • Year built: 2023

    Utilities & green energy

    • Sewer: Septic Tank
    • Water: Public
    • Utilities for property: Cable Available

    Community & neighborhood

    Community
    • Community features: See Remarks
    Location
    • Region: Graniteville
    • Subdivision: Horse Creek

    HOA & financial

    HOA
    • Has HOA: Yes
    • HOA fee: $200 annually

    Other

    Other facts
    • Listing terms: Contract
    • Road surface type: Paved

    Price history

    DateEventPrice
    6/16/2025Sold$605,000+0.9%$212/sqft
    Source: Aiken MLS #216069 Report a problem
    4/11/2025Pending sale$599,900$210/sqft
    Source: REALTORS® of Greater Augusta #538840 Report a problem
    2/28/2025Listed for sale$599,900+3.4%$210/sqft
    Source: REALTORS® of Greater Augusta #538840 Report a problem
    10/9/2024Sold$580,250-2.5%$203/sqft
    Source: Public Record Report a problem
    8/23/2024Pending sale$594,900$208/sqft
    Source: Aiken MLS #211638 Report a problem
    8/1/2024Price change$594,900-0.8%$208/sqft
    Source: REALTORS® of Greater Augusta #528747 Report a problem
    6/11/2024Price change$599,900-1.6%$210/sqft
    Source: REALTORS® of Greater Augusta #528747 Report a problem
    5/29/2024Price change$609,400-1.3%$213/sqft
    Source: REALTORS® of Greater Augusta #528747 Report a problem
    5/5/2024Listed for sale$617,500+17.7%$216/sqft
    Source: Aiken MLS #211638 Report a problem
    12/20/2023Sold$524,800$184/sqft
    Source: Public Record Report a problem
    10/20/2023Pending sale$524,800$184/sqft
    Source: REALTORS® of Greater Augusta #513065 Report a problem
    3/13/2023Listed for sale$524,800+1263.1%$184/sqft
    Source: REALTORS® of Greater Augusta #513065 Report a problem
    5/16/2022Sold$38,500$13/sqft
    Source: Public Record Report a problem
    1/31/2018Sold$38,500-23%$13/sqft
    Source: Public Record Report a problem
    12/10/2007Sold$50,000$18/sqft
    Source: Public Record Report a problem

    Public tax history

    YearProperty taxesTax assessment
    2025$2,427 +9.9%$23,190 +10.4%
    2024$2,208 +248.7%$21,000 +677.8%
    2023$633 +23.1%$2,700 +21.6%
    2022$515 -0.1%$2,220
    2021$515 -19.3%$2,220 -17.8%
    2020$639 $2,700
    2019-- $2,700
    2018$679 $2,700
    2017$679 +8.5%--
    2016$626 --
    2015$626 -25.2%--
    2014$836 --
    2013$836 --
    2011-- --
    2009-- --
    2007-- --

    Find assessor info on the county website

    Neighborhood: 29829

    Nearby schools

    GreatSchools rating
    Schools provided by the listing agent
    • Elementary: Gloverville
    • Middle: Leavelle Mccampbell
    • High: Midland Valley

    Source: Aiken MLS. This data may not be complete. We recommend contacting the local school district to confirm school assignments for this home.

    Get pre-qualified for a loan
    At Zillow Home Loans, we can pre-qualify you in as little as 5 minutes with no impact to your credit score.

    An equal housing lender. NMLS #10287.

    Sell for more on Zillow
    Get a Zillow Showcase℠ listing at no additional cost and you could sell for .
    $624,800
    2% more
    +$12,496
    With Zillow Showcase(estimated)
    $637,296