Welcome home! This beautiful Haven of the Horizon Series, Clayton manufactured home sits nestled on 0.35 acres and is ready for new owners. Boasting beautiful brick underpinning with additional porches and decks, this home comes turn key. The open flow main living area makes it easier for entertaining and being a part of daily life with family and friends. Large great room opens into kitchen with island and dining area. Bonus room, family den or game room allows for additional entertaining area. Step through the sliding glass door onto a large open deck where you can enjoy your morning coffee or take in nature and unwind at the end of the day. The large owner's suite opens to an oversize ensuite with soaker tub and separate shower as well as large walk-in closet. Split bedroom plan provides two additional bedrooms for guest or family with large full bath. Schedule your showing today.
Pending
$199,900
260 Saint Smith Cir, Cropwell, AL 35054
3beds
1,580sqft
Single Family Residence
Built in 2025
0.35 Acres Lot
$-- Zestimate®
$127/sqft
$-- HOA
What's special
Two additional bedroomsDining areaLarge walk-in closetLarge open deckKitchen with islandLarge great roomBeautiful brick underpinning
- 13 days |
- 542 |
- 33 |
Zillow last checked:
Listing updated:
Listed by:
Donna Breland 205-910-8799,
Signature Realty
Source: GALMLS,MLS#: 21458452
Facts & features
Interior
Bedrooms & bathrooms
- Bedrooms: 3
- Bathrooms: 2
- Full bathrooms: 2
Rooms
- Room types: Bedroom, Den/Family (ROOM), Dining Room, Bathroom, Great Room, Kitchen, Master Bathroom, Master Bedroom
Primary bedroom
- Level: First
Bedroom 1
- Level: First
Bedroom 2
- Level: First
Primary bathroom
- Level: First
Bathroom 1
- Level: First
Dining room
- Level: First
Family room
- Level: First
Kitchen
- Features: Laminate Counters, Eat-in Kitchen, Kitchen Island, Pantry
- Level: First
Basement
- Area: 0
Heating
- Central, Electric
Cooling
- Central Air, Electric
Appliances
- Included: Dishwasher, Stove-Electric, Electric Water Heater
- Laundry: Electric Dryer Hookup, Washer Hookup, Main Level, Laundry Room, Laundry (ROOM), Yes
Features
- Recessed Lighting, Smooth Ceilings, Soaking Tub, Linen Closet, Separate Shower, Double Vanity, Split Bedrooms, Tub/Shower Combo, Walk-In Closet(s)
- Flooring: Vinyl
- Windows: Window Treatments
- Basement: Crawl Space
- Attic: None
- Has fireplace: No
Interior area
- Total interior livable area: 1,580 sqft
- Finished area above ground: 1,580
- Finished area below ground: 0
Video & virtual tour
Property
Parking
- Parking features: Driveway
- Has uncovered spaces: Yes
Features
- Levels: One
- Stories: 1
- Patio & porch: Porch, Open (DECK), Deck
- Pool features: None
- Has view: Yes
- View description: None
- Waterfront features: No
Lot
- Size: 0.35 Acres
Details
- Parcel number: 2807350001004.019
- Special conditions: N/A
Construction
Type & style
- Home type: SingleFamily
- Property subtype: Single Family Residence
Materials
- Brick Over Foundation, Vinyl Siding
Condition
- New construction: Yes
- Year built: 2025
Utilities & green energy
- Sewer: Septic Tank
- Water: Public
Community & HOA
Community
- Subdivision: None
Location
- Region: Cropwell
Financial & listing details
- Price per square foot: $127/sqft
- Price range: $199.9K - $199.9K
- Date on market: 7/9/2026
- Road surface type: Paved
Estimated market value
Not available
Estimated sales range
Not available
Not available
Price history
| Date | Event | Price |
|---|---|---|
| 7/12/2026 | Pending sale | $199,900$127/sqft |
Source:  GALMLS #21458452 Report a problem GALMLS #21458452 Report a problem | ||
| 7/9/2026 | Listed for sale | $199,900$127/sqft |
Source: GALMLS #21458452 Report a problem | ||
Public tax history
Tax history is unavailable.
Monthly payment
Est. payment
Payment breakdown
Explore the cost of this home by adjusting the details. Changes won't be saved.Climate risks
Neighborhood: Cropwell
Nearby schools
GreatSchools rating
- 10/10Coosa Valley Elementary SchoolGrades: K-4Distance: 1.8 mi
- 5/10Williams Intermediate SchoolGrades: 4-7Distance: 3.8 mi
- 5/10Pell City High SchoolGrades: 9-12Distance: 4.7 mi
Schools provided by the listing agent
- Elementary: Coosa Valley
- Middle: Duran
- High: Pell City
Source: GALMLS. This data may not be complete. We recommend contacting the local school district to confirm school assignments for this home.
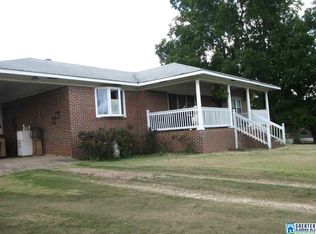
- $194,0003 bd1 ba1.7k sqft305 S T Smith Cir, Cropwell, AL 35054Off Market
- $45,0000.43 Acres55 S T Smith Court 12, Cropwell, AL 35054Lot/Land

- $45,0000.42 Acres50 S T Smith Cir, Cropwell, AL 35054Lot/Land

- $232,0004 bd2 ba1.6k sqft270 Saint Smith Cir, Cropwell, AL 35054Sold

- $50,0000.67 Acres70 S T Smith Court 11, Cropwell, AL 35054Lot/Land
- $50,0000.52 Acres60 S T Smith Cir, Cropwell, AL 35054Lot/Land
- $45,0000.46 Acres100 Saint Smith Circle 8, Cropwell, AL 35054Lot/Land
- $227,9003 bd2 ba1.6k sqft330 Saint Smith Cir, Cropwell, AL 35054Sold
A local agent can set up tours, give advice and negotiate with sellers.
A local lender can help you make sure your offer is ready when you are.
Similar homes
- $248,0003 bd2 ba2k sqft34 Harmon Island Rd, Cropwell, AL 35054For Sale

 MLS ID #21456446, Mike Carr, Fields Gossett Realty. GALMLS
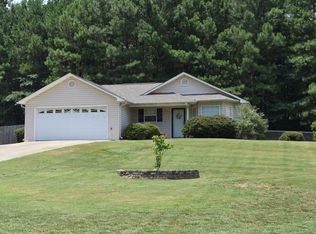
 - $219,9003 bd2 ba1.1k sqft185 Sunrise Dr, Odenville, AL 35120For Sale
 MLS ID #26-1469, Lee McKibben, Nuwave Realty. Walker County Area MLS
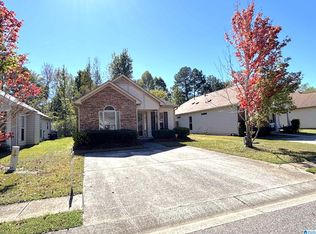
 - $215,0003 bd2 ba1.3k sqft450 Fox Run Cir, Pell City, AL 35125For Sale
 MLS ID #21449235, Chad Camp, Lovejoy Realty Inc. GALMLS
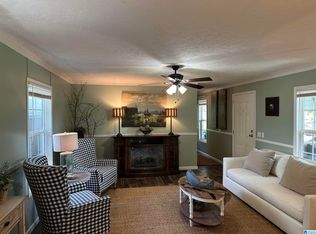
 - $154,9002 bd2 ba1.2k sqft385 Lee Cir, Cropwell, AL 35054For Sale
 MLS ID #21453273, Paul Golden, Signature Realty. GALMLS
 - $195,0004 bd2 ba1.5k sqftSpectrum, Varied, Talladega, AL 35160For SaleMLS ID #21450416, Julie Watson, EXIT Realty - Cheaha. GALMLS
- $189,0003 bd2 ba1.9k sqft837 Roulain Rd, Odenville, AL 35120For SaleMLS ID #21459362, Erica Pannell, Keller Williams. GALMLS
- $213,9003 bd2 ba1.5k sqftSpectrum, Talladega, AL 35160For SaleMLS ID #21456935, Dawn Williams, Re/Max Hometown Properties. GALMLS
- $149,9003 bd1 ba1.1k sqft3215 Piney Woods Rd, Vincent, AL 35178For SaleMLS ID #21456527, Michelle Greene, EXIT Coosa River Realty LLC. GALMLS
- $224,6003 bd2 ba1.2k sqft237 Dragline Rd, Leeds, AL 35094For SaleMLS ID #21457642, Tracy Hood, Amerisell Realty. GALMLS
- $220,0003 bd2 ba1.4k sqftCoosa Valley, Lincoln, AL 35096For SaleMLS ID #21447376, Bridget Merritt, AlaHomes Realty. GALMLS
- $249,9003 bd2 ba1.9k sqft2380 Rushing Springs Rd, Lincoln, AL 35096For SaleMLS ID #21459552, Patrick Jones, EXIT Coosa River Realty LLC. GALMLS
- $200,0003 bd2 ba1.7k sqftHughes Net, Munford, AL 36268For SaleMLS ID #21452665, Chris Bobo, KW Realty Group. GALMLS
- $109,9003 bd2 ba1.2k sqft204 Arnett Dr, Pell City, AL 35128For SaleMLS ID #21456869, Natasha OKonski, Keller Williams Pell City. GALMLS
- $214,9003 bd2 ba1.3k sqftCoosa Valley, Lincoln, AL 35096For SaleMLS ID #21455123, Dana Ellison, LAH Sotheby's International Realty Mountain Brook. GALMLS
- $195,0003 bd2 ba1.8k sqftWindstream, Odenville, AL 35120For SaleMLS ID #21455914, Angela Priola, Keller Williams Realty Hoover. GALMLS
- $209,9004 bd2 ba1.8k sqft24480 State Highway 21, Talladega, AL 35160For SaleMLS ID #21458033, Amy Avery, KW Realty Group. GALMLS
- $189,9003 bd1 ba1.6k sqftSpectrum,, Odenville, AL 35120For SaleMLS ID #21453475, Kathy May, Canterbury Realty Group, LLC. GALMLS
- $219,9003 bd2 ba1.3k sqftSparklight, Lincoln, AL 35096For SaleMLS ID #21454733, Kasey Hardy, EXP Realty LLC. GALMLS
- $159,9002 bd2 ba1k sqft60 Twin Isle South Dr, Vincent, AL 35178For Sale By Owner
- $210,0004 bd2 ba1.5k sqft551 Kincaid Cove Ln, Odenville, AL 35120For SaleMLS ID #21458279, Brandon Harder, Keller Williams Realty Vestavia. GALMLS
