Wonderful Venice Island location, this Beautiful Turnkey Furnished Condominium invites you to relax and unwind in a garden style setting! Premier Corner Residence features a delightful outdoor paver patio, additional windows that fill the interior with natural light and the ease of first floor living. Interior finishes include tile floors, crown molding, chair rail and plantation shutters. Open concept great room design with built-in shelves and lanai opens to the outdoor paver patio. Imagine relaxing with an iced tea on your lanai, enjoying the serene garden view! You will love the bonus room providing versatile space for a dining area, a cozy den or guest quarters. The updated Kitchen includes tray ceiling, wood cabinets, sparkling granite countertops, dine-in area and a convenient stacked washer and dryer. The primary suite features a cozy built-in alcove with lighting and shelves, an ensuite bath with tiled walk-in frameless shower and spacious walk-in closet. Desirable split bedroom plan ensures privacy for family or guests and the second bedroom includes an ensuite bath with shower and roomy walk-in closet. Situated along the Intracoastal Waterway, Bella Costa is conveniently located just two blocks from the vibrant heart of downtown Venice offering a multitude of dining venues, boutique shopping, Farmer's Market and events, or enjoy the Venice Symphony and performances at the Venice Theater. Just a quick one-mile trip to gorgeous Venice Beach and the Gulf's inviting turquoise water, let's not forget the breathtaking Gulf Coast sunsets, yours to enjoy every evening with your feet in the sand. Bella Costa offers a resident clubhouse complete with full kitchen and great room, ideal for hosting larger gatherings, sparkling heated pool, library, exercise room and billiards making it a wonderful retreat for you, your family and guests. The property includes covered assigned carports, as well as a storage closet for your beach gear, golf clubs, and bicycles. Offered Turnkey Furnished, this condo provides the ultimate convenience for immediate occupancy, vacation stays, or rental opportunities, an incredible Venice Island opportunity just waiting for you!
Sold for $280,000
Zestimate®
$280,000
260 SANTA MARIA STREET #105, VENICE, FL 34285
2beds
1,084sqft
Condominium
Built in 1972
-- sqft lot
$280,000 Zestimate®
$258/sqft
$-- Estimated rent
Home value
$280,000
$258,000 - $305,000
Not available
Zestimate® history
Owner options
List your home for rent
Find your next renter with Zillow Rental Manager. Plus, with online applications, you can quickly screen prospective tenants – for free.
Refinance and save
$2,801/mo
Est. payment
Refinancing to a lower rate could help reduce your monthly payments and save thousands over the life of the loan.
$2,801/mo
Est. payment
Explore your selling options
Work with a Zillow partner agent
Leverage their expertise and Zillow's premium Showcase listings to get your home seen by more buyers.
Get startedList with your own agent
Get your home in front of millions of buyers by listing it on Zillow.
Learn how to do itSell it yourself
Take full control of how buyers see your home on Zillow by listing For Sale by Owner (FSBO).
List your homeWhat's special
Premier corner residenceSparkling granite countertopsSerene garden viewChair railGarden style settingDine-in areaCovered assigned carports
Zillow last checked:
Listing updated:
Listed by:
Dennis Kotaska, LLC 941-815-6772,
RE/MAX ALLIANCE GROUP 941-954-5454,
Jim Lorenz 941-308-3809,
RE/MAX ALLIANCE GROUP
Bought with:
Tiffany Kosakowski, 3514362
PREFERRED SHORE LLC
Source: Stellar MLS,MLS#: A4689292 Originating MLS: Sarasota - Manatee
Originating MLS: Sarasota - Manatee
Facts & features
Interior
Bedrooms & bathrooms
- Bedrooms: 2
- Bathrooms: 2
- Full bathrooms: 2
Rooms
- Room types: Bonus Room, Great Room
Primary bedroom
- Features: Built-In Shelving, En Suite Bathroom, Walk-In Closet(s)
- Level: First
- Area: 168 Square Feet
- Dimensions: 12x14
Bedroom 2
- Features: Ceiling Fan(s), En Suite Bathroom, Walk-In Closet(s)
- Level: First
- Area: 132 Square Feet
- Dimensions: 11x12
Primary bathroom
- Features: Shower No Tub
- Level: First
- Area: 45 Square Feet
- Dimensions: 5x9
Bathroom 2
- Features: Shower No Tub
- Level: First
- Area: 45 Square Feet
- Dimensions: 5x9
Balcony porch lanai
- Features: Ceiling Fan(s)
- Level: First
- Area: 72 Square Feet
- Dimensions: 6x12
Bonus room
- Features: Ceiling Fan(s), No Closet
- Level: First
- Area: 143 Square Feet
- Dimensions: 11x13
Great room
- Level: First
- Area: 260 Square Feet
- Dimensions: 13x20
Kitchen
- Features: Stone Counters
- Level: First
- Area: 117 Square Feet
- Dimensions: 9x13
Heating
- Central, Electric
Cooling
- Central Air
Appliances
- Included: Dishwasher, Disposal, Dryer, Electric Water Heater, Microwave, Range, Refrigerator, Washer
- Laundry: In Kitchen
Features
- Built-in Features, Ceiling Fan(s), Chair Rail, Crown Molding, Eating Space In Kitchen, Living Room/Dining Room Combo, Open Floorplan, Split Bedroom, Stone Counters, Thermostat, Tray Ceiling(s), Walk-In Closet(s)
- Flooring: Ceramic Tile
- Doors: Outdoor Grill, Sliding Doors
- Windows: Window Treatments
- Has fireplace: No
- Common walls with other units/homes: Corner Unit,End Unit
Interior area
- Total structure area: 1,164
- Total interior livable area: 1,084 sqft
Property
Parking
- Total spaces: 1
- Parking features: Carport
- Carport spaces: 1
Features
- Levels: One
- Stories: 1
- Patio & porch: Patio
- Exterior features: Courtyard, Fire Pit, Garden, Irrigation System, Lighting, Outdoor Grill, Private Yard, Sidewalk, Storage
- Pool features: Gunite, Heated, In Ground, Lighting, Outside Bath Access
- Has view: Yes
- View description: Garden, Park/Greenbelt, Trees/Woods
- Waterfront features: Bay/Harbor Front, Intracoastal Waterway, Intracoastal Waterway Access, Fishing Pier, No Wake Zone
- Body of water: ROBERTS BAY & ICW
Lot
- Features: Flood Insurance Required, FloodZone, Greenbelt, Historic District, City Lot, Landscaped, Level, Sidewalk
- Residential vegetation: Mature Landscaping, Trees/Landscaped
Details
- Additional structures: Storage, Workshop
- Parcel number: 0407121013
- Zoning: RMF4
- Special conditions: None
Construction
Type & style
- Home type: Condo
- Architectural style: Florida
- Property subtype: Condominium
- Attached to another structure: Yes
Materials
- Block, Stucco
- Foundation: Slab
- Roof: Built-Up,Membrane
Condition
- Completed
- New construction: No
- Year built: 1972
Utilities & green energy
- Sewer: Public Sewer
- Water: See Remarks
- Utilities for property: Cable Connected, Electricity Connected, Public, Sewer Connected, Street Lights, Underground Utilities, Water Connected
Community & HOA
Community
- Features: Bay/Harbor Front, Fishing, Intracoastal Waterway, Water Access, Buyer Approval Required, Clubhouse, Community Mailbox, Deed Restrictions, Fitness Center, Irrigation-Reclaimed Water, Park, Pool, Sidewalks, Special Community Restrictions
- Security: Smoke Detector(s)
- Pet fee: $0 monthly
- Subdivision: BELLA COSTA I
HOA
- Has HOA: No
- Amenities included: Cable TV, Clubhouse, Elevator(s), Fitness Center, Maintenance, Park, Pool, Recreation Facilities, Storage, Vehicle Restrictions
- Services included: Cable TV, Common Area Taxes, Community Pool, Reserve Fund, Insurance, Internet, Maintenance Structure, Maintenance Grounds, Maintenance Repairs, Manager, Pest Control, Pool Maintenance, Recreational Facilities, Sewer, Trash, Water
- HOA fee: $883 monthly
- HOA name: Julie Hingleberg
- HOA phone: 734-634-6258
Location
- Region: Venice
Financial & listing details
- Price per square foot: $258/sqft
- Tax assessed value: $223,200
- Annual tax amount: $3,332
- Date on market: 4/17/2026
- Cumulative days on market: 124 days
- Listing terms: Cash,Conventional
- Ownership: Condominium
- Total actual rent: 0
- Electric utility on property: Yes
- Road surface type: Paved, Asphalt
Price history
| Date | Event | Price |
|---|---|---|
| 9/10/2026 | Sold | $280,000-6.4%$258/sqft |
Source:  Stellar MLS #A4689292 Report a problem Stellar MLS #A4689292 Report a problem | ||
| 7/6/2026 | Price change | $299,000-6.3%$276/sqft |
Source: Stellar MLS #A4689292 Report a problem | ||
| 5/12/2026 | Price change | $319,000-5.5%$294/sqft |
Source: Stellar MLS #A4689292 Report a problem | ||
| 4/17/2026 | Listed for sale | $337,500+73.2%$311/sqft |
Source: Stellar MLS #A4689292 Report a problem | ||
| 11/4/2008 | Sold | $194,900-29.1%$180/sqft |
Source: Public Record Report a problem | ||
| 6/15/2006 | Sold | $275,000$254/sqft |
Source: Public Record Report a problem | ||
Public tax history
| Year | Property taxes | Tax assessment |
|---|---|---|
| 2025 | $3,332 -19.2% | $223,200 -14.8% |
| 2024 | $4,126 +2.2% | $261,941 +10% |
| 2023 | $4,039 +7.5% | $238,128 +10% |
| 2022 | $3,757 +16.3% | $216,480 +10% |
| 2021 | $3,231 +2% | $196,800 +4% |
| 2020 | $3,167 +0.2% | $189,200 +0.1% |
| 2019 | $3,160 | $189,000 +0.4% |
| 2018 | $3,160 +1% | $188,300 +16.8% |
| 2017 | $3,129 +33% | $161,197 -5.8% |
| 2016 | $2,352 -10.5% | $171,200 +12.3% |
| 2015 | $2,627 +24% | $152,500 +38.5% |
| 2014 | $2,118 +14.3% | $110,100 |
| 2013 | $1,853 -1.4% | $110,100 -2.7% |
| 2012 | $1,879 +1.6% | $113,100 |
| 2011 | $1,849 -5.1% | $113,100 -3.9% |
| 2010 | $1,948 -32.6% | $117,700 -35% |
| 2009 | $2,889 | $181,100 -2.6% |
| 2008 | $2,889 -15.9% | $185,900 -15.7% |
| 2007 | $3,434 | $220,500 -4.4% |
| 2006 | -- | $230,600 +190.3% |
| 2005 | -- | $79,444 +3% |
| 2004 | $938 +1.5% | $77,130 +1.9% |
| 2003 | $925 -3.2% | $75,692 +2.4% |
| 2002 | $955 +7% | $73,918 +1.6% |
| 2001 | $893 +5.1% | $72,754 +3% |
| 2000 | $850 | $70,635 |
Find assessor info on the county website
Neighborhood: The Island
Nearby homes
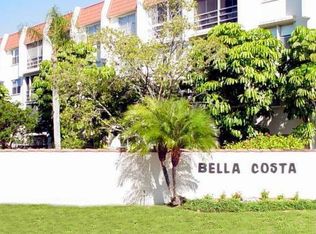
- $358,5002 bd2 ba1k sqft270 Santa Maria St APT 101, Venice, FL 34285Off Market
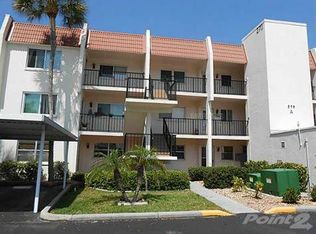
- $227,6002 bd2 ba1k sqft270 Santa Maria St APT 102, Venice, FL 34285Off Market
- $226,2002 bd2 ba1k sqft270 Santa Maria St APT 103, Venice, FL 34285Off Market
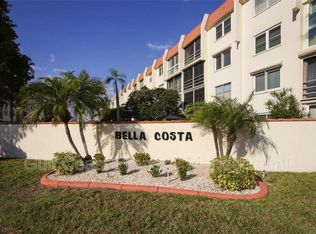
- $253,1002 bd2 ba1k sqft270 Santa Maria St APT 104, Venice, FL 34285Off Market
- $246,5002 bd2 ba1k sqft270 Santa Maria St APT 201, Venice, FL 34285Off Market
- $267,0002 bd2 ba1k sqft270 Santa Maria St APT 202, Venice, FL 34285Off Market
- $248,6002 bd2 ba1k sqft270 Santa Maria St APT 203, Venice, FL 34285Off Market
- $230,0002 bd2 ba1k sqft270 Santa Maria St APT 204, Venice, FL 34285Sold
- $249,4002 bd2 ba1k sqft270 Santa Maria St APT 301, Venice, FL 34285Off Market
Nearby schools
GreatSchools rating
- 8/10Venice Elementary SchoolGrades: PK-5Distance: 0.5 mi
- 6/10Venice Middle SchoolGrades: 6-8Distance: 6.1 mi
- 7/10Venice Senior High SchoolGrades: 9-12Distance: 0.7 mi
Schools provided by the listing agent
- Elementary: Venice Elementary
- Middle: Venice Area Middle
- High: Venice Senior High
Source: Stellar MLS. This data may not be complete. We recommend contacting the local school district to confirm school assignments for this home.
Get a cash offer in 3 minutes
Find out how much your home could sell for in as little as 3 minutes with a no-obligation cash offer.
Estimated market value
$280,000
Get a cash offer in 3 minutes
Find out how much your home could sell for in as little as 3 minutes with a no-obligation cash offer.
Estimated market value
$280,000
- Florida
- Sarasota County
- Venice
- 34285
- The Island
- 260 SANTA MARIA STREET Unit 105
