Skip main navigation
Sold for $429,900
  • $429,900

    260 Santa Maria St APT 108, Venice, FL 34285

    2beds
    1,008sqft
    Condominium
    Built in 1972
    -- sqft lot
    $329,300 Zestimate®
    $426/sqft
    $1,891 Estimated rent

    Home value

    $329,300

    $300,000 - $359,000

    $1,891/mo

    Zestimate® history
    Loading
    Loading...

    Owner options

    List your home for rent

    $1,891/mo

    Rent Zestimate®

    Find your next renter with Zillow Rental Manager. Plus, with online applications, you can quickly screen prospective tenants – for free.

    Learn more

    $1,891/mo

    Rent Zestimate®

    Refinance and save

    $3,654/mo

    Est. payment

    Refinancing to a lower rate could help reduce your monthly payments and save thousands over the life of the loan.

    See today's rates

    $3,654/mo

    Est. payment

    Explore your selling options

    Work with a Zillow partner agent

    Leverage their expertise and Zillow's premium Showcase listings to get your home seen by more buyers.

    Get started

    List with your own agent

    Get your home in front of millions of buyers by listing it on Zillow.

    Learn how to do it

    Sell it yourself

    Take full control of how buyers see your home on Zillow by listing For Sale by Owner (FSBO).

    List your home

    What's special

    Fantastic productionsBbq grillsGround floor condoSliding doorsLarge heated poolExercise roomGranite countertops
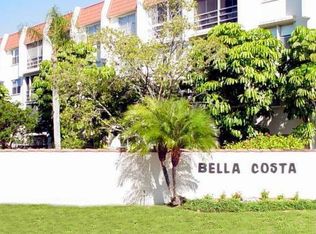
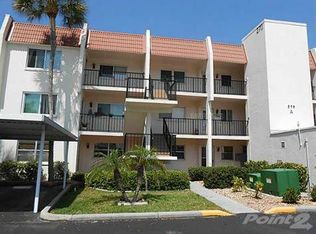
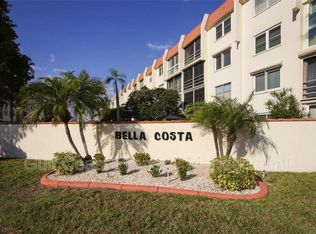
    Nestled on enchanting Venice Island, discover this beautiful 2 Bedroom, 2 Bathroom, ground floor condo with captivating romantic garden views and a "peek a boo" glimpse of the Intracoastal waters from your paved lanai. Just a block away is vibrant downtown Venice with its great restaurants and outdoor cafes, charming shopping and the fantastic productions at the Venice Theater steps from your door. A mile away, enjoy a walk on the beach, view spectacular sunsets and dive into the turquoise waters of the Gulf of Mexico. This meticulously maintained unit in Bella Costa ("Beautiful Coast" in Spanish) features an updated kitchen with granite countertops, stainless steel appliances and your very own coffee station. Each of the two well-sized bedrooms offers an en-suite bathroom and very spacious walk-in closets. The dining/living room area leads to sliding doors opening to an enclosed lanai and nicely extending to your outdoor sitting area; an ideal space for moments of tranquility with a book or entertaining family and friends. This unit also boasts the convenience of a stackable washer and dryer located in the unit. Community amenities include a clubhouse with a large heated pool, billiard, library, exercise room, sauna, bathrooms and showers. Three waterside picnic areas located in the premises of Bella Costa have BBQ grills and firepits that create the perfect ambiance for evening gatherings, including the annual Boat Parade, with friends and neighbors. With direct access to the bike trail, Bella Costa makes it easy to explore the scenic route to Caspersen Beach and other beautiful Venice beaches. Experience a life filled with comfort, beauty and fun. Schedule your appointment today and embrace the life you deserve in this unit at Bella Costa on the Island of Venice. Furniture/furnishings are negotiable.

    Zillow last checked:

    Listing updated:

    Listed by:

    Sandra Hachmann-Simic 941-504-0944,

    PREMIER SOTHEBYS INTL REALTY 941-412-3323

    Bought with:

    Kelly Pankiw, 3414062

    ENGEL & VOELKERS VENICE DOWNTOWN

    Source: Stellar MLS,MLS#: N6129637MLS LogoOriginating MLS: Venice

    Facts & features

    Interior

    Bedrooms & bathrooms
    • Bedrooms: 2
    • Bathrooms: 2
    • Full bathrooms: 2
    Primary bedroom
    • Features: En Suite Bathroom, Walk-In Closet(s)
    • Level: First
    • Dimensions: 14x11
    Bedroom 2
    • Features: En Suite Bathroom, Walk-In Closet(s)
    • Level: First
    • Dimensions: 12x11
    Balcony porch lanai
    • Level: First
    • Dimensions: 12x5
    Foyer
    • Level: First
    • Dimensions: 10x4
    Great room
    • Features: Garden Bath
    • Level: First
    • Dimensions: 24x12
    Kitchen
    • Features: Granite Counters, Pantry
    • Level: First
    • Dimensions: 12x8
    Heating
    • Central, Electric
    Cooling
    • Central Air
    Appliances
    • Included: Convection Oven, Dishwasher, Dryer, Microwave, Range, Refrigerator, Washer
    • Laundry: Inside
    Features
    • Ceiling Fan(s), Living Room/Dining Room Combo, Open Floorplan, Split Bedroom, Walk-In Closet(s)
    • Flooring: Bamboo, Ceramic Tile, Laminate
    • Doors: Outdoor Grill, Sliding Doors
    • Windows: Blinds, Window Treatments
    • Has fireplace: No
    Interior area
    • Total structure area: 1,093
    • Total interior livable area: 1,008 sqft

    Property

    Parking
    • Total spaces: 1
    • Parking features: Assigned, Covered, Guest
    • Carport spaces: 1
    Features
    • Levels: One
    • Stories: 1
    • Patio & porch: Enclosed, Patio
    • Exterior features: Irrigation System, Lighting, Outdoor Grill, Storage
    • Pool features: Gunite, Heated, In Ground
    • Has view: Yes
    • View description: Garden
    • Waterfront features: Bay/Harbor, Intracoastal Waterway, Intracoastal Waterway Access
    • Body of water: ROBERTS BAY & ICW
    Lot
    • Features: FloodZone, Historic District, City Lot, Near Public Transit, Sidewalk
    • Residential vegetation: Trees/Landscaped
    Details
    • Additional structures: Storage
    • Parcel number: 0407121016
    • Zoning: RMF4
    • Special conditions: None

    Construction

    Type & style
    • Home type: Condo
    • Architectural style: Florida
    • Property subtype: Condominium
    Materials
    • Block, Stucco
    • Foundation: Slab
    • Roof: Built-Up,Membrane
    Condition
    • Completed
    • New construction: No
    • Year built: 1972

    Utilities & green energy

    • Sewer: Public Sewer
    • Water: Public
    • Utilities for property: Cable Connected, Public, Sprinkler Well, Street Lights, Underground Utilities

    Community & HOA

    Community
    • Features: Deed Restrictions, Fitness Center, Golf Carts OK, Pool
    • Pet fee: $0 monthly
    • Subdivision: BELLA COSTA I
    HOA
    • Has HOA: No
    • Amenities included: Cable TV, Clubhouse, Elevator(s), Fitness Center, Maintenance, Pool, Sauna, Storage
    • Services included: Cable TV, Common Area Taxes, Community Pool, Reserve Fund, Insurance, Internet, Maintenance Structure, Maintenance Grounds, Pest Control, Pool Maintenance, Recreational Facilities, Sewer, Trash, Water
    • HOA fee: $883 monthly
    • HOA name: Progressive PCM/ Kim Ueding
    • HOA phone: 941-921-5393
    Location
    • Region: Venice

    Financial & listing details

    • Price per square foot: $426/sqft
    • Tax assessed value: $228,200
    • Annual tax amount: $4,319
    • Date on market: 11/20/2023
    • Cumulative days on market: 128 days
    • Listing terms: Cash,Conventional
    • Ownership: Fee Simple
    • Total actual rent: 0
    • Road surface type: Paved, Asphalt

    Price history

    DateEventPrice
    4/29/2024Sold$429,900-4.4%$426/sqft
    Source: Stellar MLS #N6129637 Report a problem
    3/29/2024Pending sale$449,900$446/sqft
    Source: Stellar MLS #N6129637 Report a problem
    11/21/2023Listed for sale$449,900+47.5%$446/sqft
    Source: Stellar MLS #N6129637 Report a problem
    4/27/2021Sold$305,000-1.6%$303/sqft
    Source: Public Record Report a problem
    3/20/2021Pending sale$310,000+27.6%$308/sqft
    Source: Stellar MLS #U8116897 Report a problem
    11/1/2017Sold$243,000-6.2%$241/sqft
    Source: Public Record Report a problem
    10/8/2017Pending sale$259,000$257/sqft
    Source: RE/MAX ALLIANCE GROUP #A4186331 Report a problem
    7/21/2017Price change$259,000-7.2%$257/sqft
    Source: RE/MAX ALLIANCE GROUP #A4186331 Report a problem
    5/12/2017Listed for sale$279,000$277/sqft
    Source: RE/MAX ALLIANCE GROUP #A4186331 Report a problem

    Public tax history

    YearProperty taxesTax assessment
    2025$3,407 -24.3%$228,200 -23.7%
    2024$4,500 -3.4%$298,900 -0.2%
    2023$4,657 +7.8%$299,640 +10%
    2022$4,319 +151.9%$272,400 +88.9%
    2021$1,715 -0.2%$144,239 +1.4%
    2020$1,719 +3.4%$142,248 +2.3%
    2019$1,662 $139,050 +1.9%
    2018$1,662 +2.3%$136,457 +61.1%
    2017$1,625 +125.3%$84,706 -46.6%
    2016$721 $158,500 +12.3%
    2015$721 +1.1%$141,200 +75.3%
    2014$713 +1.2%$80,525
    2013$705 +4.9%$80,525 +1.7%
    2012$672 +8%$79,179 +3%
    2011$622 +1.1%$76,873 +1.5%
    2010$615 +12.4%$75,737 +2.7%
    2009$548 $73,746 +0.1%
    2008$548 -23.6%$73,672 +3%
    2007$717 $71,526 +2.5%
    2006-- $69,781 +3%
    2005-- $67,749 +3%
    2004$732 +1.8%$65,776 +1.9%
    2003$719 -5%$64,550 +2.4%
    2002$757 +7.3%$63,037 +1.6%
    2001$706 +4.4%$62,044 +3%
    2000$676 $60,237
    Find assessor info on the county website

    Neighborhood: The Island

    Nearby schools

    GreatSchools rating
    Schools provided by the listing agent
    • Elementary: Venice Elementary
    • Middle: Venice Area Middle
    • High: Venice Senior High

    Source: Stellar MLS. This data may not be complete. We recommend contacting the local school district to confirm school assignments for this home.

    Get a cash offer in 3 minutes
    Find out how much your home could sell for in as little as 3 minutes with a no-obligation cash offer.
    Estimated market value
    $329,300
    Get a cash offer in 3 minutes
    Find out how much your home could sell for in as little as 3 minutes with a no-obligation cash offer.
    Estimated market value
    $329,300