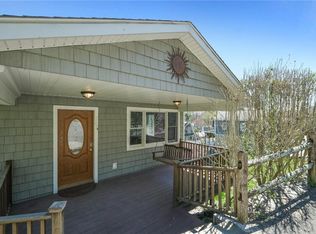
This delightful colonial home offers a perfect blend of vintage charm and modern updates, ideal for those who appreciate a well-maintained, cozy home. Located within walking distance to the village of Pleasantville, this residence offers easy access to local shops, dining, and Metro North. Updates include newly painted exterior, updated bathrooms, new upper portion of the roof, and updated windows. Enclosed front porch, ideal for relaxing, vintage Vitrolite kitchen, showcasing character and charm, hardwood floors throughout, and 5 bedrooms (1 bedroom on the first floor, 4 bedrooms on the second floor). Walk out finished basement includes a wine cellar (counted in total square footage). Parking in the driveway and in front of the house. This charming home is a must-see! It’s a perfect place to call home. There are no audio recording devices inside this property.
Sold for $715,000
$715,000
260 Sarles Lane, Pleasantville, NY 10570
5beds
2,616sqft
Single Family Residence, Residential
Built in 1964
10,019 Square Feet Lot
$775,200 Zestimate®
$273/sqft
$6,014 Estimated rent
Home value
$775,200
$690,000 - $868,000
$6,014/mo
Zestimate® history
Owner options
List your home for rent
$6,014/mo
Rent Zestimate®
Find your next renter with Zillow Rental Manager. Plus, with online applications, you can quickly screen prospective tenants – for free.
$6,014/mo
Rent Zestimate®
Refinance and save
$4,720/mo
Est. payment
Refinancing to a lower rate could help reduce your monthly payments and save thousands over the life of the loan.
$4,720/mo
Est. payment
Explore your selling options
Work with a Zillow partner agent
Leverage their expertise and Zillow's premium Showcase listings to get your home seen by more buyers.
Get startedList with your own agent
Get your home in front of millions of buyers by listing it on Zillow.
Learn how to do itSell it yourself
Take full control of how buyers see your home on Zillow by listing For Sale by Owner (FSBO).
List your homeWhat's special
Walk out finished basementUpdated windowsUpdated bathroomsNewly painted exteriorWine cellarVintage vitrolite kitchenEnclosed front porch
Zillow last checked:
Listing updated:
Listed by:
Mark J. Seiden 914-762-2200,
Mark Seiden Real Estate Team 914-762-2200
Bought with:
Kieran Dwyer, 40DW0944062
Double C Realty
Source: OneKey® MLS as distributed by MLS GRID,MLS#: 813550
Facts & features
Interior
Bedrooms & bathrooms
- Bedrooms: 5
- Bathrooms: 2
- Full bathrooms: 2
Primary bedroom
- Level: Second
Bedroom 3
- Level: Second
Bedroom 4
- Level: Second
Bedroom 5
- Level: Second
Bathroom 1
- Level: First
Bathroom 2
- Level: Second
Other
- Description: Entry Way
- Level: First
Bonus room
- Level: Basement
Dining room
- Level: First
Kitchen
- Level: First
Laundry
- Level: Basement
Living room
- Level: First
Heating
- Steam
Cooling
- None
Appliances
- Included: Dryer, Oven, Refrigerator, Washer
- Laundry: Inside
Features
- First Floor Bedroom, First Floor Full Bath, Eat-in Kitchen
- Flooring: Hardwood
- Basement: Finished,Walk-Out Access
- Attic: None
- Has fireplace: No
Interior area
- Total structure area: 2,616
- Total interior livable area: 2,616 sqft
Property
Parking
- Parking features: Driveway
- Has uncovered spaces: Yes
Features
- Levels: Three Or More
Lot
- Size: 10,019 Square Feet
- Dimensions: 100 x 100
Details
- Parcel number: 3489099017000030650000
- Special conditions: None
Construction
Type & style
- Home type: SingleFamily
- Architectural style: Colonial
- Property subtype: Single Family Residence, Residential
Materials
- Aluminum Siding
- Foundation: Concrete Perimeter
Condition
- Actual
- Year built: 1964
Utilities & green energy
- Sewer: Public Sewer
- Water: Public
- Utilities for property: Natural Gas Connected, Sewer Connected, Water Connected
Community & HOA
HOA
- Has HOA: No
Location
- Region: Pleasantville
Financial & listing details
- Price per square foot: $273/sqft
- Tax assessed value: $5,500
- Annual tax amount: $12,041
- Date on market: 2/5/2025
- Cumulative days on market: 47 days
- Listing agreement: Exclusive Right To Sell
- Listing terms: 1031 Exchange,Cash,Conventional,FHA,VA
Price history
| Date | Event | Price |
|---|---|---|
| 4/30/2025 | Sold | $715,000+6%$273/sqft |
Source:  OneKey® MLS as distributed by MLS GRID #813550 Report a problem OneKey® MLS as distributed by MLS GRID #813550 Report a problem | ||
| 3/24/2025 | Pending sale | $674,222$258/sqft |
Source: OneKey® MLS as distributed by MLS GRID #813550 Report a problem | ||
| 2/5/2025 | Listed for sale | $674,222-79.3%$258/sqft |
Source: OneKey® MLS as distributed by MLS GRID #813550 Report a problem | ||
| 7/8/2004 | Sold | $3,250,000$1,242/sqft |
Source: Public Record Report a problem | ||
Public tax history
| Year | Property taxes | Tax assessment |
|---|---|---|
| 2025 | -- | $5,500 |
| 2024 | -- | $5,500 |
| 2023 | -- | $5,500 |
| 2022 | -- | $5,500 |
| 2021 | -- | $5,500 |
| 2020 | -- | $5,500 |
| 2019 | -- | $5,500 |
| 2018 | -- | $5,500 |
| 2017 | -- | $5,500 |
| 2016 | -- | $5,500 |
| 2015 | -- | $5,500 |
| 2014 | -- | $5,500 |
| 2013 | -- | $5,500 |
| 2012 | -- | $5,500 |
| 2011 | -- | $5,500 |
| 2010 | -- | $5,500 |
| 2009 | -- | $5,500 |
| 2008 | -- | $5,500 |
| 2007 | -- | $5,500 |
| 2006 | -- | $5,500 |
| 2005 | -- | $5,500 |
| 2004 | -- | $5,500 |
| 2003 | -- | $5,500 |
| 2002 | -- | $5,500 |
| 2001 | -- | $5,500 |
| 2000 | -- | $5,500 |
| 1999 | -- | $5,500 |
Find assessor info on the county website
Neighborhood: 10570
Nearby homes
- $965,0004 bd3 ba3.1k sqft267 Mountain Rd, Pleasantville, NY 10570Sold
- $899,4003 bd2 ba1.7k sqft259 Mountain Rd, Pleasantville, NY 10570Off Market
- $1,328,9003 bd3 ba2.6k sqft31 Hays St, Pleasantville, NY 10570Off Market
- $650-- bd-- ba-- sqft31 Hays St, Pleasantville, NY 10570Off Market
- $729,8003 bd1 ba1.7k sqft266 Sarles Ln, Pleasantville, NY 10570Off Market
- $600-- bd-- ba-- sqft266 Sarles Ln, Pleasantville, NY 10570Off Market
- $752,7004 bd1 ba1.4k sqft273 Mountain Rd, Pleasantville, NY 10570Off Market
- $847,200-- bd-- ba-- sqft268 Sarles Ln, Pleasantville, NY 10570Off Market
Nearby schools
GreatSchools rating
- 6/10Bedford Road SchoolGrades: K-4Distance: 0.5 mi
- 8/10Pleasantville Middle SchoolGrades: 5-8Distance: 0.7 mi
- 9/10Pleasantville High SchoolGrades: 9-12Distance: 0.7 mi
Schools provided by the listing agent
- Elementary: Bedford Road
- Middle: Pleasantville
- High: Pleasantville High School
Source: OneKey® MLS as distributed by MLS GRID. This data may not be complete. We recommend contacting the local school district to confirm school assignments for this home.
- New York
- Westchester County
- Pleasantville
- 10570
- 260 Sarles Lane
Nearby cities
Nearby zip codes
Other Pleasantville Topics
