<b>Coastal Tranquility + Walk-to-Beach Convenience at 260 Sea Eagle Dr. #5 — Eagles Landing | Rehoboth Beach, DE</b>
Welcome to your own <b>pondfront, walk-to-beach condo in Rehoboth Beach</b>, offered <b>mostly furnished</b> with <b>no rental restrictions</b>—making it an exceptional <b>vacation home, second home, or coastal investment opportunity</b>. Located in the highly sought-after <b>Eagles Landing community</b>, just across from the start of <b>Rehoboth Avenue</b> and behind <b>Big Fish Grill</b>, this turnkey retreat places downtown dining, boutique shopping, and the beach lifestyle just steps from your door.
From coffee on the balcony overlooking the pond to evenings by the fireplace with fountain sounds and wildlife views, this home blends relaxed coastal living with rare walkability and ownership flexibility.
<b>Lifestyle Highlights</b>
• Prime <b>Rehoboth Beach location</b> near Rehoboth Avenue, downtown dining, and coastal attractions
• <b>Walk or bike to the beach and Dewey Beach</b>—enjoy a true park-once, live-on-foot coastal lifestyle
• Pond views from the living room and <b>both bedrooms</b>
• Cozy evenings by a <b>wood-burning fireplace</b> and private balcony overlooking the water
• Resort-style community amenities including <b>3 pools, clubhouse, tennis and pickleball courts</b>
• <b>7-day minimum rentals allowed</b> (buyer to verify), offering flexibility for personal use or investment
<b>Inside, the vibe is effortless and coastal</b>
This bright, open-concept <b>Rehoboth Beach condo</b> features <b>LVP flooring throughout</b> and a layout designed for entertaining, second-home living, or everyday comfort. The living and dining areas flow seamlessly together, with additional seating for <b>four at the kitchen counter</b>—perfect for casual meals, sunset cocktails, and weekend guests.
<b>Kitchen Features</b>
• <b>Granite countertops</b>
• Decorative lighting that adds warmth and charm
• <b>Updated cabinet hardware</b> for a refreshed, modern coastal look
<b>Bedrooms + Outdoor Living</b>
Both bedrooms include pond-facing windows that bring the outdoors in. The guest bedroom features a <b>queen Murphy bed</b> for flexible use as a home office or guest suite. The primary suite offers a <b>king-sized layout</b>, <b>walk-in closet</b>, and a <b>second private balcony</b>—ideal for outdoor dining, lounging, or creating your own open-air entertainment space.
<b>Two Newly Renovated Bathrooms</b>
Enjoy a spa-like coastal retreat with two brand-new bathrooms featuring luxurious tilework from <b>The Tile Market</b>, high-end finishes, and <b>frameless glass shower doors</b>.
<b>Practical Extras</b>
• Dedicated <b>laundry room</b> with storage for beach chairs, towels, and gear
• Being sold <b>mostly furnished</b> with select exclusions—creating a smooth, turnkey transition
<b>Rental & Ownership Flexibility</b>
This condo has been enjoyed as a <b>private vacation home and has never been rented</b>, offering a well-cared-for retreat with <b>strong rental income potential</b>. With <b>7-day minimum rentals allowed</b> (buyer to verify), owners have the flexibility to enjoy the property personally while also exploring short-term rental opportunities.
Whether you’re searching for a <b>Rehoboth Beach vacation home, second home, or low-maintenance coastal investment property</b>, this condo delivers a true <b>“set-it-and-forget-it” ownership experience</b>. For rental use, ask about <b>local professional management resources available to handle everything for you</b>.
Homes of this caliber in <b>Eagles Landing rarely last</b>—secure your place in one of <b>Coastal Delaware’s most walkable and desirable beach communities</b> today.
Sold for $492,500
$492,500
260 Sea Eagle Dr Unit 5, Rehoboth Beach, DE 19971
2beds
1,156sqft
Condominium
Built in 1986
-- sqft lot
$491,000 Zestimate®
$426/sqft
$1,988 Estimated rent
Home value
$491,000
$457,000 - $530,000
$1,988/mo
Zestimate® history
Owner options
List your home for rent
$1,988/mo
Rent Zestimate®
Find your next renter with Zillow Rental Manager. Plus, with online applications, you can quickly screen prospective tenants – for free.
$1,988/mo
Rent Zestimate®
Refinance and save
$3,203/mo
Est. payment
Refinancing to a lower rate could help reduce your monthly payments and save thousands over the life of the loan.
$3,203/mo
Est. payment
Explore your selling options
Work with a Zillow partner agent
Leverage their expertise and Zillow's premium Showcase listings to get your home seen by more buyers.
Get startedList with your own agent
Get your home in front of millions of buyers by listing it on Zillow.
Learn how to do itSell it yourself
Take full control of how buyers see your home on Zillow by listing For Sale by Owner (FSBO).
List your homeWhat's special
Second private balconyBalcony overlooking the pondWalk-to-beach condoWood-burning fireplaceGranite countertopsWalk-in closetFrameless glass shower doors
Zillow last checked:
Listing updated:
Listed by:
Brian Barrows 302-227-6767,
Monument Sotheby's International Realty,
Listing Team: Barrows And Associates, Co-Listing Agent: Amanda Leigh Valcik 443-465-1257,
Monument Sotheby's International Realty
Bought with:
Brian Barrows, RA-0020621
Monument Sotheby's International Realty
Amanda Valcik, RS0039828
Monument Sotheby's International Realty
Source: Bright MLS,MLS#: DESU2103960
Facts & features
Interior
Bedrooms & bathrooms
- Bedrooms: 2
- Bathrooms: 2
- Full bathrooms: 2
- Main level bathrooms: 2
- Main level bedrooms: 2
Rooms
- Room types: Dining Room, Primary Bedroom, Kitchen, Great Room, Primary Bathroom, Full Bath, Additional Bedroom
Primary bedroom
- Features: Walk-In Closet(s), Balcony Access, Flooring - Luxury Vinyl Plank
- Level: Main
Other
- Level: Main
Primary bathroom
- Features: Bathroom - Walk-In Shower
- Level: Main
Dining room
- Features: Flooring - Luxury Vinyl Plank, Recessed Lighting
- Level: Main
Other
- Level: Main
Great room
- Features: Fireplace - Wood Burning, Flooring - Luxury Vinyl Plank, Balcony Access
- Level: Main
Kitchen
- Features: Kitchen - Electric Cooking, Flooring - Luxury Vinyl Plank, Track Lighting, Lighting - Pendants
- Level: Main
Heating
- Heat Pump, Electric
Cooling
- Central Air, Electric
Appliances
- Included: Refrigerator, Ice Maker, Oven/Range - Electric, Dishwasher, Disposal, Washer, Dryer, Water Heater, Electric Water Heater
- Laundry: In Unit
Features
- Kitchen Island, Dining Area, Open Floorplan, Entry Level Bedroom, Primary Bath(s), Bathroom - Walk-In Shower, Walk-In Closet(s), Dry Wall
- Flooring: Luxury Vinyl
- Doors: Insulated
- Windows: Insulated Windows
- Has basement: No
- Number of fireplaces: 1
- Fireplace features: Wood Burning
Interior area
- Total structure area: 1,156
- Total interior livable area: 1,156 sqft
- Finished area above ground: 1,156
- Finished area below ground: 0
Property
Parking
- Parking features: Assigned, Other
- Details: Assigned Parking
Accessibility
- Accessibility features: None
Features
- Levels: One
- Stories: 1
- Exterior features: Balcony
- Pool features: Community
- Has view: Yes
- View description: Pond
- Has water view: Yes
- Water view: Pond
- Waterfront features: Pond
- Frontage length: Water Frontage Ft: 50
Details
- Additional structures: Above Grade, Below Grade
- Parcel number: 33419.00163.162605
- Zoning: HR-2
- Special conditions: Standard
Construction
Type & style
- Home type: Condo
- Architectural style: Coastal
- Property subtype: Condominium
- Attached to another structure: Yes
Materials
- Stick Built
Condition
- New construction: No
- Year built: 1986
Utilities & green energy
- Electric: Circuit Breakers
- Sewer: Public Sewer
- Water: Public
Community & HOA
Community
- Features: Pool
- Condo and coop fee: $915 quarterly
- Subdivision: Eagles Landing Iii
HOA
- Has HOA: Yes
- Amenities included: Pool, Tennis Court(s), Clubhouse
- Services included: Common Area Maintenance, Maintenance Structure, Maintenance Grounds, Management, Pool(s), Reserve Funds, Trash
- HOA fee: $368 quarterly
- HOA name: TIDEWATER PROPERTY MANAGEMENT
Location
- Region: Rehoboth Beach
Financial & listing details
- Price per square foot: $426/sqft
- Tax assessed value: $445,800
- Annual tax amount: $942
- Date on market: 1/29/2026
- Listing agreement: Exclusive Right To Sell
- Listing terms: Cash,Conventional
- Ownership: Fee Simple
Price history
| Date | Event | Price |
|---|---|---|
| 4/10/2026 | Sold | $492,500-1.3%$426/sqft |
Source:  Bright MLS #DESU2103960 Report a problem Bright MLS #DESU2103960 Report a problem | ||
| 3/17/2026 | Pending sale | $499,000$432/sqft |
Source: Bright MLS #DESU2103960 Report a problem | ||
| 3/6/2026 | Contingent | $499,000$432/sqft |
Source: Bright MLS #DESU2103960 Report a problem | ||
| 1/29/2026 | Listed for sale | $499,000$432/sqft |
Source: Bright MLS #DESU2103960 Report a problem | ||
Public tax history
| Year | Property taxes | Tax assessment |
|---|---|---|
| 2025 | $942 -23.3% | $222,900 +795.2% |
| 2024 | $1,227 +0.1% | $24,900 |
| 2023 | $1,226 +3.6% | $24,900 |
| 2022 | $1,183 +0.9% | $24,900 |
| 2021 | $1,173 +0.3% | $24,900 |
| 2020 | $1,169 | $24,900 +2.5% |
| 2019 | $1,169 -0.1% | $24,300 -2.4% |
| 2018 | $1,171 +7.1% | $24,900 |
| 2017 | $1,093 +9.9% | $24,900 |
| 2016 | $995 +4.7% | $24,900 |
| 2015 | $950 +0.7% | $24,900 |
| 2014 | $943 +2.9% | $24,900 |
| 2013 | $917 +0.4% | $24,900 |
| 2012 | $913 +11.9% | $24,900 |
| 2011 | $816 | $24,900 |
| 2010 | $816 -3% | $24,900 |
| 2009 | $841 | $24,900 |
| 2008 | -- | -- |
| 2007 | -- | -- |
| 2006 | -- | -- |
| 2005 | -- | -- |
| 2004 | -- | -- |
| 2003 | -- | -- |
| 2002 | -- | -- |
| 2001 | -- | -- |
Find assessor info on the county website
Neighborhood: 19971
Nearby homes
- $430,0002 bd2 ba-- sqft260 Sea Eagle Dr UNIT 4, Rehoboth Beach, DE 19971Sold

- $445,0002 bd2 ba-- sqft260 Sea Eagle Dr #2606, Rehoboth Beach, DE 19971Sold

- $452,0002 bd2 ba950 sqft260 Sea Eagle Dr UNIT 1, Rehoboth Beach, DE 19971Off Market
- $465,0002 bd2 ba1.2k sqft260 Sea Eagle Dr UNIT 2, Rehoboth Beach, DE 19971Sold
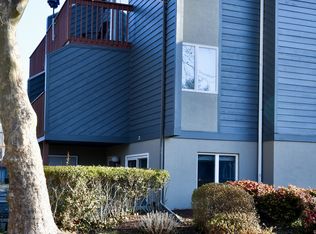
- $598,0003 bd2 ba1.4k sqft260 Sea Eagle Dr UNIT 11, Rehoboth Beach, DE 19971Sold
- $563,4003 bd-- ba1.4k sqft21 Eagles Lndg UNIT 1, Rehoboth Beach, DE 19971Off Market
- $452,8002 bd-- ba900 sqft21 Eagles Lndg UNIT 2, Rehoboth Beach, DE 19971Off Market
- $452,8002 bd-- ba900 sqft21 Eagles Lndg UNIT 3, Rehoboth Beach, DE 19971Off Market
Nearby schools
GreatSchools rating
- 8/10Rehoboth Elementary SchoolGrades: K-5Distance: 0.6 mi
- 7/10Beacon Middle SchoolGrades: 6-8Distance: 2.7 mi
- 8/10Cape Henlopen High SchoolGrades: 9-12Distance: 4.4 mi
Schools provided by the listing agent
- District: Cape Henlopen
Source: Bright MLS. This data may not be complete. We recommend contacting the local school district to confirm school assignments for this home.


Get pre-qualified for a loan
At Zillow Home Loans, we can pre-qualify you in as little as 5 minutes with no impact to your credit score.An equal housing lender. NMLS #10287.
Sell for more on Zillow
Get a Zillow Showcase℠ listing at no additional cost and you could sell for .
$491,000
2% more
+$9,820
With Zillow Showcase(estimated)
$500,820
- Delaware
- Sussex County
- Rehoboth Beach
- 19971
- 260 Sea Eagle Dr Unit 5
Nearby cities
Nearby zip codes
Other Rehoboth Beach Topics
