Skip main navigation
Sold for $4,900,000
  • $4,900,000

    260 Seabreeze Ct, Boca Grande, FL 33921

    4beds
    2,379sqft
    Single Family Residence
    Built in 2016
    10,803 Square Feet Lot
    $4,474,800 Zestimate®
    $2,060/sqft
    $7,678 Estimated rent

    Home value

    $4,474,800

    $3.94M - $5.10M

    $7,678/mo

    Zestimate® history
    Loading
    Loading...

    Owner options

    List your home for rent

    $7,678/mo

    Rent Zestimate®

    Find your next renter with Zillow Rental Manager. Plus, with online applications, you can quickly screen prospective tenants – for free.

    Learn more

    $7,678/mo

    Rent Zestimate®

    Refinance and save

    $32,026/mo

    Est. payment

    Refinancing to a lower rate could help reduce your monthly payments and save thousands over the life of the loan.

    See today's rates

    $32,026/mo

    Est. payment

    Explore your selling options

    Work with a Zillow partner agent

    Leverage their expertise and Zillow's premium Showcase listings to get your home seen by more buyers.

    Get started

    List with your own agent

    Get your home in front of millions of buyers by listing it on Zillow.

    Learn how to do it

    Sell it yourself

    Take full control of how buyers see your home on Zillow by listing For Sale by Owner (FSBO).

    List your home

    What's special

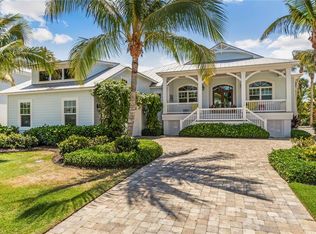
    Boasting an idyllic location in the heart of Boca Grande on Gasparilla Island, this beautifully appointed 2016 home just south of town presents unparalleled opportunity for those seeking the perfect blend of elegance, comfort, and coastal charm with the benefits of newer construction. This four bedroom, four bathroom residence is beautifully positioned on a 80’ x 135’ south facing lot creating an incredibly generous and private outdoor pool space with sunshine all day long! As you enter this Island home you’ll appreciate the maintenance free composite decks and freshly sealed tongue and groove outdoor cypress ceilings. Once inside, the high ceilings, large impact glass windows, and open floor plan with gorgeous European white oak engineered flooring throughout, creates an airy and welcoming atmosphere. The three dormers over the living room space create eye catching architectural interior design, soaring ceilings, and the natural light abounds into the living room that also features recessed sliding glass doors to the outdoor deck overlooking the pool. The chef’s kitchen features luxury Thermador appliances including a Professional Series 6 burner gas range and double oven, refrigerator, dishwasher, and U-Line wine refrigerator. The kitchen island is graced with seating for four, a timeless marble countertop and white porcelain apron front sink with quartz countertops on the perimeter. Retreat to the spacious primary suite with modern bespoke bathroom with a frameless shower door, soaking tub, walk-in closet, and charming french doors that lead to the exterior deck overlooking the tropical outdoor oasis. This thoughtful split floor plan offers three guest bedrooms and bathrooms with a fun bunk bedroom en-suite featuring custom lighting with USB outlets/charging ports for each bed space. The exterior of the home is protected with impact glass windows and doors, Hardie-board siding and soffits, and a 2016 metal roof. Relax by the 36’ x 14’ pool with sun shelf or entertain on the expansive patio with propane powered grill and fire pit all while surrounded with mature, tropical landscaping, providing a true, private, Island paradise. The recently painted garage bays offer freshly coated epoxy floors and owners and guests love this beautiful Island street with buried utilities. With views of the iconic range light from the semi-circular driveway, beach access at the end of the street, close proximity to town, restaurants, shops, and farmer’s market, this timeless Island residence ensures a seamless blend of convenience and luxury.

    Zillow last checked:

    Listing updated:

    Listed by:

    Jamie Curry 941-716-1018,

    GULF TO BAY SOTHEBY'S INTERNAT 941-964-0115

    Bought with:

    Jeff Moore, 3279748

    GULF TO BAY SOTHEBY'S INTERNAT

    Source: Stellar MLS,MLS#: D6139972MLS LogoOriginating MLS: Englewood

    Facts & features

    Interior

    Bedrooms & bathrooms
    • Bedrooms: 4
    • Bathrooms: 4
    • Full bathrooms: 4
    Primary bedroom
    • Features: Ceiling Fan(s), Walk-In Closet(s)
    • Level: First
    • Dimensions: 14x20
    Bedroom 2
    • Features: Ceiling Fan(s), En Suite Bathroom, Shower No Tub, Single Vanity, Stone Counters, Built-in Closet
    • Level: First
    • Dimensions: 12x13
    Bedroom 3
    • Features: Ceiling Fan(s), Dual Sinks, En Suite Bathroom, Shower No Tub, Stone Counters, Water Closet/Priv Toilet, Built-in Closet
    • Level: First
    • Dimensions: 12x13
    Bedroom 4
    • Features: Ceiling Fan(s), Built-in Closet
    • Level: First
    • Dimensions: 12x12
    Primary bathroom
    • Features: Dual Sinks, En Suite Bathroom, Stone Counters, Tub with Separate Shower Stall, Water Closet/Priv Toilet
    • Level: First
    Kitchen
    • Features: Breakfast Bar, Pantry, Kitchen Island, Stone Counters
    • Level: First
    • Dimensions: 14x11
    Living room
    • Features: Built-In Shelving, Ceiling Fan(s)
    • Level: First
    • Dimensions: 19x24
    Heating
    • Electric, Propane, Zoned
    Cooling
    • Central Air, Zoned
    Appliances
    • Included: Dishwasher, Disposal, Dryer, Electric Water Heater, Microwave, Range, Range Hood, Refrigerator, Tankless Water Heater, Washer, Wine Refrigerator
    • Laundry: Gas Dryer Hookup, Laundry Closet, Laundry Room
    Features
    • Built-in Features, Cathedral Ceiling(s), Ceiling Fan(s), Eating Space In Kitchen, High Ceilings, Living Room/Dining Room Combo, Open Floorplan, Primary Bedroom Main Floor, Solid Surface Counters, Split Bedroom, Stone Counters, Thermostat, Walk-In Closet(s)
    • Flooring: Engineered Hardwood, Tile
    • Doors: French Doors, Outdoor Grill, Sliding Doors
    • Windows: Blinds, Storm Window(s), Shades, Window Treatments
    • Has fireplace: No
    Interior area
    • Total structure area: 7,209
    • Total interior livable area: 2,379 sqft

    Property

    Parking
    • Total spaces: 3
    • Parking features: Garage - Attached
    • Attached garage spaces: 3
    Features
    • Levels: One
    • Stories: 1
    • Patio & porch: Covered, Deck, Front Porch, Patio, Porch, Rear Porch
    • Exterior features: Irrigation System, Lighting, Outdoor Grill, Rain Gutters
    • Has private pool: Yes
    • Pool features: Gunite, Heated, In Ground
    • Has view: Yes
    • View description: Pool
    Lot
    • Size: 10,803 Square Feet
    • Dimensions: 80' x 135'
    • Features: FloodZone, Street Dead-End
    • Residential vegetation: Mature Landscaping, Trees/Landscaped
    Details
    • Parcel number: 2343200500000.0120
    • Zoning: RS-1
    • Special conditions: None

    Construction

    Type & style
    • Home type: SingleFamily
    • Architectural style: Elevated
    • Property subtype: Single Family Residence
    Materials
    • Concrete, HardiPlank Type, Stucco, Wood Frame
    • Foundation: Stem Wall
    • Roof: Metal
    Condition
    • New construction: No
    • Year built: 2016

    Utilities & green energy

    • Sewer: Public Sewer
    • Water: Public
    • Utilities for property: Cable Connected, Electricity Connected, Phone Available, Propane, Sewer Connected, Sprinkler Meter, Underground Utilities, Water Connected

    Community & HOA

    Community
    • Security: Security System Owned, Smoke Detector(s)
    • Pet fee: $0 monthly
    • Subdivision: SEABREEZE
    HOA
    • Has HOA: No
    Location
    • Region: Boca Grande

    Financial & listing details

    • Price per square foot: $2,060/sqft
    • Tax assessed value: $4,875,649
    • Annual tax amount: $46,256
    • Date on market: 1/13/2025
    • Listing terms: Cash,Conventional
    • Ownership: Fee Simple
    • Total actual rent: 0
    • Electric utility on property: Yes
    • Road surface type: Paved, Asphalt

    Price history

    DateEventPrice
    1/23/2025Sold$4,900,000$2,060/sqft
    Source: Stellar MLS #D6139972 Report a problem
    1/13/2025Pending sale$4,900,000-23.4%$2,060/sqft
    Source: Stellar MLS #D6139972 Report a problem
    7/11/2024Listing removed$6,395,000$2,688/sqft
    Source: Stellar MLS #D6135152 Report a problem
    4/5/2024Listing removed--
    Source: Stellar MLS #D6135152 Report a problem
    2/21/2024Listed for sale$6,395,000+1115.8%$2,688/sqft
    Source: Stellar MLS #D6135152 Report a problem
    11/20/2019Sold$526,000+31.5%$221/sqft
    Source: Public Record Report a problem
    3/20/2015Sold$400,000-6.8%$168/sqft
    Source: Public Record Report a problem
    11/17/2014Listed for sale$429,000-21.3%$180/sqft
    Source: PARSLEY BALDWIN REALTY INC. (256011118) #D5902187 Report a problem
    4/19/2006Sold$545,000+303.7%$229/sqft
    Source: Public Record Report a problem
    3/31/1999Sold$135,000$57/sqft
    Source: Public Record Report a problem

    Public tax history

    YearProperty taxesTax assessment
    2025$48,708 +3.1%$3,864,794 +2.9%
    2024$47,262 +2.2%$3,755,874 +3%
    2023$46,257 +53.2%$3,646,480 +86.9%
    2022$30,185 +27.6%$1,950,715 +10%
    2021$23,665 +6.1%$1,773,377 +9.3%
    2020$22,302 +11.9%$1,623,091 +3.7%
    2019$19,936 $1,564,932 +11.4%
    2018$19,936 +8.5%$1,404,226 +12.7%
    2017$18,376 +8.1%$1,246,008 +261.2%
    2016$16,992 +236.7%$345,000 +16.9%
    2015$5,047 +14.5%$295,000 +5.1%
    2014$4,409 +4.4%$280,800 +8.5%
    2013$4,223 +8.2%$258,800 -0.5%
    2012$3,902 -21.5%$260,000 -20%
    2011$4,969 -19.3%$325,000 -17.7%
    2010$6,156 -2.9%$395,000 -7.1%
    2009$6,339 +12%$425,000 +6.3%
    2008$5,659 -16.5%$400,000 -15.8%
    2007$6,774 +24.7%$475,000 +30.1%
    2006$5,431 -2.5%$365,000 +12.3%
    2004$5,571 -6.9%$325,000
    2003$5,985 +1.2%$325,000
    2002$5,912 $325,000 +91.2%
    2000-- $170,000
    Find assessor info on the county website

    Neighborhood: 33921

    Nearby schools

    GreatSchools rating
    Schools provided by the listing agent
    • Elementary: The Island School
    • Middle: L.A. Ainger Middle
    • High: Lemon Bay High

    Source: Stellar MLS. This data may not be complete. We recommend contacting the local school district to confirm school assignments for this home.

    Sell for more on Zillow
    Get a Zillow Showcase℠ listing at no additional cost and you could sell for .
    $4,474,800
    2% more
    +$89,496
    With Zillow Showcase(estimated)
    $4,564,296