Welcome to lake life! This completely updated 2800 sq ft lakefront property is ideal for those seeking luxury, comfort, and stunning waterfront views. Boasting two primary suites, each with its own ensuite bathroom and walk-in closet, provides privacy and comfort for you and your guests. The spacious main living area is open with large windows overlooking the lake. The backyard is an oasis, with a sparkling pool surrounded by a spacious deck and outdoor kitchen with a pump from the lake that provides irrigation for the yard! The covered boat dock provides easy access to the lake for water activities and for those looking to relax and unwind, the private outdoor sauna is the perfect retreat. A standout feature of this property is the whole house generator, providing peace of mind during power outages. The security gate at the entrance of the property also ensures peace of mind. Don't miss your chance to own this stunning piece of paradise on the lake! Schedule a showing today!!!
Sold
Price Unknown
260 Shoreline Dr, Azle, TX 76020
4beds
2,800sqft
Single Family Residence
Built in 1966
0.6 Acres Lot
$661,700 Zestimate®
$--/sqft
$3,048 Estimated rent
Home value
$661,700
$543,000 - $807,000
$3,048/mo
Zestimate® history
Owner options
List your home for rent
$3,048/mo
Rent Zestimate®
Find your next renter with Zillow Rental Manager. Plus, with online applications, you can quickly screen prospective tenants – for free.
$3,048/mo
Rent Zestimate®
Refinance and save
Refinancing to a lower rate could help reduce your monthly payments and save thousands over the life of the loan.
Explore your selling options
Work with a Zillow partner agent
Leverage their expertise and Zillow's premium Showcase listings to get your home seen by more buyers.
Get startedList with your own agent
Get your home in front of millions of buyers by listing it on Zillow.
Learn how to do itSell it yourself
Take full control of how buyers see your home on Zillow by listing For Sale by Owner (FSBO).
List your homeWhat's special
Zillow last checked:
Listing updated:
Listed by:
Melissa Myers 817-874-0303,
Ebby Halliday, REALTORS 817-481-5882
Bought with:
Genevie Houk
HomeSmart
Source: NTREIS,MLS#: 20542979
Facts & features
Interior
Bedrooms & bathrooms
- Bedrooms: 4
- Bathrooms: 4
- Full bathrooms: 4
Primary bedroom
- Features: En Suite Bathroom, Sitting Area in Primary, Walk-In Closet(s)
- Level: First
- Dimensions: 14 x 11
Primary bedroom
- Features: Walk-In Closet(s)
- Level: Third
- Dimensions: 18 x 16
Bedroom
- Features: Ceiling Fan(s)
- Level: First
- Dimensions: 11 x 11
Bedroom
- Level: First
- Dimensions: 11 x 12
Dining room
- Features: Built-in Features
- Level: First
- Dimensions: 20 x 11
Kitchen
- Features: Breakfast Bar, Built-in Features, Dual Sinks, Kitchen Island, Stone Counters
- Level: First
- Dimensions: 20 x 12
Living room
- Features: Fireplace
- Level: First
- Dimensions: 15 x 13
Living room
- Level: Third
- Dimensions: 21 x 22
Heating
- Central, Electric, Fireplace(s), Natural Gas
Cooling
- Central Air
Appliances
- Included: Built-In Gas Range, Double Oven, Dishwasher, Disposal, Microwave, Refrigerator
- Laundry: Washer Hookup, Electric Dryer Hookup
Features
- Built-in Features, High Speed Internet, Kitchen Island, Open Floorplan, Vaulted Ceiling(s), Walk-In Closet(s)
- Flooring: Luxury Vinyl Plank
- Has basement: No
- Number of fireplaces: 1
- Fireplace features: Living Room, Wood Burning
Interior area
- Total interior livable area: 2,800 sqft
Property
Parking
- Total spaces: 2
- Parking features: Circular Driveway, Carport
- Carport spaces: 2
- Has uncovered spaces: Yes
Features
- Levels: Three Or More,Multi/Split
- Stories: 3
- Patio & porch: Rear Porch, Deck, Enclosed, Front Porch, Patio, Balcony, Covered
- Exterior features: Built-in Barbecue, Balcony, Barbecue, Boat Slip, Dock, Fire Pit, Lighting, Outdoor Kitchen, Other, Rain Gutters
- Has private pool: Yes
- Pool features: Gunite, In Ground, Outdoor Pool, Pool Cover, Pool, Private, Pool Sweep, Water Feature
- Fencing: Metal,Wood
- On waterfront: Yes
- Waterfront features: Boat Dock/Slip, Lake Front, Waterfront
- Body of water: Eagle Mountain
Lot
- Size: 0.6 Acres
- Features: Sprinkler System, Waterfront, Retaining Wall
Details
- Additional structures: Outdoor Kitchen, Workshop
- Parcel number: 00458082
- Other equipment: Generator, Irrigation Equipment
Construction
Type & style
- Home type: SingleFamily
- Architectural style: Split Level,Traditional,Detached
- Property subtype: Single Family Residence
Materials
- Brick, Vinyl Siding
- Foundation: Pillar/Post/Pier
- Roof: Composition
Condition
- Year built: 1966
Utilities & green energy
- Sewer: Public Sewer
- Water: Public
- Utilities for property: Sewer Available, Water Available
Community & HOA
Community
- Features: Boat Facilities
- Security: Security Gate
- Subdivision: Castle Hills Northwest
HOA
- Has HOA: No
Location
- Region: Azle
Financial & listing details
- Annual tax amount: $25,874
- Date on market: 2/23/2024
- Cumulative days on market: 34 days
- Listing terms: Cash,Conventional,VA Loan
- Exclusions: Refrigerator in utility room, large smoker behind outdoor kitchen and the Weber round charcoal grill.
Price history
| Date | Event | Price |
|---|---|---|
| 5/3/2024 | Sold | -- |
Source: NTREIS #20542979 Report a problem | ||
| 4/6/2024 | Pending sale | $1,285,000$459/sqft |
Source: NTREIS #20542979 Report a problem | ||
| 3/29/2024 | Contingent | $1,285,000$459/sqft |
Source: NTREIS #20542979 Report a problem | ||
| 3/21/2024 | Price change | $1,285,000-1.2%$459/sqft |
Source: NTREIS #20542979 Report a problem | ||
| 2/23/2024 | Listed for sale | $1,300,000+79.3%$464/sqft |
Source: NTREIS #20542979 Report a problem | ||
| 11/23/2021 | Sold | -- |
Source: NTREIS #14693191 Report a problem | ||
| 11/15/2021 | Pending sale | $725,000$259/sqft |
Source: NTREIS #14693191 Report a problem | ||
| 11/8/2021 | Contingent | $725,000$259/sqft |
Source: NTREIS #14693191 Report a problem | ||
| 11/3/2021 | Listed for sale | $725,000$259/sqft |
Source: NTREIS #14693191 Report a problem | ||
Public tax history
Tax history is unavailable.
Neighborhood: Castle Hills Northwest
Nearby homes
- $156,0003 bd1 ba1k sqft241 Shoreline Dr S, Azle, TX 76020Off Market
- $189,0003 bd1 ba1.1k sqft249 Shoreline Dr S, Azle, TX 76020Off Market
- $186,8002 bd1 ba868 sqft237 Shoreline Dr S, Azle, TX 76020Off Market
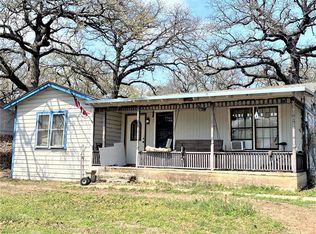
- $187,7002 bd1 ba1.3k sqft263 Shoreline Dr N, Azle, TX 76020Off Market
- $253,2003 bd2 ba1.3k sqft233 Shoreline Dr S, Azle, TX 76020Off Market
- $183,7003 bd1 ba1.1k sqft267 Shoreline Dr N, Azle, TX 76020Off Market
- $423,9003 bd1 ba1.6k sqft240 Shoreline Dr S, Azle, TX 76020Off Market
- $517,5003 bd2 ba2k sqft244 Shoreline Dr S, Azle, TX 76020Off Market
Nearby schools
GreatSchools rating
- 5/10Azle Elementary SchoolGrades: 5-6Distance: 1.1 mi
- 4/10Santo Forte J High SchoolGrades: 7-8Distance: 4.1 mi
- 6/10Azle High SchoolGrades: 9-12Distance: 3 mi
Schools provided by the listing agent
- Elementary: Eagle Heights
- High: Azle
- District: Azle ISD
Source: NTREIS. This data may not be complete. We recommend contacting the local school district to confirm school assignments for this home.
Get a cash offer in 3 minutes
Find out how much your home could sell for in as little as 3 minutes with a no-obligation cash offer.
Estimated market value
$661,700
Get a cash offer in 3 minutes
Find out how much your home could sell for in as little as 3 minutes with a no-obligation cash offer.
Estimated market value
$661,700
- Texas
- Tarrant County
- Azle
- 76020
- Castle Hills Northwest
- 260 Shoreline Dr
