Skip main navigation
Off market
Street View
  • Zillow Home logoZestimate®
    $947,900

    260 Six Rod Hwy, Hamden, CT 06518

    4beds
    4,377sqft
    SingleFamily
    Built in 1984
    3.95 Acres Lot
    $947,900 Zestimate®
    $217/sqft
    $7,222 Estimated rent

    Home value

    $947,900

    $844,000 - $1.07M

    $7,222/mo

    Zestimate® history
    Loading
    Loading...

    Owner options

    List your home for rent

    $7,222/mo

    Rent Zestimate®

    Find your next renter with Zillow Rental Manager. Plus, with online applications, you can quickly screen prospective tenants – for free.

    Learn more

    $7,222/mo

    Rent Zestimate®

    Refinance and save

    $5,690/mo

    Est. payment

    Refinancing to a lower rate could help reduce your monthly payments and save thousands over the life of the loan.

    See today's rates

    $5,690/mo

    Est. payment

    Explore your selling options

    Work with a Zillow partner agent

    Leverage their expertise and Zillow's premium Showcase listings to get your home seen by more buyers.

    Get started

    List with your own agent

    Get your home in front of millions of buyers by listing it on Zillow.

    Learn how to do it

    Sell it yourself

    Take full control of how buyers see your home on Zillow by listing For Sale by Owner (FSBO).

    List your home

    What's special

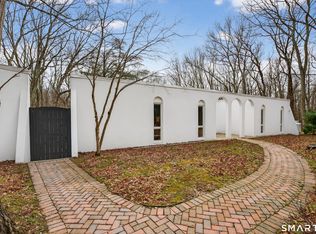
    Architechurally Designed For This Scenic Serene Locations. Stately 1.5 Story. Grand Staircase Accesses Bedroom Wing. Gourmet Kitchen With Double Ovens, Zero Refrig,Granit Counters, Breakfast Bar and Dining Area. First Floor Family Room With Raised Hearth Fieldstone Floor To Ceiling Fireplace. Massive Living and Dining Room With Soaring Ceilings Walks Out To Granit Patio Overlooking Manicured Lawn With Inground Heated Pool (16X24) Pool House W/Kitchenette, Bath, and Changing Rooms. Luxurious Master Bedroom Suite, Whirlpool Tub, Granit. All Bedrooms Have Newer Wood Floors (20160)First Floor Laundry Room With Built Ins /Custom Pantry. Addition 1,700 Sq Ft in Lower Level With Familyroom /Full Kitchen, Full Bath. Every Detail From Poss Inlaw, 4 Gar, Hydro Air Heating (2011) 4 C/A Compressors (2014) Roof (2010) Grand Foyer, Atrium Sundroom Leads To Granit Patio. Office/Den, Interior and Exterior Custom Design

    This property is not currently displayed as for sale or rent on Zillow. This may be different from what's on other websites or public sources.

    Facts & features

    Interior

    Bedrooms & bathrooms
    • Bedrooms: 4
    • Bathrooms: 5
    • Full bathrooms: 4
    • 1/2 bathrooms: 1
    Heating
    • Forced air, Oil
    Cooling
    • Central
    Features
    • Security System, Cable - Available, Open Floor Plan, Auto Garage Door Opener, Central Vacuum
    • Basement: Partially finished
    • Has fireplace: Yes
    Interior area
    • Total interior livable area: 4,377 sqft

    Property

    Parking
    • Parking features: Garage - Attached, Garage - Detached
    Features
    • Exterior features: Brick
    Lot
    • Size: 3.95 Acres
    Details
    • Parcel number: HAMDM3336B004L000000

    Construction

    Type & style
    • Home type: SingleFamily
    Materials
    • Roof: Asphalt
    Condition
    • Year built: 1984

    Utilities & green energy

    • Water: Private Well

    Community & HOA

    Location
    • Region: Hamden

    Financial & listing details

    • Price per square foot: $217/sqft
    • Tax assessed value: $596,540
    • Annual tax amount: $30,948

    Price history

    DateEventPrice
    2/19/2019Sold$465,000-7%$106/sqft
    Source: Smart MLS #170109580 Report a problem
    7/20/2018Price change$499,900-2.9%$114/sqft
    Source: Coldwell Banker Residential Brokerage - Orange Post Rd #170109580 Report a problem
    4/26/2018Price change$515,000-4.6%$118/sqft
    Source: Coldwell Banker Residential Brokerage - Orange Post Rd #170109580 Report a problem
    2/4/2018Price change$539,900-6.9%$123/sqft
    Source: Coldwell Banker Residential Brokerage - Orange Post Rd #170109580 Report a problem
    8/17/2017Listed for sale$579,900-3.3%$132/sqft
    Source: Dow Della Valle #170000283 Report a problem
    6/8/2013Listing removed$599,900$137/sqft
    Source: Coldwell Banker Residential Brokerage - Branford Office #M9138804 Report a problem
    2/9/2013Listed for sale$599,900-19.9%$137/sqft
    Source: Coldwell Banker Residential Brokerage - Branford Office #M9138804 Report a problem
    8/12/2011Listing removed$749,000$171/sqft
    Source: Coldwell Banker Residential Brokerage - Branford Office #M9121103 Report a problem
    10/2/2010Price change$749,000-3.9%$171/sqft
    Source: ColdwellBankerMoves.com #M9121103 Report a problem
    9/26/2010Listed for sale$779,000$178/sqft
    Source: ColdwellBankerMoves.com #M9121103 Report a problem
    8/8/2010Listing removed$779,000$178/sqft
    Source: NRT TriStates #M9121103 Report a problem
    8/2/2009Listed for sale$779,000-5.6%$178/sqft
    Source: NRT TriStates #M9121103 Report a problem
    10/18/2008Listing removed$825,000$188/sqft
    Source: NRT TriStates #M9104022 Report a problem
    6/19/2008Listed for sale$825,000-2.9%$188/sqft
    Source: NRT TriStates #M9104022 Report a problem
    4/23/2008Listing removed$850,000$194/sqft
    Source: NCI Report a problem
    7/30/2007Listed for sale$850,000$194/sqft
    Source: NCI Report a problem

    Public tax history

    YearProperty taxesTax assessment
    2025$30,948 +45.7%$596,540 +56.1%
    2024$21,246 -1.4%$382,060
    2023$21,541 +1.6%$382,060
    2022$21,197 +5.8%$382,060
    2021$20,035 0%$382,060 +14.6%
    2020$20,035 +23%$333,480
    2019$16,294 +1.9%$333,480
    2018$15,994 +6%$333,480
    2017$15,093 -0.2%$333,480
    2016$15,127 -8%$333,480 -17.1%
    2015$16,450 +2.4%$402,500
    2014$16,072 -7.7%$402,500 -10%
    2013$17,415 +4.8%$447,230
    2012$16,610 +6.8%$447,230
    2011$15,550 -2.2%$447,230 -17.3%
    2010$15,905 +0%$540,610
    2009$15,899 0%$540,610
    2008$15,905 +1.1%$540,610
    2007$15,732 +4.1%$540,610
    2006$15,110 -16.8%$540,610 +28.7%
    2005$18,164 +15%$420,070
    2003$15,799 +9.1%$420,070
    2001$14,476 $420,070
    Find assessor info on the county website

    Neighborhood: 06518

    Nearby schools

    GreatSchools rating
    Schools provided by the listing agent
    • Middle: Hamden Middle School
    • High: Hamden
    • District: Hamden Public School District

    Source: The MLS. This data may not be complete. We recommend contacting the local school district to confirm school assignments for this home.

    Sell for more on Zillow
    Get a Zillow Showcase℠ listing at no additional cost and you could sell for .
    $947,900
    2% more
    +$18,958
    With Zillow Showcase(estimated)
    $966,858
    Sell for more on Zillow
    Get a Zillow Showcase℠ listing at no additional cost and you could sell for .
    $947,900
    2% more
    +$18,958
    With Zillow Showcase(estimated)
    $966,858