Welcome to 260 South Side Drive, Oneonta — a custom-engineered, architect-designed home nestled in one of the city's most desirable neighborhoods. Just steps from downtown shopping, dining, and local amenities, this residence offers the rare combination of privacy and accessibility.
Spanning 1,750 square feet of living space on the main floor PLUS an additional 900+ square feet on the lower level, the home features 3 bedrooms, 2.5 baths, and an attached two-car garage. The open-concept design invites natural light throughout, highlighted by wood ceilings, gleaming hardwood floors, and a thoughtfully crafted flow ideal for both entertaining and everyday living.
At its heart, the Great Room impresses with soaring wood ceilings and a central staircase that seamlessly connects both levels. Adjacent to it, a stunning sunroom wrapped in windows on three sides captures beautiful yard views—perfect for quiet mornings or evening gatherings, with direct access to the backyard.
The open kitchen offers timeless design and functionality, complete with a newer stovetop and wall oven, abundant counter space, and a bright bay window overlooking the yard. The adjoining dining area flows naturally into the main living spaces.
The spacious primary suite features an ensuite bath with a separate toilet room, standing shower, generous vanity, and organized storage. Two additional bedrooms share a full bath with a jetted tub, maintaining the home's theme of warmth and light.
The finished lower level expands your options with direct garage access, a workshop, laundry area with half-bath, and flexible space for recreation or hobbies.
Set on a manageable lot framed by mature landscaping, and a paved driveway, the outdoor space blends privacy with ease of upkeep. Enjoy a yard designed for gardening, play, or peaceful relaxation—all just minutes from Oneonta's shops, cafés, schools, and parks.
260 South Side Drive combines engineering excellence, lasting quality, and comfort in a sought-after location—an ideal place to call home.
Closed
$335,000
260 South Side Drive, Oneonta, NY 13820
3beds
1,750sqft
Single Family Residence
Built in 1990
1.38 Acres Lot
$339,900 Zestimate®
$191/sqft
$2,585 Estimated rent
Home value
$339,900
Estimated sales range
Not available
$2,585/mo
Zestimate® history
Owner options
List your home for rent
$2,585/mo
Rent Zestimate®
Find your next renter with Zillow Rental Manager. Plus, with online applications, you can quickly screen prospective tenants – for free.
$2,585/mo
Rent Zestimate®
Refinance and save
$2,268/mo
Est. payment
Refinancing to a lower rate could help reduce your monthly payments and save thousands over the life of the loan.
$2,268/mo
Est. payment
Explore your selling options
Work with a Zillow partner agent
Leverage their expertise and Zillow's premium Showcase listings to get your home seen by more buyers.
Get startedList with your own agent
Get your home in front of millions of buyers by listing it on Zillow.
Learn how to do itSell it yourself
Take full control of how buyers see your home on Zillow by listing For Sale by Owner (FSBO).
List your homeWhat's special
Natural light throughoutAttached two-car garageBeautiful yard viewsOpen-concept designAbundant counter spaceWood ceilingsLaundry area with half-bath
Zillow last checked:
Listing updated:
Listed by:
Susan Muther 607-746-3000,
Keller Williams Upstate NY
Bought with:
Staff Member
HV Catskill Region Realtors
Source: HVCRMLS,MLS#: 20256130
Facts & features
Interior
Bedrooms & bathrooms
- Bedrooms: 3
- Bathrooms: 3
- Full bathrooms: 2
- 1/2 bathrooms: 1
Primary bedroom
- Level: First
Bedroom
- Level: First
Bedroom
- Level: First
Primary bathroom
- Level: First
Bathroom
- Level: First
Other
- Level: Basement
Great room
- Level: First
Kitchen
- Level: First
Laundry
- Level: Lower
Living room
- Level: First
Workshop
- Level: Basement
Heating
- Baseboard, Hot Water, Oil
Appliances
- Included: Washer, Refrigerator, Oven, Electric Oven, Electric Cooktop, Dryer, Dishwasher
- Laundry: In Basement, Lower Level
Features
- Bookcases, Cathedral Ceiling(s), Ceiling Fan(s), Entrance Foyer, High Speed Internet, Open Floorplan, Soaking Tub, Storage, Vaulted Ceiling(s)
- Flooring: Hardwood, Stone, Tile
- Windows: Wood Frames
- Basement: Full,Storage Space,Unfinished,Walk-Out Access
Interior area
- Total structure area: 1,750
- Total interior livable area: 1,750 sqft
- Finished area above ground: 1,750
- Finished area below ground: 900
Property
Parking
- Total spaces: 2
- Parking features: Garage Faces Side, Garage Door Opener, Driveway
- Attached garage spaces: 2
- Has uncovered spaces: Yes
Features
- Stories: 1
- Patio & porch: Covered, Front Porch
- Exterior features: Private Yard, Rain Gutters
- Has view: Yes
- View description: Mountain(s), Neighborhood, Rural, Trees/Woods
Lot
- Size: 1.38 Acres
- Features: Cleared, Few Trees, Front Yard, Sloped, Views
Details
- Parcel number: 300.00325.00
- Zoning: Residential
Construction
Type & style
- Home type: SingleFamily
- Architectural style: Contemporary
- Property subtype: Single Family Residence
Materials
- Cedar, Frame
- Foundation: Concrete Perimeter
- Roof: Asphalt,Shingle
Condition
- New construction: No
- Year built: 1990
Utilities & green energy
- Electric: 200+ Amp Service
- Sewer: Septic Tank
- Water: Well
- Utilities for property: Electricity Connected, Sewer Available, Water Available
Community & HOA
Location
- Region: Oneonta
Financial & listing details
- Price per square foot: $191/sqft
- Tax assessed value: $278,400
- Annual tax amount: $11,105
- Date on market: 12/23/2025
- Listing terms: Cash,Conventional
- Electric utility on property: Yes
Price history
| Date | Event | Price |
|---|---|---|
| 5/21/2026 | Sold | $335,000$191/sqft |
Source:  HVCRMLS #20256130 Report a problem HVCRMLS #20256130 Report a problem | ||
| 3/31/2026 | Pending sale | $335,000$191/sqft |
Source:  NYSAMLSs #R1653344 Report a problem NYSAMLSs #R1653344 Report a problem | ||
| 3/16/2026 | Contingent | $335,000$191/sqft |
Source: NYSAMLSs #R1653344 Report a problem | ||
| 3/13/2026 | Listed for sale | $335,000$191/sqft |
Source: NYSAMLSs #R1653344 Report a problem | ||
| 3/11/2026 | Contingent | $335,000$191/sqft |
Source: HVCRMLS #20256130 Report a problem | ||
| 12/22/2025 | Listed for sale | $335,000-4%$191/sqft |
Source: NYSAMLSs #R1653344 Report a problem | ||
| 7/1/2025 | Listing removed | $349,000$199/sqft |
Source: NYSAMLSs #R1552782 Report a problem | ||
| 11/1/2024 | Listed for sale | $349,000$199/sqft |
Source: NYSAMLSs #R1552782 Report a problem | ||
| 8/24/2024 | Contingent | $349,000$199/sqft |
Source: NYSAMLSs #R1552782 Report a problem | ||
| 7/19/2024 | Listed for sale | $349,000$199/sqft |
Source: NYSAMLSs #R1552782 Report a problem | ||
Public tax history
| Year | Property taxes | Tax assessment |
|---|---|---|
| 2025 | -- | $278,400 |
| 2024 | -- | $278,400 |
| 2023 | -- | $278,400 |
| 2022 | -- | $278,400 |
| 2021 | -- | $278,400 |
| 2020 | -- | $278,400 |
| 2019 | -- | $278,400 |
| 2018 | -- | $278,400 |
| 2017 | $6,073 +198.1% | $278,400 |
| 2016 | $2,038 | $278,400 |
| 2015 | -- | $278,400 -0.5% |
| 2014 | -- | $279,700 |
| 2013 | -- | $279,700 |
| 2012 | -- | $279,700 |
| 2011 | -- | $279,700 +175% |
| 2010 | -- | $101,700 |
| 2009 | -- | $101,700 |
| 2008 | -- | $101,700 |
| 2007 | -- | $101,700 |
| 2006 | -- | $101,700 |
| 2005 | -- | $101,700 |
| 2004 | -- | $101,700 |
| 2003 | -- | $101,700 |
| 2002 | -- | $101,700 |
| 2001 | -- | $101,700 |
Find assessor info on the county website
Neighborhood: 13820
Nearby homes
- $125,6003 bd1 ba1.6k sqft266 Southside Dr, Oneonta, NY 13820Off Market
- $8,286-- bd-- ba-- sqft266 Southside Dr, Oneonta, NY 13820Off Market
- $226,5004 bd1 ba1.6k sqft256 Southside Dr, Oneonta, NY 13820Off Market
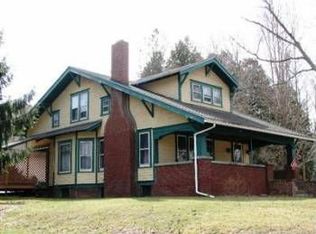
- $226,4003 bd2 ba1.5k sqft270 Southside Dr, Oneonta, NY 13820Off Market
- $170,4002 bd1 ba1k sqft261 Southside Dr, Oneonta, NY 13820Off Market
- $192,8003 bd2 ba1.6k sqft267 Southside Dr, Oneonta, NY 13820Off Market
- $205,8003 bd2 ba1.4k sqft263 Southside Dr, Oneonta, NY 13820Off Market
- $261,2003 bd2 ba1.5k sqft253 Southside Dr, Oneonta, NY 13820Off Market
Nearby schools
GreatSchools rating
- 4/10Valleyview Elementary SchoolGrades: K-5Distance: 0.8 mi
- 3/10Oneonta Middle SchoolGrades: 6-8Distance: 1.8 mi
- 6/10Oneonta Senior High SchoolGrades: 9-12Distance: 1.8 mi
- New York
- Otsego County
- Oneonta
- 13820
- 260 South Side Drive
Nearby cities
Nearby neighborhoods
Nearby zip codes
Other Oneonta Topics
