Tucked away on 6.46 acres of serene countryside, this custom-built 2022 Bryan Lyons home is more than a residence-it's a lifestyle. Imagine waking up each morning to the quiet beauty of nature, sipping coffee on your wraparound porch while a gentle breeze drifts through the trees, and yet being only minutes from town. Step inside to soaring ceilings and sun-drenched windows that flood the home with light. The open floor plan is warm and inviting, anchored by a fireplace with elegant built-ins, designed for both quiet evenings and memorable gatherings. The heart of the home is the gourmet kitchen, boasting a generous island, solid surface countertops, and a walk-in pantry that will amaze you. The spacious owner's suite is a true retreat with its spa-like bath, featuring a huge walk-in shower, split vanities, and a dream closet. Two additional bedrooms provide comfort for family and guests, while the versatile bonus room can be whatever your lifestyle requires-an office, playroom, studio, or guest suite. Every detail reflects thoughtful design and timeless craftsmanship. A whole-house generator ensures peace of mind, while the outbuilding/barn is a masterpiece of its own-a workshop and storage haven that's every hobbyist's dream. This property is more than a home-it's a sanctuary of style, comfort, and privacy, where modern luxury meets the tranquility of country living.
Sold for $810,000
$810,000
260 Southwind Drive, Washington, NC 27889
4beds
2,833sqft
Single Family Residence
Built in 2022
6.46 Acres Lot
$812,700 Zestimate®
$286/sqft
$3,545 Estimated rent
Home value
$812,700
Estimated sales range
Not available
$3,545/mo
Zestimate® history
Owner options
List your home for rent
$3,545/mo
Rent Zestimate®
Find your next renter with Zillow Rental Manager. Plus, with online applications, you can quickly screen prospective tenants – for free.
$3,545/mo
Rent Zestimate®
Refinance and save
$5,339/mo
Est. payment
Refinancing to a lower rate could help reduce your monthly payments and save thousands over the life of the loan.
$5,339/mo
Est. payment
Explore your selling options
Work with a Zillow partner agent
Leverage their expertise and Zillow's premium Showcase listings to get your home seen by more buyers.
Get startedList with your own agent
Get your home in front of millions of buyers by listing it on Zillow.
Learn how to do itSell it yourself
Take full control of how buyers see your home on Zillow by listing For Sale by Owner (FSBO).
List your homeWhat's special
Zillow last checked:
Listing updated:
Listed by:
Gerri McKinley 252-945-1582,
Coldwell Banker Sea Coast Advantage - Washington
Bought with:
Lonnie Abbott Tunstall, 254505
Landmark Sotheby's International Realty
Source: Hive MLS,MLS#: 100537416 Originating MLS: Washington-Beaufort County Board of Realtors
Originating MLS: Washington-Beaufort County Board of RealtorsFacts & features
Interior
Bedrooms & bathrooms
- Bedrooms: 4
- Bathrooms: 4
- Full bathrooms: 3
- 1/2 bathrooms: 1
Rooms
- Room types: Living Room, Dining Room, Bonus Room, Master Bedroom, Bedroom 2, Bedroom 3
Heating
- Electric, Heat Pump
Cooling
- Central Air
Appliances
- Included: Gas Cooktop, Self Cleaning Oven, Refrigerator, Dishwasher
- Laundry: Dryer Hookup, Washer Hookup, Laundry Room
Features
- Master Downstairs, Walk-in Closet(s), High Ceilings, Entrance Foyer, Solid Surface, Whole-Home Generator, Kitchen Island, Ceiling Fan(s), Pantry, Walk-in Shower, Gas Log, Walk-In Closet(s)
- Flooring: Wood
- Doors: Thermal Doors
- Windows: Thermal Windows
- Basement: None
- Attic: Walk-In
- Has fireplace: Yes
- Fireplace features: Gas Log
Interior area
- Total structure area: 2,833
- Total interior livable area: 2,833 sqft
Property
Parking
- Total spaces: 8
- Parking features: Concrete, Off Street, On Site, Paved
- Carport spaces: 2
- Uncovered spaces: 6
Features
- Levels: One
- Stories: 1
- Patio & porch: Covered, Porch, Wrap Around
- Exterior features: Thermal Doors
- Pool features: None
- Fencing: None
- Waterfront features: None
Lot
- Size: 6.46 Acres
- Dimensions: 6.46ac
- Features: Open Lot, Level
Details
- Additional structures: Storage, Workshop
- Parcel number: 579
- Zoning: R
- Special conditions: Standard
Construction
Type & style
- Home type: SingleFamily
- Property subtype: Single Family Residence
Materials
- Vinyl Siding
- Foundation: Crawl Space
- Roof: Architectural Shingle
Condition
- New construction: No
- Year built: 2022
Utilities & green energy
- Sewer: Septic Tank
- Water: County Water
- Utilities for property: Water Connected
Community & HOA
Community
- Security: Smoke Detector(s)
- Subdivision: Not In Subdivision
HOA
- Has HOA: No
- Amenities included: None
- HOA fee: $500 annually
- HOA name: Woodfield HOA
- HOA phone: 252-944-9460
Location
- Region: Washington
Financial & listing details
- Price per square foot: $286/sqft
- Tax assessed value: $570,260
- Annual tax amount: $3,238
- Date on market: 10/24/2025
- Cumulative days on market: 100 days
- Listing agreement: Exclusive Right To Sell
- Listing terms: Cash,Conventional,FHA,USDA Loan,VA Loan
- Road surface type: Paved
Price history
| Date | Event | Price |
|---|---|---|
| 2/27/2026 | Sold | $810,000-4.6%$286/sqft |
Source:  Hive MLS #100537416 Report a problem Hive MLS #100537416 Report a problem | ||
| 1/29/2026 | Pending sale | $849,000$300/sqft |
Source: Hive MLS #100537416 Report a problem | ||
| 10/24/2025 | Listed for sale | $849,000+961.3%$300/sqft |
Source: Hive MLS #100537416 Report a problem | ||
| 7/23/2020 | Sold | $80,000$28/sqft |
Source: Hive MLS #100216929 Report a problem | ||
Public tax history
| Year | Property taxes | Tax assessment |
|---|---|---|
| 2025 | $3,042 +1.4% | $570,260 +62.6% |
| 2024 | $3,001 +22.1% | $350,747 +435.9% |
| 2023 | $2,459 +501.1% | $65,450 |
| 2022 | $409 -10.8% | $65,450 |
| 2021 | $459 -1.4% | $65,450 |
| 2020 | $465 | $65,450 |
| 2019 | $465 | $65,450 |
| 2018 | -- | $65,450 +38.4% |
| 2017 | -- | $47,300 |
| 2016 | -- | $47,300 |
Find assessor info on the county website
Neighborhood: 27889
Nearby homes
- $101,4607.4 Acres240 Southwind Dr, Washington, NC 27889Off Market
- $123,94910.01 Acres2828 Corsica Rd, Washington, NC 27889Off Market
- $--13.78 AcresLOT 15 Southwind Dr #15, Washington, NC 27889Off Market
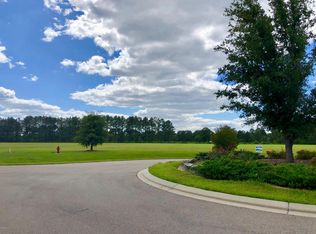
- $803,2004 bd-- ba4.1k sqft259 Southwind Dr, Washington, NC 27889Off Market
- $431,82314 Acres4473 Market Street Ext, Washington, NC 27889Off Market
- $129,75113.78 Acres270 Southwind Dr, Washington, NC 27889Off Market
- $747,6004 bd-- ba3.1k sqft239 Southwind Dr, Washington, NC 27889Off Market
- $802,5004 bd4 ba3k sqft273 Southwind Dr, Washington, NC 27889Off Market
Nearby schools
GreatSchools rating
- 3/10John Small ElementaryGrades: 4-5Distance: 1.9 mi
- 4/10P S Jones MiddleGrades: 6-8Distance: 2 mi
- 3/10Washington HighGrades: 9-12Distance: 1.4 mi
Schools provided by the listing agent
- Elementary: Eastern Elementary School
- Middle: P.S. Jones Middle School
- High: Washington High School
Source: Hive MLS. This data may not be complete. We recommend contacting the local school district to confirm school assignments for this home.


Get pre-qualified for a loan
At Zillow Home Loans, we can pre-qualify you in as little as 5 minutes with no impact to your credit score.An equal housing lender. NMLS #10287.
Sell for more on Zillow
Get a Zillow Showcase℠ listing at no additional cost and you could sell for .
$812,700
2% more
+$16,254
With Zillow Showcase(estimated)
$828,954
- North Carolina
- Beaufort County
- Washington
- 27889
- 260 Southwind Drive
Nearby cities
Nearby neighborhoods
Nearby zip codes
Other Washington Topics
