Skip main navigation
Sold for $280,000
  • $280,000

    260 State Highway 643, Waynesburg, KY 40489

    3beds
    2,120sqft
    Single Family Residence
    Built in 2008
    1 Acres Lot
    $282,100 Zestimate®
    $132/sqft
    $1,988 Estimated rent

    Home value

    $282,100

    Estimated sales range

    Not available

    $1,988/mo

    Zestimate® history
    Loading
    Loading...

    Owner options

    List your home for rent

    $1,988/mo

    Rent Zestimate®

    Find your next renter with Zillow Rental Manager. Plus, with online applications, you can quickly screen prospective tenants – for free.

    Learn more

    $1,988/mo

    Rent Zestimate®

    Refinance and save

    $1,689/mo

    Est. payment

    Refinancing to a lower rate could help reduce your monthly payments and save thousands over the life of the loan.

    See today's rates

    $1,689/mo

    Est. payment

    Explore your selling options

    Work with a Zillow partner agent

    Leverage their expertise and Zillow's premium Showcase listings to get your home seen by more buyers.

    Get started

    List with your own agent

    Get your home in front of millions of buyers by listing it on Zillow.

    Learn how to do it

    Sell it yourself

    Take full control of how buyers see your home on Zillow by listing For Sale by Owner (FSBO).

    List your home

    What's special

    Large walk-in closetFormal dining room
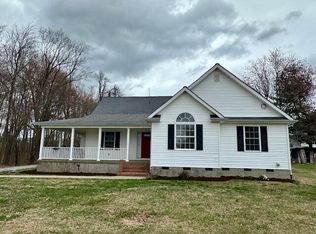
    Price reduction. Experience the perfect blend of modern convenience and serene country living in this meticulously maintained, move-in-ready custom built home. Situated on a beautiful 1-acre lot just 5 minutes south of Stanford, this property offers the quiet beauty of the foothills with easy access to Somerset, Danville, Richmond. As you step inside, you are greeted by an enormous great room bathed in natural light, perfect for hosting large gatherings or quiet evenings. The home features a versatile sunroom/multi-purpose room that offers a peaceful view of the backyard—ideal for a home office, hobby space, or morning coffee retreat. • Formal Dining Room: Elegant space for holiday dinners and celebrations. • Eat-in Kitchen: Featuring brand-new Whirlpool stainless steel appliances and plenty of workspace for the home chef. The primary bedroom suite features a spacious layout and a private ensuite complete with a soaking tub and separate shower. Large Walk-in closet. • Additional Bedrooms: Two spacious guest rooms with ample closet space and easy access to the second full bath. Efficiency meets design in the dedicated laundry room, which includes a clever fold-down ironing board. Car enthusiasts and hobbyists will love the oversized 2-car garage, providing extra room for a workbench or storage with laundry tub as well. The exterior is a nature lover's dream. The 1-acre lot is dotted with mature trees, including a highly unique Chestnut tree. A natural spring runs through the backyard, creating a tranquil atmosphere and a small fire pit to enjoy the cool evenings. The front porch is a large wrap around, perfect for sitting, or starting your day. This 2000+ square foot vinyl home has been updated with fresh paint, appliances, many new fixtures, landscape, and check of systems and is ready for a new owner. Home has hot water heater and HVAC unit located inside the house for ease of maintenance and accessibility. 1 year Home warranty included.

    Zillow last checked:

    Listing updated:

    Listed by:

    Cliff-Ed Irvin 859-339-9075,

    Weichert Realtors Ford Brothers - Lancaster

    Bought with:

    Dan Barnett, 208426

    Lincoln Realty & Auction Company

    Source: Imagine MLS,MLS#: 26004756MLS Logo

    Facts & features

    Interior

    Bedrooms & bathrooms
    • Bedrooms: 3
    • Bathrooms: 2
    • Full bathrooms: 2
    Primary bedroom
    • Level: First
    Bedroom 2
    • Level: First
    Bedroom 3
    • Level: First
    Bathroom 1
    • Level: First
    Dining room
    • Level: First
    Great room
    • Level: First
    Kitchen
    • Level: First
    Kitchen
    • Level: First
    Other
    • Level: First
    Utility room
    • Level: First
    Heating
    • Electric, Heat Pump
    Cooling
    • Central Air, Heat Pump
    Appliances
    • Included: Dishwasher, Microwave, Refrigerator, Range
    • Laundry: Electric Dryer Hookup, Main Level, Washer Hookup
    Features
    • Eat-in Kitchen, Walk-In Closet(s)
    • Flooring: Ceramic Tile, Laminate
    • Basement: Crawl Space
    • Has fireplace: No
    Interior area
    • Total structure area: 2,120
    • Total interior livable area: 2,120 sqft
    • Finished area above ground: 2,120
    • Finished area below ground: 0

    Property

    Parking
    • Total spaces: 2
    • Parking features: Attached Garage
    • Garage spaces: 2
    Features
    • Levels: One
    • Has view: Yes
    • View description: Rural, Trees/Woods, Farm
    Lot
    • Size: 1 Acres
    • Features: Landscaped, Few Trees
    Details
    • Additional structures: Shed(s)
    • Parcel number: 65009

    Construction

    Type & style
    • Home type: SingleFamily
    • Architectural style: Cape Cod
    • Property subtype: Single Family Residence
    Materials
    • Vinyl Siding
    • Foundation: Block
    • Roof: Composition,Shingle
    Condition
    • New construction: No
    • Year built: 2008
    Details
    • Warranty included: Yes

    Utilities & green energy

    • Sewer: Septic Tank
    • Water: Public
    • Utilities for property: Electricity Connected, Sewer Not Available, Water Connected

    Community & HOA

    Community
    • Subdivision: Rural
    HOA
    • Has HOA: No
    Location
    • Region: Waynesburg

    Financial & listing details

    • Price per square foot: $132/sqft
    • Tax assessed value: $42,000
    • Annual tax amount: $431
    • Date on market: 3/12/2026

    Price history

    DateEventPrice
    5/21/2026Sold$280,000-6.6%$132/sqft
    Source: Imagine MLS #26004756 Report a problem
    4/22/2026Contingent$299,900$141/sqft
    Source: Imagine MLS #26004756 Report a problem
    4/16/2026Price change$299,900-3.2%$141/sqft
    Source: Imagine MLS #26004756 Report a problem
    3/20/2026Price change$309,900-1.6%$146/sqft
    Source: Imagine MLS #26004756 Report a problem
    3/12/2026Listed for sale$315,000$149/sqft
    Source: Imagine MLS #26004756 Report a problem

    Public tax history

    YearProperty taxesTax assessment
    2024$431 $42,000
    2023-- $42,000
    2022-- $42,000
    2021-- $42,000
    2020$457 +9.4%$42,000 +10.5%
    2019$417 +1%$38,000
    2018$413 $38,000
    2017$413 +1.8%$38,000
    2016$406 $38,000
    2015$406 $38,000
    2012$406 $38,000
    2010-- $38,000
    Find assessor info on the county website

    Neighborhood: 40489

    Nearby schools

    GreatSchools rating
    Schools provided by the listing agent
    • Elementary: Highland
    • Middle: Lincoln Co
    • High: Lincoln Co

    Source: Imagine MLS. This data may not be complete. We recommend contacting the local school district to confirm school assignments for this home.

    Get pre-qualified for a loan
    At Zillow Home Loans, we can pre-qualify you in as little as 5 minutes with no impact to your credit score.

    An equal housing lender. NMLS #10287.