Introducing a beautifully reimagined 4-bedroom, 2.5-bath modern Colonial set on .71 private acres in one of Walpole’s most desirable locations. Fully renovated, this home offers the feel of new construction with a new roof, premium siding, windows, stone veneer, and refined landscaping, plus quiet-open garage doors for a seamless arrival. The sun-filled open-concept main level features a designer chef’s kitchen with custom hardwood cabinetry, Forno appliances, stone countertops, and an oversized island. European wide-plank hardwood flooring flows through the spacious dining and living areas. Upstairs, the serene primary suite offers a walk-in closet and spa-like bath with double vanity, alongside three additional bedrooms and a beautifully updated full bath. A finished lower level adds flexible living space. Enjoy a private backyard retreat with convenient access to major routes—an exceptional turnkey opportunity. (Lawn to be hydroseeded prior to closing)
Sold for $975,000
$975,000
260 Summer St, South Walpole, MA 02071
4beds
3,071sqft
Single Family Residence
Built in 1986
0.71 Acres Lot
$986,200 Zestimate®
$317/sqft
$4,726 Estimated rent
Home value
$986,200
$917,000 - $1.06M
$4,726/mo
Zestimate® history
Owner options
List your home for rent
$4,726/mo
Rent Zestimate®
Find your next renter with Zillow Rental Manager. Plus, with online applications, you can quickly screen prospective tenants – for free.
$4,726/mo
Rent Zestimate®
Refinance and save
$6,561/mo
Est. payment
Refinancing to a lower rate could help reduce your monthly payments and save thousands over the life of the loan.
$6,561/mo
Est. payment
Explore your selling options
Work with a Zillow partner agent
Leverage their expertise and Zillow's premium Showcase listings to get your home seen by more buyers.
Get startedList with your own agent
Get your home in front of millions of buyers by listing it on Zillow.
Learn how to do itSell it yourself
Take full control of how buyers see your home on Zillow by listing For Sale by Owner (FSBO).
List your homeWhat's special
Stone veneerSun-filled open-concept main levelPrivate backyard retreatNew roofRefined landscapingThree additional bedroomsSerene primary suite
Zillow last checked:
Listing updated:
Listed by:
Holly Bellucci 401-225-4943,
Keller Williams Realty Leading Edge 401-333-4900
Bought with:
Marci Rosenthal
Conway - Canton
Source: MLS PIN,MLS#: 73463690
Facts & features
Interior
Bedrooms & bathrooms
- Bedrooms: 4
- Bathrooms: 3
- Full bathrooms: 2
- 1/2 bathrooms: 1
Primary bedroom
- Features: Bathroom - Full, Bathroom - Double Vanity/Sink, Ceiling Fan(s), Walk-In Closet(s), Flooring - Hardwood
- Level: Second
Bedroom 2
- Level: Second
Bedroom 3
- Level: Second
Bedroom 4
- Level: Second
Primary bathroom
- Features: Yes
Bathroom 1
- Features: Bathroom - Half
- Level: First
Bathroom 2
- Features: Bathroom - Full
- Level: Second
Dining room
- Level: First
Family room
- Level: First
Kitchen
- Level: First
Office
- Level: Basement
Heating
- Ductless
Cooling
- Ductless
Appliances
- Included: Electric Water Heater, Range, Dishwasher, Microwave, Refrigerator, Washer, Dryer
- Laundry: First Floor, Electric Dryer Hookup
Features
- Bonus Room, Home Office
- Flooring: Wood, Tile
- Windows: Insulated Windows, Screens
- Basement: Full,Finished,Interior Entry
- Number of fireplaces: 1
Interior area
- Total structure area: 3,071
- Total interior livable area: 3,071 sqft
- Finished area above ground: 2,071
- Finished area below ground: 1,000
Property
Parking
- Total spaces: 8
- Parking features: Attached, Off Street, Paved
- Attached garage spaces: 2
- Uncovered spaces: 6
Features
- Patio & porch: Deck - Composite
- Exterior features: Deck - Composite, Rain Gutters, Screens
- Has view: Yes
- View description: Scenic View(s)
Lot
- Size: 0.71 Acres
- Features: Wooded, Gentle Sloping
Details
- Parcel number: M:00056 B:00079 L:00000,253020
- Zoning: Res
Construction
Type & style
- Home type: SingleFamily
- Architectural style: Colonial
- Property subtype: Single Family Residence
Materials
- Foundation: Concrete Perimeter
- Roof: Shingle
Condition
- Year built: 1986
Utilities & green energy
- Electric: 200+ Amp Service
- Sewer: Private Sewer
- Water: Public
- Utilities for property: for Electric Range, for Electric Oven, for Electric Dryer
Community & HOA
Community
- Features: Public Transportation, Shopping, Medical Facility, Highway Access, T-Station, Other
HOA
- Has HOA: No
Location
- Region: South Walpole
Financial & listing details
- Price per square foot: $317/sqft
- Tax assessed value: $742,900
- Annual tax amount: $9,531
- Date on market: 5/10/2026
- Listing terms: Contract
Price history
| Date | Event | Price |
|---|---|---|
| 6/16/2026 | Sold | $975,000-2.5%$317/sqft |
Source: MLS PIN #73463690 Report a problem | ||
| 4/21/2026 | Price change | $999,999-8.2%$326/sqft |
Source: MLS PIN #73463690 Report a problem | ||
| 3/18/2026 | Price change | $1,089,900-0.9%$355/sqft |
Source: MLS PIN #73463690 Report a problem | ||
| 12/26/2025 | Listed for sale | $1,099,900+62.9%$358/sqft |
Source: MLS PIN #73463690 Report a problem | ||
| 8/8/2025 | Sold | $675,000-6.9%$220/sqft |
Source: MLS PIN #73306526 Report a problem | ||
| 10/25/2024 | Listed for sale | $725,000+211.8%$236/sqft |
Source: MLS PIN #73306526 Report a problem | ||
| 6/28/1990 | Sold | $232,500$76/sqft |
Source: Public Record Report a problem | ||
Public tax history
| Year | Property taxes | Tax assessment |
|---|---|---|
| 2025 | $9,531 +3.3% | $742,900 +6.4% |
| 2024 | $9,228 -9.7% | $698,000 -5.1% |
| 2023 | $10,215 +7.9% | $735,400 +12.3% |
| 2022 | $9,471 +1.6% | $655,000 +4.3% |
| 2021 | $9,320 +2.2% | $628,000 +3.2% |
| 2020 | $9,120 +3% | $608,400 +3.8% |
| 2019 | $8,852 +3.6% | $586,200 +4.8% |
| 2018 | $8,544 +2.4% | $559,500 +2.8% |
| 2017 | $8,344 +1.7% | $544,300 +3.3% |
| 2016 | $8,202 +2.2% | $527,100 +3.2% |
| 2015 | $8,023 +3.8% | $511,000 +4.1% |
| 2014 | $7,733 +1.4% | $490,700 -0.9% |
| 2013 | $7,626 +8.1% | $495,200 -0.7% |
| 2012 | $7,054 +3.1% | $498,900 -0.3% |
| 2011 | $6,843 +3.8% | $500,200 -4.1% |
| 2010 | $6,593 +3.1% | $521,600 -4.8% |
| 2009 | $6,395 +4.7% | $548,000 -2.9% |
| 2008 | $6,110 -0.9% | $564,200 -1.9% |
| 2007 | $6,165 +1.8% | $575,100 +3.9% |
| 2006 | $6,056 +3.9% | $553,600 +4.4% |
| 2005 | $5,830 +10.3% | $530,500 +39.8% |
| 2003 | $5,286 +1.8% | $379,500 |
| 2002 | $5,195 +35.1% | $379,500 +46.2% |
| 1999 | $3,846 | $259,500 |
Find assessor info on the county website
Neighborhood: 02071
Nearby homes
- $755,7003 bd2 ba1.4k sqft240 Summer St, South Walpole, MA 02071Off Market
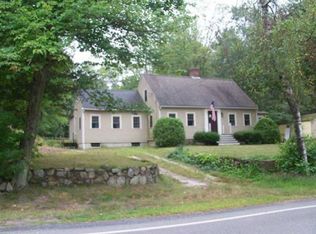
- $808,4003 bd2 ba2.1k sqft295 Summer St, South Walpole, MA 02071Off Market
- $861,3004 bd3 ba1.8k sqft241 Summer St, WALPOLE, MA 02071Off Market
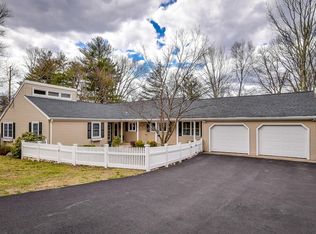
- $739,1003 bd2 ba2.5k sqft301 Summer St, South Walpole, MA 02071Off Market
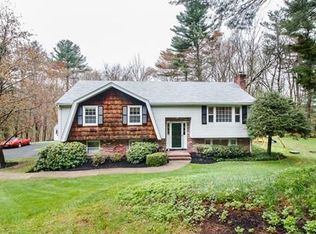
- $820,3003 bd2 ba1.7k sqft230 Summer St, South Walpole, MA 02071Off Market
- $707,9003 bd3 ba1.3k sqft6 Warwick Rd, South Walpole, MA 02071Off Market
- $909,7003 bd2 ba2.1k sqft4 Linden Way, Walpole, MA 02081Off Market
- $769,7003 bd2 ba1.9k sqft4 Warwick Rd, South Walpole, MA 02071Off Market
Nearby schools
GreatSchools rating
- 7/10Boyden SchoolGrades: K-5Distance: 0.8 mi
- NAEleanor N Johnson Middle SchoolGrades: 6-8Distance: 3.7 mi
- 8/10Walpole High SchoolGrades: 9-12Distance: 2.9 mi
Get a cash offer in 3 minutes
Find out how much your home could sell for in as little as 3 minutes with a no-obligation cash offer.
Estimated market value
$986,200
Get a cash offer in 3 minutes
Find out how much your home could sell for in as little as 3 minutes with a no-obligation cash offer.
Estimated market value
$986,200
- Massachusetts
- Norfolk County
- Foxborough
- 02071
- 260 Summer St
