Skip main navigation
Sold for $885,000
  • $885,000

    260 SUNLIT COVE DRIVE NE, ST PETERSBURG, FL 33702

    3beds
    1,857sqft
    Single Family Residence
    Built in 1957
    7,998 Square Feet Lot
    $814,900 Zestimate®
    $477/sqft
    $5,241 Estimated rent

    Home value

    $814,900

    $742,000 - $896,000

    $5,241/mo

    Zestimate® history
    Loading
    Loading...

    Owner options

    List your home for rent

    $5,241/mo

    Rent Zestimate®

    Find your next renter with Zillow Rental Manager. Plus, with online applications, you can quickly screen prospective tenants – for free.

    Learn more

    $5,241/mo

    Rent Zestimate®

    Refinance and save

    $6,144/mo

    Est. payment

    Refinancing to a lower rate could help reduce your monthly payments and save thousands over the life of the loan.

    See today's rates

    $6,144/mo

    Est. payment

    Explore your selling options

    Work with a Zillow partner agent

    Leverage their expertise and Zillow's premium Showcase listings to get your home seen by more buyers.

    Get started

    List with your own agent

    Get your home in front of millions of buyers by listing it on Zillow.

    Learn how to do it

    Sell it yourself

    Take full control of how buyers see your home on Zillow by listing For Sale by Owner (FSBO).

    List your home

    What's special

    Multiple golf cart paradesVaulted ceilingGreat roomPanoramic viewsLow maintenance composite deckUpdated kitchenNewer large dock
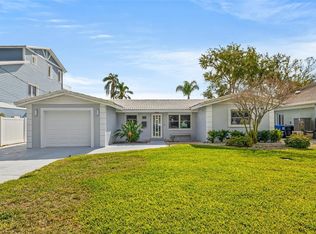
    Want a place to call home that’s conveniently located between two of the nation’s most desirable cities? Well brace yourself and behold-- a 3-bedroom, 2-bathroom abode nestled in Riviera Bay with easy access to the thriving downtowns of Tampa and St. Petersburg. And guess what? It’s on beautiful waterfront! Wanting to buy now, but concerned over the interest rates? The current homeowner is offering $25,000 to buy down your rate! Prepare to be dazzled by the stunning view of a wide canal, not an easy find. This gem also boasts a newer large dock with a low maintenance composite deck just waiting for your Adirondack chairs and umbrella drinks. Plus, the companion floating dock makes it easy to get kayaks and other water toys in/out of the water. Of course, there's a boat lift for the best toy for waterfront living, your boat, with easy deep-water access to Tampa Bay and the Gulf! This updated home is move-in ready, sparing you the stress of having to lift a finger to spruce it up. Each room is thoughtfully designed to maximize space and enhance the overall sense of style, an ideal blend of modern and traditional. You'll appreciate the new A/C, updated kitchen and baths, walk-in closet in the primary bedroom, and a great room with vaulted ceiling and panoramic views of the lush backyard and of course that wide canal too! Oh, and did we mention the 2-car garage? There's plenty of room to store all of your well, garage stuff. This home is perfectly suited for whatever your mood. Relax in a hammock under the shade of the live oak tree and watch seabirds and dolphins pass by or perhaps host a lively party (easy due to the open floor plan) with friends and family. We highly recommend the latter during the annual holiday boat parade! Riviera Bay is a community that boasts two neighborhood parks, multiple golf cart parades for different holidays, and even has streets lined with American Flags for the 4th of July weekend. If you're looking for a slice of waterfront paradise in a terrific neighborhood ideally located between Tampa and St. Petersburg, minutes from two large airports, beaches, restaurants and shopping, then choose this amazing home for fabulous and fun coastal living!

    Zillow last checked:

    Listing updated:

    Listed by:

    Brad Bess 727-324-3077,

    COLDWELL BANKER REALTY 727-822-9111,

    David Price 727-458-4537,

    COLDWELL BANKER REALTY

    Bought with:

    Jenn Ott, 3454741

    DALTON WADE INC

    Source: Stellar MLS,MLS#: U8229165MLS LogoOriginating MLS: Pinellas Suncoast

    Facts & features

    Interior

    Bedrooms & bathrooms
    • Bedrooms: 3
    • Bathrooms: 2
    • Full bathrooms: 2
    Rooms
    • Room types: Attic, Den/Library/Office, Family Room, Great Room
    Primary bedroom
    • Features: Walk-In Closet(s)
    • Level: Second
    • Dimensions: 12x22
    Primary bathroom
    • Features: Shower No Tub
    • Level: First
    Great room
    • Level: First
    • Dimensions: 24x25
    Kitchen
    • Features: Breakfast Bar, Pantry
    • Level: First
    • Dimensions: 11x16
    Heating
    • Central
    Cooling
    • Central Air
    Appliances
    • Included: Dishwasher, Disposal, Electric Water Heater, Microwave, Range, Refrigerator
    • Laundry: Inside
    Features
    • Cathedral Ceiling(s), Eating Space In Kitchen, Living Room/Dining Room Combo, Open Floorplan, Stone Counters, Vaulted Ceiling(s)
    • Flooring: Porcelain Tile
    • Doors: French Doors
    • Windows: Blinds
    • Has fireplace: No
    Interior area
    • Total structure area: 2,611
    • Total interior livable area: 1,857 sqft

    Property

    Parking
    • Total spaces: 2
    • Parking features: Garage Door Opener, Workshop in Garage
    • Attached garage spaces: 2
    Features
    • Levels: One
    • Stories: 1
    • Patio & porch: Covered, Deck, Patio, Porch
    • Exterior features: Irrigation System, Rain Gutters
    • Has view: Yes
    • View description: Water, Canal
    • Has water view: Yes
    • Water view: Water,Canal
    • Waterfront features: Bay/Harbor, Canal - Saltwater, Bay/Harbor Access, Saltwater Canal Access, Gulf/Ocean to Bay Access, Intracoastal Waterway Access, Lift, Seawall
    Lot
    • Size: 7,998 Square Feet
    • Features: Near Public Transit
    • Residential vegetation: Mature Landscaping, Oak Trees, Trees/Landscaped
    Details
    • Parcel number: 193017866340100040
    • Zoning: RES
    • Special conditions: None

    Construction

    Type & style
    • Home type: SingleFamily
    • Architectural style: Ranch
    • Property subtype: Single Family Residence
    Materials
    • Block, Stucco
    • Foundation: Slab
    • Roof: Shingle
    Condition
    • Completed
    • New construction: No
    • Year built: 1957

    Utilities & green energy

    • Sewer: Public Sewer
    • Water: Public
    • Utilities for property: Cable Available, Electricity Connected, Public, Sewer Connected, Street Lights

    Community & HOA

    Community
    • Security: Smoke Detector(s)
    • Pet fee: $0 monthly
    • Subdivision: SUN-LIT SHORES
    HOA
    • Has HOA: No
    Location
    • Region: Saint Petersburg

    Financial & listing details

    • Price per square foot: $477/sqft
    • Tax assessed value: $446,028
    • Annual tax amount: $7,011
    • Date on market: 2/1/2024
    • Cumulative days on market: 26 days
    • Listing terms: Cash,Conventional,VA Loan
    • Ownership: Fee Simple
    • Total actual rent: 0
    • Electric utility on property: Yes
    • Road surface type: Paved

    Price history

    DateEventPrice
    3/29/2024Sold$885,000-9.2%$477/sqft
    Source: Stellar MLS #U8229165 Report a problem
    2/27/2024Pending sale$975,000$525/sqft
    Source: Stellar MLS #U8229165 Report a problem
    2/22/2024Price change$975,000-15.1%$525/sqft
    Source: Stellar MLS #U8229165 Report a problem
    2/8/2024Price change$1,149,000-8%$619/sqft
    Source: Stellar MLS #U8229165 Report a problem
    2/1/2024Listed for sale$1,249,000+180.7%$673/sqft
    Source: Stellar MLS #U8229165 Report a problem
    5/5/2018Sold$444,900$240/sqft
    Source: Agent Provided Report a problem
    3/10/2018Listed for sale$444,900+336.2%$240/sqft
    Source: STRICKLAND PROPERTY GROUP #U7850956 Report a problem
    12/8/1995Sold$102,000$55/sqft
    Source: Public Record Report a problem

    Public tax history

    YearProperty taxesTax assessment
    2025$7,529 +1.5%$420,560 -0.5%
    2024$7,417 +1.6%$422,594 +3%
    2023$7,303 +2.5%$410,285 +3%
    2022$7,127 -1.5%$398,335 +3%
    2021$7,237 +2.6%$386,733 +3.9%
    2020$7,051 +1.8%$372,164 +2.3%
    2019$6,929 $363,797 +122.7%
    2018$6,929 +163.5%$163,361 +2.1%
    2017$2,630 +2.5%$160,001 +2.1%
    2016$2,565 -1.4%$156,710 +0.7%
    2015$2,601 +0.7%$155,621 +0.8%
    2014$2,584 +0.9%$154,386 +1.5%
    2013$2,561 +2.1%$152,104 +1.7%
    2012$2,507 $149,561 +3%
    2011-- $145,205 +1.5%
    2010-- $143,059 +4.7%
    2009-- $136,577 +11.7%
    2008$1,758 $122,226 +3%
    2007-- $118,666 -53.9%
    2005-- $257,300 +21%
    2004$1,915 +4.8%$212,600 +9.4%
    2003$1,827 +4%$194,300 +29.9%
    2002$1,756 $149,600 +29.3%
    2001$1,756 +3.9%$115,700 +12.4%
    2000$1,690 $102,900
    Find assessor info on the county website

    Neighborhood: Riviera Bay

    Nearby schools

    GreatSchools rating
    Schools provided by the listing agent
    • Elementary: Sawgrass Lake Elementary-PN
    • Middle: Meadowlawn Middle-PN
    • High: Northeast High-PN

    Source: Stellar MLS. This data may not be complete. We recommend contacting the local school district to confirm school assignments for this home.

    Get a cash offer in 3 minutes
    Find out how much your home could sell for in as little as 3 minutes with a no-obligation cash offer.
    Estimated market value
    $814,900
    Get a cash offer in 3 minutes
    Find out how much your home could sell for in as little as 3 minutes with a no-obligation cash offer.
    Estimated market value
    $814,900