First time on the market in over 50 years! This well-loved home is ready for its next occupants looking for some sweat equity opportunity or investor that wants to add to their portfolio with a great southeast Eugene address. Fabulous location just steps from Hendrick's Park and close proximity to University of Oregon campus. Enjoy filtered views across the valley from the large picture windows from the living room. A true split-level design with 3 bedrooms and 1 bathroom on main floor. The open living/dining room is bathed in natural light and features original hardwood floors, access to side deck from living room, and access to back patio from both the dining and kitchen. Downstairs you will find an additional bedroom and bathroom, plus an oversized family room with fireplace, vintage kitchenette, closet, and exterior entry with side deck - presents great possibility for dual-living situations. Very minimal landscape to fuss with and a 2-car carport for covered parking off the street. Home has been pre-inspected and priced to reflect need for updates. A worthy project with great upside potential!
Sold
$560,000
260 Sunset Dr, Eugene, OR 97403
4beds
2,006sqft
Residential, Single Family Residence
Built in 1960
5,662 Square Feet Lot
$592,900 Zestimate®
$279/sqft
$3,560 Estimated rent
Home value
$592,900
$551,000 - $640,000
$3,560/mo
Zestimate® history
Owner options
List your home for rent
$3,560/mo
Rent Zestimate®
Find your next renter with Zillow Rental Manager. Plus, with online applications, you can quickly screen prospective tenants – for free.
$3,560/mo
Rent Zestimate®
Refinance and save
$3,545/mo
Est. payment
Refinancing to a lower rate could help reduce your monthly payments and save thousands over the life of the loan.
$3,545/mo
Est. payment
Explore your selling options
Work with a Zillow partner agent
Leverage their expertise and Zillow's premium Showcase listings to get your home seen by more buyers.
Get startedList with your own agent
Get your home in front of millions of buyers by listing it on Zillow.
Learn how to do itSell it yourself
Take full control of how buyers see your home on Zillow by listing For Sale by Owner (FSBO).
List your homeWhat's special
Split-level designSide deckBack patioVintage kitchenetteLarge picture windowsOversized family roomOriginal hardwood floors
Zillow last checked:
Listing updated:
Listed by:
Tiffany Matthews 541-968-3233,
Home Realty Group,
Connor Matthews 541-359-6973,
Home Realty Group
Bought with:
Freeman Corbin, 201217424
Hybrid Real Estate
Source: RMLS (OR),MLS#: 24481255
Facts & features
Interior
Bedrooms & bathrooms
- Bedrooms: 4
- Bathrooms: 2
- Full bathrooms: 2
Rooms
- Room types: Bedroom 4, Bedroom 2, Bedroom 3, Dining Room, Family Room, Kitchen, Living Room, Primary Bedroom
Primary bedroom
- Features: Hardwood Floors
- Level: Upper
Bedroom 2
- Features: Bookcases, Hardwood Floors
- Level: Upper
Bedroom 3
- Features: Hardwood Floors
- Level: Upper
Bedroom 4
- Features: Wallto Wall Carpet
- Level: Lower
Dining room
- Features: Hardwood Floors, Sliding Doors
- Level: Upper
Family room
- Features: Exterior Entry, Fireplace, Closet, Wallto Wall Carpet
- Level: Lower
Kitchen
- Level: Upper
Living room
- Features: Fireplace, Hardwood Floors
- Level: Upper
Heating
- Ceiling, Fireplace(s)
Cooling
- None
Appliances
- Included: Dishwasher, Free-Standing Range, Free-Standing Refrigerator, Washer/Dryer, Electric Water Heater, Tank Water Heater
- Laundry: Laundry Room
Features
- Bookcases, Closet
- Flooring: Hardwood, Wall to Wall Carpet
- Doors: Sliding Doors
- Windows: Aluminum Frames
- Basement: Daylight,Partial,Partially Finished
- Number of fireplaces: 2
- Fireplace features: Wood Burning
Interior area
- Total structure area: 2,006
- Total interior livable area: 2,006 sqft
Property
Parking
- Total spaces: 2
- Parking features: Carport
- Garage spaces: 2
- Has carport: Yes
Features
- Levels: Multi/Split
- Stories: 2
- Patio & porch: Deck, Patio
- Exterior features: Exterior Entry
- Has view: Yes
- View description: City, Seasonal, Valley
Lot
- Size: 5,662 Square Feet
- Features: Gentle Sloping, Level, Sloped, SqFt 5000 to 6999
Details
- Parcel number: 0585842
Construction
Type & style
- Home type: SingleFamily
- Property subtype: Residential, Single Family Residence
Materials
- Wood Siding
- Roof: Composition
Condition
- Resale
- New construction: No
- Year built: 1960
Utilities & green energy
- Sewer: Public Sewer
- Water: Public
Community & HOA
HOA
- Has HOA: No
Location
- Region: Eugene
Financial & listing details
- Price per square foot: $279/sqft
- Tax assessed value: $616,751
- Annual tax amount: $6,805
- Date on market: 11/18/2024
- Cumulative days on market: 22 days
- Listing terms: Cash,Conventional
- Road surface type: Paved
Price history
| Date | Event | Price |
|---|---|---|
| 12/27/2024 | Sold | $560,000-5.9%$279/sqft |
Source:  RMLS (OR) #24481255 Report a problem RMLS (OR) #24481255 Report a problem | ||
| 12/11/2024 | Pending sale | $595,000$297/sqft |
Source: RMLS (OR) #24481255 Report a problem | ||
| 11/18/2024 | Listed for sale | $595,000$297/sqft |
Source: RMLS (OR) #24481255 Report a problem | ||
Public tax history
| Year | Property taxes | Tax assessment |
|---|---|---|
| 2025 | $6,891 +1.3% | $353,677 +3% |
| 2024 | $6,805 +2.6% | $343,376 +3% |
| 2023 | $6,632 +4% | $333,375 +3% |
| 2022 | $6,375 +6.5% | $323,666 +3% |
| 2021 | $5,988 -0.4% | $314,239 +3% |
| 2020 | $6,009 +4.5% | $305,087 +3% |
| 2019 | $5,750 +5.3% | $296,201 +3% |
| 2018 | $5,463 | $287,574 +3% |
| 2017 | $5,463 +5.2% | $279,198 +3% |
| 2016 | $5,195 +4.9% | $271,066 +3% |
| 2015 | $4,954 +3.4% | $263,171 +3% |
| 2014 | $4,793 +7.7% | $255,506 +3% |
| 2013 | $4,449 +6.7% | $248,064 +3% |
| 2012 | $4,171 | $240,839 +3% |
| 2011 | -- | $233,824 +3% |
| 2010 | -- | $227,014 +3% |
| 2009 | -- | $220,402 +3% |
| 2008 | -- | $213,983 +3% |
| 2007 | -- | $207,750 +3% |
| 2006 | -- | $201,699 +3% |
| 2005 | -- | $195,824 +3% |
| 2004 | -- | $190,120 +3% |
| 2003 | -- | $184,583 +3% |
| 2002 | -- | $179,207 +3% |
| 2001 | -- | $173,987 +3% |
| 2000 | -- | $168,919 |
Find assessor info on the county website
Neighborhood: Fairmount
Nearby homes
- $584,6003 bd2 ba2k sqft250 Sunset Dr, Eugene, OR 97403Off Market
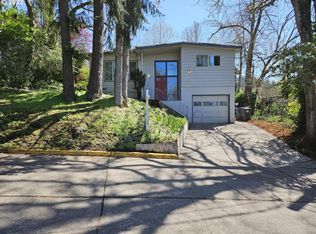
- $557,7003 bd2 ba1.8k sqft270 Sunset Dr, Eugene, OR 97403Off Market
- $695,9003 bd1 ba1.6k sqft241 Sunset Dr, Eugene, OR 97403Off Market
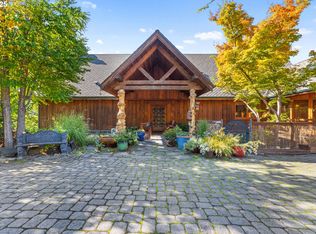
- $1,625,0006 bd6 ba7k sqft2225 Parkside Ln, Eugene, OR 97403Sold
- $747,3003 bd2 ba2.4k sqft240 Sunset Dr, Eugene, OR 97403Off Market
- $752,3003 bd2 ba2.4k sqft240 Sunset Dr #1, Eugene, OR 97403Off Market
- $662,5004 bd2 ba2.1k sqft280 Sunset Dr, Eugene, OR 97403Off Market
- $1,545,3006 bd4 ba3.7k sqft2285 Parkside Ln, Eugene, OR 97403Off Market
Nearby schools
GreatSchools rating
- 8/10Edison Elementary SchoolGrades: K-5Distance: 0.7 mi
- 6/10Roosevelt Middle SchoolGrades: 6-8Distance: 1.3 mi
- 8/10South Eugene High SchoolGrades: 9-12Distance: 1.3 mi
Schools provided by the listing agent
- Elementary: Edison
- Middle: Roosevelt
- High: South Eugene
Source: RMLS (OR). This data may not be complete. We recommend contacting the local school district to confirm school assignments for this home.
Sell for more on Zillow
Get a Zillow Showcase℠ listing at no additional cost and you could sell for .
$592,900
2% more
+$11,858
With Zillow Showcase(estimated)
$604,758
Sell for more on Zillow
Get a Zillow Showcase℠ listing at no additional cost and you could sell for .
$592,900
2% more
+$11,858
With Zillow Showcase(estimated)
$604,758
- Oregon
- Lane County
- Eugene
- 97403
- Fairmount
- 260 Sunset Dr
