Skip main navigation
Off market
  • $638,900

    260 Sutherland Ct, Apopka, FL 32712

    5beds
    3,368sqft
    SingleFamily
    Built in 1998
    0.52 Acres Lot
    $638,900 Zestimate®
    $190/sqft
    $3,533 Estimated rent

    Home value

    $638,900

    $607,000 - $671,000

    $3,533/mo

    Zestimate® history
    Loading
    Loading...

    Owner options

    List your home for rent

    $3,533/mo

    Rent Zestimate®

    Find your next renter with Zillow Rental Manager. Plus, with online applications, you can quickly screen prospective tenants – for free.

    Learn more

    $3,533/mo

    Rent Zestimate®

    Refinance and save

    $4,566/mo

    Est. payment

    Refinancing to a lower rate could help reduce your monthly payments and save thousands over the life of the loan.

    See today's rates

    $4,566/mo

    Est. payment

    Explore your selling options

    Work with a Zillow partner agent

    Leverage their expertise and Zillow's premium Showcase listings to get your home seen by more buyers.

    Get started

    List with your own agent

    Get your home in front of millions of buyers by listing it on Zillow.

    Learn how to do it

    Sell it yourself

    Take full control of how buyers see your home on Zillow by listing For Sale by Owner (FSBO).

    List your home

    What's special

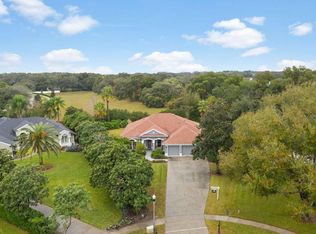
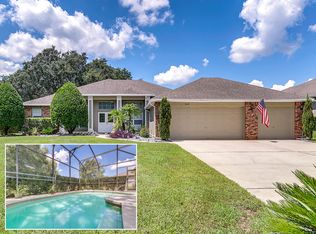
    This opulent 5 bed, 3 bath home sits on a little over half an acre located in the tranquil community of Rock Spring Ridge situated on a corner lot in a cul-de-sac with complete privacy and no rear neighbors. Enter into an exceptionally large formal living room & dining area that has custom window treatments & plantation shutters throughout the entire house. Make your way to an open concept upgraded eat-in kitchen that provides a breakfast dinette area & pantry amplitude, brand new appliances featuring a smart refrigerator with wi-fi & thermostat with wi-fi, this area provides plenty of natural light throughout. The split floor plan offers ample space great for family entertainment. Spacious master bedroom with his & hers copious walk-in closet, master bathroom has his & her vanity sink, stand up shower & a spa garden tub. 4 additional spacious bedrooms on the first floor. Your bonus loft room is on the second floor that can be used for family/den/game room. A delightful enclosed patio area that includes a summer kitchen, pool/spa with jets, a gas heater and pre-wired for the solar heater for your family & guests enjoyment. Custom pavers in the backyard and around the house. Brand New Roof, Gutters, A/C with a separate unit for the bonus room, built-in stereo & entertainment center & built-in, smart garage door openers with wi-fi, fresh paint exterior, and interior. Your new home is located near popular state parks, shopping centers, restaurants, and Major Highways.

    This property is off market, which means it's not currently listed for sale or rent on Zillow. This may be different from what's available on other websites or public sources.
    Facts & features

    Interior

    Bedrooms & bathrooms
    • Bedrooms: 5
    • Bathrooms: 3
    • Full bathrooms: 3
    Heating
    • Forced air
    Cooling
    • Central
    Appliances
    • Laundry: Laundry Room
    Features
    • Ceiling Fans(s), High Ceiling(s), Living Room/Dining Room Combo, Master Bedroom Downstairs, Split Bedroom, Crown Molding, Walk-In Closet(s), Window Treatments, Open Floorplan, Kitchen/Family Room Combo, Built in Features, Thermostat
    Interior area
    • Structure area source: Public Records
    • Total interior livable area: 3,368 sqft

    Property

    Parking
    • Parking features: Garage
    Features
    • Levels: Two
    • Patio & porch: Covered, Screened
    • Pool features: Screen Enclosure, Solar Heat
    • Spa features: In Ground
    Lot
    • Size: 0.52 Acres
    • Features: Oversized Lot, Cul-de-sac
    • Residential vegetation: Mature Landscaping, Oak Trees
    Details
    • Parcel number: 282021824000470
    • Zoning: PUD

    Construction

    Type & style
    • Home type: SingleFamily
    Materials
    • masonry
    • Roof: Shake / Shingle
    Condition
    • Year built: 1998

    Utilities & green energy

    • Sewer: Septic Tank
    • Water: Public
    • Utilities for property: Public

    Community & HOA

    Community
    • Subdivision: ROCK SPGS RIDGE PH 01
    HOA
    • Has HOA: Yes
    • HOA fee: $35 monthly
    Location
    • Region: Apopka

    Financial & listing details

    • Price per square foot: $190/sqft
    • Tax assessed value: $537,548
    • Annual tax amount: $8,754

    Price history

    DateEventPrice
    4/21/2023Pending sale$590,000$175/sqft
    Source: Stellar MLS #T3418848 Report a problem
    4/19/2023Listed for sale$590,000$175/sqft
    Source: Stellar MLS #T3418848 Report a problem
    4/12/2023Pending sale$590,000$175/sqft
    Source: Stellar MLS #T3418848 Report a problem
    4/4/2023Price change$590,000-1.7%$175/sqft
    Source: Stellar MLS #T3418848 Report a problem
    1/25/2023Listed for sale$599,900-8.1%$178/sqft
    Source: Stellar MLS #T3418848 Report a problem
    7/21/2022Sold$653,100+0.6%$194/sqft
    Source: Public Record Report a problem
    6/8/2022Pending sale$649,000$193/sqft
    Source: Stellar MLS #O6031301 Report a problem
    6/4/2022Listed for sale$649,000+54.5%$193/sqft
    Source: Stellar MLS #O6031301 Report a problem
    6/3/2019Sold$420,000-3.4%$125/sqft
    Source: Public Record Report a problem
    5/6/2019Price change$435,000-0.9%$129/sqft
    Source: NUHEIGHTS REALTY LLC #O5768717 Report a problem
    5/6/2019Pending sale$439,000$130/sqft
    Source: NUHEIGHTS REALTY LLC #O5768717 Report a problem
    3/11/2019Listed for sale$439,000+66.3%$130/sqft
    Source: NUHEIGHTS REALTY LLC #O5768717 Report a problem
    1/13/1999Sold$264,000$78/sqft
    Source: Public Record Report a problem

    Public tax history

    YearProperty taxesTax assessment
    2024$8,754 +3.8%$537,548 +0.3%
    2023$8,434 +71.1%$536,133 +51.9%
    2022$4,929 +1.4%$352,920 +3%
    2021$4,862 -10.8%$342,641 +2.2%
    2020$5,448 +75.6%$335,132 +46.3%
    2019$3,102 +0.9%$229,022 +1.9%
    2018$3,074 $224,752 -20%
    2017$3,074 +2.7%$280,919 +4.6%
    2016$2,992 +0.2%$268,587 +0.2%
    2015$2,985 +0.2%$267,954 +6.9%
    2014$2,979 +1.4%$250,743 +19.8%
    2013$2,937 -1.4%$209,264 -0.4%
    2012$2,980 -9.3%$210,106 -7.5%
    2011$3,284 -0.2%$227,045 -3.2%
    2010$3,292 $234,490 -11.1%
    2009-- $263,817 -25%
    2008$3,567 -0.3%$351,911 -18%
    2007$3,579 -6.1%$429,247 +16.7%
    2006$3,810 -0.1%$367,687 +24.4%
    2005$3,815 +4.6%$295,517 +6.8%
    2004$3,646 +0.1%$276,824 +1%
    2003$3,642 +2.7%$274,115 +2.8%
    2002$3,545 -1.3%$266,666 +7.1%
    2001$3,591 +2.5%$248,910 +11.3%
    2000$3,504 $223,577
    Find assessor info on the county website

    Neighborhood: 32712

    Nearby schools

    GreatSchools rating
    Schools provided by the listing agent
    • Elementary: Wolf Lake Elem
    • Middle: Wolf Lake Middle
    • High: Apopka High

    Source: The MLS. This data may not be complete. We recommend contacting the local school district to confirm school assignments for this home.

    Get a cash offer in 3 minutes
    Find out how much your home could sell for in as little as 3 minutes with a no-obligation cash offer.
    Estimated market value
    $638,900
    Get a cash offer in 3 minutes
    Find out how much your home could sell for in as little as 3 minutes with a no-obligation cash offer.
    Estimated market value
    $638,900