Skip main navigation
Sold for $445,900
  • $445,900

    260 Tenby Chase Dr, Delran, NJ 08075

    4beds
    1,954sqft
    Single Family Residence
    Built in 1970
    0.29 Acres Lot
    $477,000 Zestimate®
    $228/sqft
    $3,441 Estimated rent

    Home value

    $477,000

    $434,000 - $525,000

    $3,441/mo

    Zestimate® history
    Loading
    Loading...

    Owner options

    List your home for rent

    $3,441/mo

    Rent Zestimate®

    Find your next renter with Zillow Rental Manager. Plus, with online applications, you can quickly screen prospective tenants – for free.

    Learn more

    $3,441/mo

    Rent Zestimate®

    Refinance and save

    $3,151/mo

    Est. payment

    Refinancing to a lower rate could help reduce your monthly payments and save thousands over the life of the loan.

    See today's rates

    $3,151/mo

    Est. payment

    Explore your selling options

    Work with a Zillow partner agent

    Leverage their expertise and Zillow's premium Showcase listings to get your home seen by more buyers.

    Get started

    List with your own agent

    Get your home in front of millions of buyers by listing it on Zillow.

    Learn how to do it

    Sell it yourself

    Take full control of how buyers see your home on Zillow by listing For Sale by Owner (FSBO).

    List your home

    What's special

    Cozy brick wood-burning fireplaceLarge eat-in kitchenRecessed lightingOversized storage closetElegant crown moldingNeutral cabinetry and countertopsFenced backyard
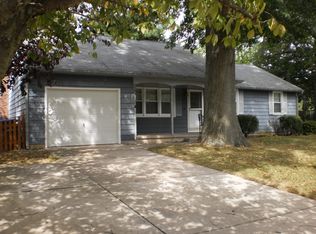
    Welcome to this 4-bedroom, 2.5-bath "Clifton" model, complete with a 2-car garage, situated on a desirable corner lot in the highly sought-after Tenby Chase neighborhood. This classic Colonial-style home is thoughtfully designed for comfort and functionality, boasting fresh paint and newly installed carpeting and flooring throughout most of the interior. The main level features a spacious formal Living Room and Dining Room, both enhanced by elegant crown molding—ideal for hosting gatherings. The large eat-in Kitchen, one of the biggest in Tenby Chase, offers neutral cabinetry and countertops, updated appliances include refrigerator and stove oven (2023) and dishwasher and microwave (2021), a generous pantry, an oversized storage closet, and sliding door to access backyard. Adjacent to the Kitchen, the step-down Family Room exudes warmth with its cozy brick, wood-burning fireplace, recessed lighting, and convenient access to the fenced backyard. Upstairs, the Primary Suite offers two closets and an updated private bath. Three additional bedrooms and another updated full bath complete the second level, offering ample space for everyone. Major upgrades include a brand-new roof (November 2024), a 2-year-old HVAC system, and updated windows for added energy efficiency. Additional storage is available with two attics—one pull-down and one walk-in. Conveniently located near Tenby Chase Swim Club, soccer fields, Route 130, I-295, and just a short drive to Philadelphia, this home is perfect for those seeking a blend of community charm and easy access to major highways, shopping, dining, and local entertainment events. Don't miss your opportunity to make this fantastic property your forever home!

    Zillow last checked:

    Listing updated:

    Listed by:

    Ashley Moorhouse 856-304-2535,

    Keller Williams Realty - Cherry Hill

    Bought with:

    Kelly Samean, RS333339

    BHHS Fox & Roach-Art Museum

    George Maynes, 1864710

    BHHS Fox & Roach-Cherry Hill

    Source: Bright MLS,MLS#: NJBL2076548MLS Logo

    Facts & features

    Interior

    Bedrooms & bathrooms
    • Bedrooms: 4
    • Bathrooms: 3
    • Full bathrooms: 2
    • 1/2 bathrooms: 1
    • Main level bathrooms: 1
    Rooms
    • Room types: Living Room, Dining Room, Primary Bedroom, Bedroom 2, Bedroom 3, Bedroom 4, Kitchen, Family Room, Foyer, Laundry
    Basement
    • Area: 0
    Heating
    • Forced Air, Natural Gas
    Cooling
    • Central Air, Electric
    Appliances
    • Included: Dishwasher, Self Cleaning Oven, Refrigerator, Gas Water Heater
    • Laundry: Main Level, Laundry Room
    Features
    • Attic, Dining Area, Family Room Off Kitchen, Eat-in Kitchen, Primary Bath(s), Recessed Lighting
    • Flooring: Carpet
    • Has basement: No
    • Number of fireplaces: 1
    • Fireplace features: Brick, Wood Burning
    Interior area
    • Total structure area: 1,954
    • Total interior livable area: 1,954 sqft
    • Finished area above ground: 1,954
    • Finished area below ground: 0

    Property

    Parking
    • Total spaces: 2
    • Parking features: Garage Faces Front, Inside Entrance, Attached, Driveway
    • Attached garage spaces: 2
    • Has uncovered spaces: Yes
    Accessibility
    • Accessibility features: None
    Features
    • Levels: Two
    • Stories: 2
    • Patio & porch: Patio, Porch
    • Exterior features: Lighting, Sidewalks, Street Lights
    • Pool features: None
    Lot
    • Size: 0.29 Acres
    • Dimensions: 100.00 x 125.00
    Details
    • Additional structures: Above Grade, Below Grade
    • Parcel number: 100015100001
    • Zoning: RES.
    • Special conditions: Standard

    Construction

    Type & style
    • Home type: SingleFamily
    • Architectural style: Colonial
    • Property subtype: Single Family Residence
    Materials
    • Frame
    • Foundation: Crawl Space
    • Roof: Pitched,Shingle
    Condition
    • New construction: No
    • Year built: 1970

    Utilities & green energy

    • Sewer: Public Sewer
    • Water: Public

    Community & HOA

    Community
    • Subdivision: Tenby Chase
    HOA
    • Has HOA: No
    Location
    • Region: Delran
    • Municipality: DELRAN TWP

    Financial & listing details

    • Price per square foot: $228/sqft
    • Tax assessed value: $231,700
    • Annual tax amount: $9,211
    • Date on market: 12/2/2024
    • Listing agreement: Exclusive Right To Sell
    • Listing terms: Cash,Conventional,FHA,VA Loan
    • Inclusions: Refrigerator, Range / Oven, Dishwasher
    • Exclusions: Washer / Dryer, Living Room Curtains And Family Room Valence
    • Ownership: Fee Simple

    Price history

    DateEventPrice
    12/30/2024Sold$445,900-0.9%$228/sqft
    Source: Bright MLS #NJBL2076548 Report a problem
    12/18/2024Pending sale$449,900$230/sqft
    Source: Bright MLS #NJBL2076548 Report a problem
    12/13/2024Contingent$449,900$230/sqft
    Source: Bright MLS #NJBL2076548 Report a problem
    12/2/2024Listed for sale$449,900+187.5%$230/sqft
    Source: Bright MLS #NJBL2076548 Report a problem
    11/4/1998Sold$156,500+2.6%$80/sqft
    Source: Public Record Report a problem
    9/19/1995Sold$152,500$78/sqft
    Source: Public Record Report a problem

    Public tax history

    YearProperty taxesTax assessment
    2025$9,212 +0.9%$231,700
    2024$9,129 $231,700
    2023-- $231,700
    2022$9,011 -0.1%$231,700
    2021$9,015 +1.1%$231,700
    2020$8,914 +1.7%$231,700
    2019$8,765 +1.6%$231,700
    2018$8,626 +1.5%$231,700
    2017$8,499 +1.7%$231,700
    2016$8,357 +4.6%$231,700
    2015$7,994 +1.9%$231,700
    2014$7,845 +2.6%$231,700
    2013$7,646 -3.8%$231,700
    2012$7,948 +2.6%$231,700 -13.1%
    2011$7,748 +4.1%$266,700
    2010$7,444 -0.1%$266,700
    2009$7,449 +1.5%$266,700
    2008$7,342 +9.6%$266,700
    2007$6,702 +6.9%$266,700
    2006$6,267 +6%$266,700
    2005$5,911 +8%$266,700 +68.7%
    2004$5,472 $158,100
    2003-- $158,100
    2002-- $158,100
    2001-- $158,100
    Find assessor info on the county website

    Neighborhood: 08075

    Nearby schools

    GreatSchools rating
    Schools provided by the listing agent
    • Elementary: Millbridge
    • Middle: Delran
    • High: Delran
    • District: Delran Township

    Source: Bright MLS. This data may not be complete. We recommend contacting the local school district to confirm school assignments for this home.

    Get a cash offer in 3 minutes
    Find out how much your home could sell for in as little as 3 minutes with a no-obligation cash offer.
    Estimated market value
    $477,000
    Get a cash offer in 3 minutes
    Find out how much your home could sell for in as little as 3 minutes with a no-obligation cash offer.
    Estimated market value
    $477,000