Skip main navigation
Closed
Street View
  • $540,000

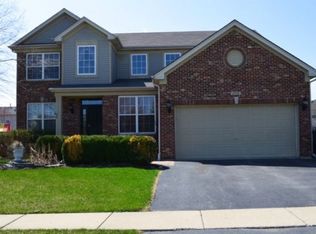
    260 Thrush Cir, Lindenhurst, IL 60046

    4beds
    2,900sqft
    Single Family Residence
    Built in 1999
    10,018.8 Square Feet Lot
    $533,300 Zestimate®
    $186/sqft
    $3,713 Estimated rent

    Home value

    $533,300

    $507,000 - $560,000

    $3,713/mo

    Zestimate® history
    Loading
    Loading...

    Owner options

    List your home for rent

    $3,713/mo

    Rent Zestimate®

    Find your next renter with Zillow Rental Manager. Plus, with online applications, you can quickly screen prospective tenants – for free.

    Learn more

    $3,713/mo

    Rent Zestimate®

    Refinance and save

    $4,363/mo

    Est. payment

    Refinancing to a lower rate could help reduce your monthly payments and save thousands over the life of the loan.

    See today's rates

    $4,363/mo

    Est. payment

    Explore your selling options

    Work with a Zillow partner agent

    Leverage their expertise and Zillow's premium Showcase listings to get your home seen by more buyers.

    Get started

    List with your own agent

    Get your home in front of millions of buyers by listing it on Zillow.

    Learn how to do it

    Sell it yourself

    Take full control of how buyers see your home on Zillow by listing For Sale by Owner (FSBO).

    List your home

    What's special

    Stunning landscapingSprawling loftFull finished basementHuge islandStunning renovated bathroomCustom kitchenAmazing open floor plan
    This Country Place home is anything but typical, thanks to an addition in 2010 that added ample garage storage and an incredible mud/laundry room. The entire house has been updated with an amazing open floor plan, starting with the custom kitchen that was expanded to create a Chef's paradise. Featuring custom cabinetry, granite counters, a huge island, stainless steel appliances, and built-in wall storage, this kitchen is a dream come true. The first level boasts gorgeous high-end wood-like flooring throughout, while the mud/laundry room addition is truly a wow factor with custom cabinetry, built-in lockers, granite countertops, and a laundry sink. Upstairs, the primary suite is spacious and luxurious, with a huge walk-in closet and a stunning renovated bathroom. There are three additional nice-sized bedrooms, another renovated bathroom, and a sprawling loft that can be used as an office, rec room, or converted into a fifth bedroom. The full finished basement is perfect for entertaining, but the real highlight of this home is the two-level outdoor space. A fabulous deck with built-in seating, a patio with a fire pit, stunning landscaping, and a shed complete this beautiful property. Don't miss out on the opportunity to own this unique and updated Country Place home!

    Zillow last checked:

    Listing updated:

    Listing courtesy of:

    Laura Reilly, CSC 847-738-0408,

    Baird & Warner

    Bought with:

    Nikki Nielsen

    Keller Williams North Shore West

    Source: MRED as distributed by MLS GRID,MLS#: 12053428MLS Logo

    Facts & features

    Interior

    Bedrooms & bathrooms
    • Bedrooms: 4
    • Bathrooms: 3
    • Full bathrooms: 2
    • 1/2 bathrooms: 1
    Primary bedroom
    • Features: Bathroom (Full)
    • Level: Second
    • Area: 374 Square Feet
    • Dimensions: 22X17
    Bedroom 2
    • Level: Second
    • Area: 110 Square Feet
    • Dimensions: 11X10
    Bedroom 3
    • Level: Second
    • Area: 120 Square Feet
    • Dimensions: 12X10
    Bedroom 4
    • Level: Second
    • Area: 110 Square Feet
    • Dimensions: 11X10
    Dining room
    • Level: Main
    • Area: 170 Square Feet
    • Dimensions: 17X10
    Family room
    • Level: Main
    • Area: 255 Square Feet
    • Dimensions: 17X15
    Kitchen
    • Features: Kitchen (Eating Area-Breakfast Bar, Eating Area-Table Space, Island, Custom Cabinetry, Granite Counters)
    • Level: Main
    • Area: 308 Square Feet
    • Dimensions: 22X14
    Laundry
    • Level: Main
    • Area: 102 Square Feet
    • Dimensions: 17X6
    Living room
    • Level: Main
    • Area: 156 Square Feet
    • Dimensions: 13X12
    Loft
    • Level: Second
    • Area: 170 Square Feet
    • Dimensions: 17X10
    Office
    • Level: Main
    • Area: 120 Square Feet
    • Dimensions: 12X10
    Recreation room
    • Level: Basement
    • Area: 1150 Square Feet
    • Dimensions: 46X25
    Heating
    • Natural Gas
    Cooling
    • Central Air
    Appliances
    • Laundry: Main Level, Gas Dryer Hookup, Sink
    Features
    • Built-in Features
    • Flooring: Hardwood
    • Basement: Finished,Full
    • Number of fireplaces: 1
    • Fireplace features: Gas Starter, Family Room
    Interior area
    • Total structure area: 4,229
    • Total interior livable area: 2,900 sqft
    • Finished area below ground: 990

    Property

    Parking
    • Total spaces: 2.5
    • Parking features: Asphalt, Garage Door Opener, On Site, Attached, Garage
    • Attached garage spaces: 2.5
    • Has uncovered spaces: Yes
    Accessibility
    • Accessibility features: No Disability Access
    Features
    • Stories: 2
    • Patio & porch: Patio
    Lot
    • Size: 10,018 sqft
    • Dimensions: 120 X 71 X 125 X 95
    Details
    • Parcel number: 06011110160000
    • Special conditions: None
    • Other equipment: Ceiling Fan(s), Sump Pump, Backup Sump Pump;

    Construction

    Type & style
    • Home type: SingleFamily
    • Property subtype: Single Family Residence
    Materials
    • Vinyl Siding, Brick
    • Roof: Asphalt
    Condition
    • New construction: No
    • Year built: 1999
    Details
    • Builder model: CUSTOM

    Utilities & green energy

    • Sewer: Public Sewer
    • Water: Public

    Community & neighborhood

    Location
    • Region: Lindenhurst
    • Subdivision: Country Place

    HOA & financial

    HOA
    • Has HOA: Yes
    • HOA fee: $290 annually
    • Services included: Insurance

    Other

    Other facts
    • Listing terms: Conventional
    • Ownership: Fee Simple

    Price history

    DateEventPrice
    7/29/2025Sold$540,000+2.1%$186/sqft
    Source: MRED as distributed by MLS GRID #12053428 Report a problem
    7/12/2025Contingent$529,000$182/sqft
    Source: MRED as distributed by MLS GRID #12053428 Report a problem
    6/11/2025Listed for sale$529,000+94.5%$182/sqft
    Source: MRED as distributed by MLS GRID #12053428 Report a problem
    11/18/1999Sold$272,000$94/sqft
    Source: Public Record Report a problem

    Public tax history

    YearProperty taxesTax assessment
    2023$11,292 -14.4%$122,688 +13.2%
    2022$13,191 +3.7%$108,401 +4.5%
    2021$12,714 +3.7%$103,689 +11.2%
    2020$12,264 -0.3%$93,234 +4%
    2019$12,299 +8.4%$89,605 -1.5%
    2018$11,345 $91,002 +2.7%
    2017$11,345 -2.4%$88,575 -6.2%
    2016$11,624 -0.5%$94,432 +7.1%
    2015$11,685 +5.7%$88,196 -2.5%
    2014$11,058 +11.6%$90,495 -0.5%
    2012$9,908 +1.3%$90,931 -5.8%
    2011$9,776 +0.2%$96,579 -10.5%
    2010$9,759 +4.3%$107,908 -2.7%
    2009$9,356 +3.5%$110,897
    2008$9,042 +11.6%$110,897 +3%
    2006$8,101 +6%$107,698
    2005$7,643 +5.5%--
    2004$7,243 -6.1%--
    2003$7,714 +18%--
    2001$6,537 -1.6%$88,253 +0.8%
    2000$6,644 $87,553

    Find assessor info on the county website

    Neighborhood: 60046

    Nearby schools

    GreatSchools rating
    Schools provided by the listing agent
    • Elementary: Millburn C C School
    • Middle: Millburn C C School
    • District: 24

    Source: MRED as distributed by MLS GRID. This data may not be complete. We recommend contacting the local school district to confirm school assignments for this home.

    Get a cash offer in 3 minutes
    Find out how much your home could sell for in as little as 3 minutes with a no-obligation cash offer.
    Estimated market value
    $533,300
    Get a cash offer in 3 minutes
    Find out how much your home could sell for in as little as 3 minutes with a no-obligation cash offer.
    Estimated market value
    $533,300