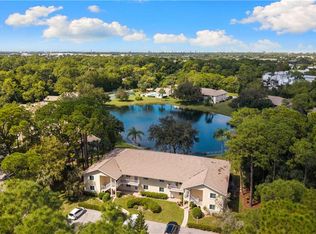
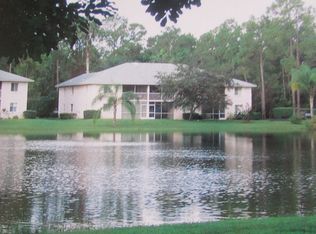
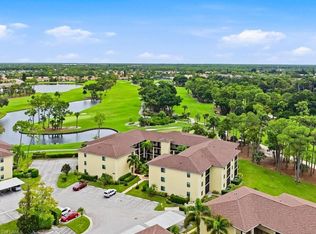
$50,000 in upgraded impact windows and doors — already installed, already paid for. That is the headline at 260 Timber Lake Cir #F204, and in Southwest Florida it's the one that matters most. Every window and door has been upgraded to top-quality impact glass: full hurricane protection without shutters or plywood, a noticeably quieter home, better energy efficiency, and the single most expensive upgrade a Florida condo owner will ever face — done, before you ever move in. This is the investment that protects the home, the budget, and your peace of mind every storm season. Beyond it, the home delivers on its own: a second-floor, 3-bedroom, 2-bath condo with 1,281 sq ft beneath vaulted ceilings, opening to a screened lanai with beautiful views over the lake. The kitchen features brand-new appliances, and the seller is offering a $5,000 decorating allowance — the finishing touches are your choices, not your renovation budget. Timber Lake is a quiet, peaceful, non-gated community set around its lake — clubhouse, pool, tennis courts, and an assigned covered carport. And the location works as hard as the home: just off Radio Road with quick access to Livingston Road and I-75, minutes from downtown Naples and Fifth Avenue South, and close to Naples Airport and the new Tesla center — the best of Naples within easy reach, without country-club fees. Condos with this level of investment already in place rarely come to market here. Come see what move-in ready actually looks like.
For sale
$295,000
260 Timber Lake CIR #F204, NAPLES, FL 34104
3beds
1,281sqft
Condominium
Built in 1990
-- sqft lot
$281,900 Zestimate®
$230/sqft
$513/mo HOA
What's special
Assigned covered carportNoticeably quieter homeKitchen features brand-new appliancesTop-quality impact glassBetter energy efficiency
- 3 days
- 331
- 9
Zillow last checked:
Listing updated:
Listed by:
Gerard McLou McLoughlin 239-601-3339,
KW Elevate Luxury
Source: SWFLMLS,MLS#: 226040621 Originating MLS: Naples
Facts & features
Interior
Bedrooms & bathrooms
- Bedrooms: 3
- Bathrooms: 2
- Full bathrooms: 2
Rooms
- Room types: Family Room, Great Room, Guest Bath, Guest Room, Screened Lanai/Porch, 3 Bed
Primary bedroom
- Dimensions: 13 x 12
Bedroom
- Dimensions: 12 x 13
Bedroom
- Dimensions: 12 x 12
Great room
- Dimensions: 22 x 13
Kitchen
- Dimensions: 14 x 10
Other
- Dimensions: 13 x 6
Utility room
- Dimensions: 7 x 8
Heating
- Central
Cooling
- Ceiling Fan(s), Central Air
Appliances
- Included: Electric Cooktop, Microwave, Range, Refrigerator, Washer
- Laundry: Washer/Dryer Hookup, Inside
Features
- Vaulted Ceiling(s), Walk-In Closet(s), Window Coverings, Family Room, Great Room, Guest Bath, Guest Room, Laundry in Residence, Screened Lanai/Porch
- Flooring: Vinyl
- Doors: Impact Resistant Doors
- Windows: Window Coverings, Impact Resistant Windows
- Has fireplace: No
Interior area
- Total structure area: 1,281
- Total interior livable area: 1,281 sqft
Video & virtual tour
Property
Parking
- Total spaces: 1
- Parking features: Assigned, Covered, Detached Carport
- Carport spaces: 1
Features
- Levels: Two
- Stories: 2
- Patio & porch: Screened Lanai/Porch
- Exterior features: Tennis Court(s)
- Pool features: Community
- Has view: Yes
- View description: Lake
- Has water view: Yes
- Water view: Lake
- Waterfront features: Lake
- Frontage type: Lakefront
Details
- Additional structures: Tennis Court(s)
- Parcel number: 76835000966
Construction
Type & style
- Home type: Condo
- Architectural style: Florida
- Property subtype: Condominium
Materials
- Block, Stucco
- Foundation: Concrete Block
- Roof: Shingle
Condition
- New construction: No
- Year built: 1990
Utilities & green energy
- Water: Central
Community & HOA
Community
- Features: Clubhouse, Pool, Street Lights, Tennis Court(s), Non-Gated
- Subdivision: TIMBER LAKE
HOA
- Has HOA: Yes
- Amenities included: Clubhouse, Pool, Streetlight, Tennis Court(s)
- HOA fee: $6,160 annually
Location
- Region: Naples
Financial & listing details
- Price per square foot: $230/sqft
- Tax assessed value: $241,985
- Annual tax amount: $1,848
- Date on market: 11/9/2026
- Lease term: Buyer Finance/Cash,Buyer Pays Title
Estimated market value
$281,900
$268,000 - $296,000
$2,300/mo
Price history
| Date | Event | Price |
|---|---|---|
| 11/9/2026 | Listed for sale | $295,000+56.9%$230/sqft |
Source:  SWFLMLS #226040621 Report a problem | ||
| 5/21/2021 | Sold | $188,000+9.9%$147/sqft |
Source: Public Record Report a problem | ||
| 10/10/2018 | Sold | $171,000-2.8%$133/sqft |
Source: Public Record Report a problem | ||
| 9/10/2018 | Pending sale | $175,900$137/sqft |
Source: Premiere Plus Realty Co. #218053734 Report a problem | ||
| 8/16/2018 | Listed for sale | $175,900+76.8%$137/sqft |
Source: Premiere Plus Realty Co. #218053734 Report a problem | ||
| 9/27/2001 | Sold | $99,500+15.4%$78/sqft |
Source: Public Record Report a problem | ||
| 12/17/1998 | Sold | $86,200+18.2%$67/sqft |
Source: Public Record Report a problem | ||
| 7/19/1994 | Sold | $72,900$57/sqft |
Source: Public Record Report a problem | ||
Public tax history
| Year | Property taxes | Tax assessment |
|---|---|---|
| 2025 | $1,849 +7.4% | $216,278 +2.9% |
| 2024 | $1,721 +1.5% | $210,183 +3% |
| 2023 | $1,696 -2.3% | $204,061 +3% |
| 2022 | $1,735 +7.5% | $198,117 +40.2% |
| 2021 | $1,614 +1% | $141,348 |
| 2020 | $1,598 +2.1% | $141,348 +2.8% |
| 2019 | $1,566 +146.8% | $137,505 +45.8% |
| 2018 | $635 | $94,326 +2.1% |
| 2017 | $635 +2.7% | $92,386 +2.1% |
| 2016 | $618 +2.9% | $90,486 +0.7% |
| 2015 | $601 -2.1% | $89,857 +129.6% |
| 2014 | $614 +1.4% | $39,144 +3.5% |
| 2013 | $606 -5.9% | $37,827 -7% |
| 2012 | $644 -4% | $40,660 -5.9% |
| 2011 | $671 +10.4% | $43,196 +3.3% |
| 2010 | $608 +7.4% | $41,819 +6.1% |
| 2009 | $566 | $39,405 -55.9% |
| 2008 | $566 -25.2% | $89,316 +3% |
| 2007 | $756 -1.6% | $86,715 +2.5% |
| 2006 | $769 | $84,600 +3% |
| 2005 | $769 +3.5% | $82,136 +3% |
| 2004 | $742 -1.3% | $79,744 +1.9% |
| 2003 | $752 +2.3% | $78,257 +2.4% |
| 2002 | $735 -30.8% | $76,423 +24.3% |
| 2001 | $1,062 +105.8% | $61,459 |
| 2000 | $516 | -- |
Find assessor info on the county website
Monthly payment
Est. payment
Payment breakdown
Explore the cost of this home by adjusting the details. Changes won't be saved.Climate risks
Neighborhood: 34104
Nearby schools
Schools provided by the listing agent
- Elementary: SHADOWLAWN ELEMENTARY
- Middle: EAST NAPLES MIDDLE SCHOOL
- High: NAPLES HIGH SCHOOL
Source: SWFLMLS. This data may not be complete. We recommend contacting the local school district to confirm school assignments for this home.
- $259,0003 bd2 ba1.2k sqft250 Timber Lake Cir APT E101, Naples, FL 34104For Sale
- $243,0003 bd2 ba1.2k sqft250 Timber Lake Cir APT E204, Naples, FL 34104Sold

- $285,4003 bd2 ba1.2k sqft270 Timber Lake Cir APT G101, Naples, FL 34104Off Market
- $234,300-- bd-- ba1k sqft270 Timber Lake Cir APT G102, Naples, FL 34104Off Market
Similar homes
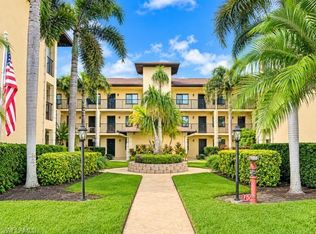
- $297,7772 bd2 ba1.1k sqft228 Fox Glen DR #3106, NAPLES, FL 34104For Sale
 MLS ID #226040418, Cathy Duff, Diamond Key Real Estate. SWFLMLS
- $259,0003 bd2 ba1.2k sqft250 Timber Lake CIR #E101, NAPLES, FL 34104For SaleMLS ID #226038247, Alexander Daane, Daane Properties LLC. SWFLMLS
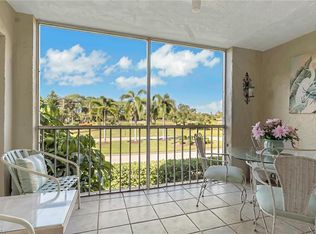
- $289,9002 bd2 ba1k sqft1075 Foxfire LN #209, NAPLES, FL 34104For Sale
 MLS ID #226037917, Patty Dovichi, PA, Realty One Group MVP. SWFLMLS
- $315,0002 bd2 ba1.1k sqft(Undisclosed Address), NAPLES, FL 34104For Sale
 MLS ID #226035809, Sarah Hoag, Hamro & Associates LLC. SWFLMLS
- $309,0002 bd2 ba962 sqft1714 Kings Lake BLVD #2-103, NAPLES, FL 34112For SaleMLS ID #226040988, Eric James Chesser, Premiere Plus Realty Company. SWFLMLS
- $299,9992 bd2 ba1k sqft1075 Foxfire LN #310, NAPLES, FL 34104For SaleMLS ID #226034765, Cathy Duff, Diamond Key Real Estate. SWFLMLS
- $319,9002 bd2 ba1.2k sqft460 Fox Haven DR #1302, NAPLES, FL 34104For SaleMLS ID #226022082, Steve Hamro, III, Hamro & Associates LLC. SWFLMLS
- $335,0002 bd2 ba1.2k sqft228 Fox Glen DR #3205, NAPLES, FL 34104For SaleMLS ID #226036595, Sarah Hoag, Hamro & Associates LLC. SWFLMLS
- $259,0002 bd2 ba1.2k sqft343 Dover PL #A103, NAPLES, FL 34104For SaleMLS ID #225082611, Susan Sanderson, PA, Alfred Robbins Realty Group. SWFLMLS
- $275,0002 bd2 ba1.2k sqft325 Dover PL #103, NAPLES, FL 34104For SaleMLS ID #226030522, Joseph Garafolo, Compass Florida LLC. SWFLMLS
- $340,0002 bd2 ba1.1k sqft221 Fox Glen DR #2302, NAPLES, FL 34104For SaleMLS ID #226030361, Kim Jones, Keller Williams Realty Naples. SWFLMLS
- $349,9002 bd2 ba1k sqft400 Fox Haven DR #4108, NAPLES, FL 34104For SaleMLS ID #226018523, Cathy Duff, Diamond Key Real Estate. SWFLMLS
- $335,0002 bd2 ba1.1k sqft1051 Foxfire LN #307, NAPLES, FL 34104For SaleMLS ID #226033319, Cathy Duff, Diamond Key Real Estate. SWFLMLS
- $259,9002 bd2 ba1k sqft1001 Foxfire LN #109, NAPLES, FL 34104For SaleMLS ID #226032013, Patty Dovichi, PA, Realty One Group MVP. SWFLMLS
- $319,9002 bd2 ba1.6k sqft354 Dover PL #202, NAPLES, FL 34104For SaleMLS ID #226028794, Andrea Gulyas, Premiere Plus Realty Company. SWFLMLS
- $439,9003 bd2 ba1.3k sqft5385 Whitten DR #94, NAPLES, FL 34104For SaleMLS ID #226035320, Diana Villarreal, Xclusive Homes LLC. SWFLMLS
- $335,0002 bd2 ba1k sqft228 Fox Glen DR #3310, NAPLES, FL 34104For SaleMLS ID #225084011, Eric McPhail, Premiere Plus Realty Company. SWFLMLS
- $325,0002 bd2 ba1.6k sqft349 Dover PL #203, NAPLES, FL 34104For SaleMLS ID #226024141, Karly Carballea, LLC, Real Broker, LLC. SWFLMLS
- $338,0002 bd2 ba1.6k sqft359 Dover PL #203, NAPLES, FL 34104For SaleMLS ID #226035849, Jane Wood, John R Wood Properties. SWFLMLS
