Skip main navigation
Sold for $375,000
  • $375,000

    260 Timber Ln, Marquette, MI 49855

    4beds
    1,981sqft
    Single Family Residence
    Built in 1990
    0.51 Acres Lot
    $-- Zestimate®
    $189/sqft
    $2,921 Estimated rent

    Home value

    Not available

    Estimated sales range

    Not available

    $2,921/mo

    Zestimate® history
    Loading
    Loading...

    Owner options

    List your home for rent

    $2,921/mo

    Rent Zestimate®

    Find your next renter with Zillow Rental Manager. Plus, with online applications, you can quickly screen prospective tenants – for free.

    Learn more

    $2,921/mo

    Rent Zestimate®

    Refinance and save

    $2,332/mo

    Est. payment

    Refinancing to a lower rate could help reduce your monthly payments and save thousands over the life of the loan.

    See today's rates

    $2,332/mo

    Est. payment

    Explore your selling options

    Work with a Zillow partner agent

    Leverage their expertise and Zillow's premium Showcase listings to get your home seen by more buyers.

    Get started

    List with your own agent

    Get your home in front of millions of buyers by listing it on Zillow.

    Learn how to do it

    Sell it yourself

    Take full control of how buyers see your home on Zillow by listing For Sale by Owner (FSBO).

    List your home

    What's special

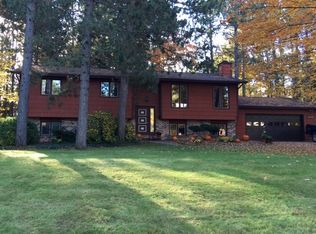
    Welcome to your new home nestled in a picturesque, park-like setting at 260 Timberlane in Chocolay Township. This four-bedroom, three-bath contemporary home is located in one of Marquette's most popular neighborhoods, offering an accessible and convenient location with natural setting and feel of the country. Situated on over half an acre of wooded privacy, this property features a fenced area ideal for pets and is just minutes from walking and biking trails and scenic Lake Superior and Chocolay River. Step inside to an inviting living room with vaulted ceilings and a cozy fireplace, perfect for relaxing with family or entertaining guests. The open-concept design seamlessly connects the living space to the upper-level kitchen and dining area. The kitchen is a chef's delight, featuring natural light, pickled white cabinetry, neutral countertops, and a charming breakfast nook. A large pantry closet provides ample storage for all your cooking essentials. The separate dining room boasts doors leading to a sun-filled back deck, making it easy to enjoy outdoor dining and barbecues. The spacious layout accommodates a dining hutch and a large table for family gatherings. The upper floor includes three bedrooms, including the luxurious master suite featuring doors to the deck, walk in closet and a dedicated bath. The wall mural and built-in wall fireplace add character to this space! The finished lower level offers convenient access to the garage and features a tiled entryway, a finished family room, a bath with a sauna and shower, a laundry/utility room, and a non conforming fourth bedroom that could serve as an office or hobby room. Additional highlights include an attached two-car garage with storage space, a newer natural gas forced air furnace and water heater (installed in 2016), and central air conditioning for year-round comfort. The fenced backyard has hosted a chicken coop with electric amenities in the past. The current owners put new flooring in it and used as playhouse. Experience quiet country living just 7 miles from downtown Marquette, surrounded by the beauty of nature and abundant wildlife but in a neighborhood where neighbors wave and kids play. This home is a true haven for those seeking tranquility without sacrificing convenience. Don’t miss your chance to make this great property your own!

    Zillow last checked:

    Listing updated:

    Listed by:

    JENNIFER COSCO 906-250-5548,

    SELECT REALTY

    Bought with:

    JENNIFER COSCO

    SELECT REALTY

    Source: MiRealSource,MLS#: 50194505MLS LogoOriginating MLS: Upper Peninsula Assoc of Realtors

    Facts & features

    Interior

    Bedrooms & bathrooms
    • Bedrooms: 4
    • Bathrooms: 3
    • Full bathrooms: 3
    Bedroom 1
    • Level: Upper
    • Area: 195
    • Dimensions: 15 x 13
    Bedroom 2
    • Level: Upper
    • Area: 110
    • Dimensions: 11 x 10
    Bedroom 3
    • Level: Upper
    • Area: 90
    • Dimensions: 9 x 10
    Bedroom 4
    • Level: Lower
    • Area: 168
    • Dimensions: 12 x 14
    Bathroom 1
    • Level: Upper
    • Area: 40
    • Dimensions: 8 x 5
    Bathroom 2
    • Level: Upper
    • Area: 35
    • Dimensions: 5 x 7
    Bathroom 3
    • Level: Lower
    • Area: 45
    • Dimensions: 5 x 9
    Dining room
    • Level: Upper
    • Area: 170
    • Dimensions: 10 x 17
    Family room
    • Level: Lower
    • Area: 340
    • Dimensions: 20 x 17
    Kitchen
    • Level: Upper
    • Area: 182
    • Dimensions: 13 x 14
    Living room
    • Level: Main
    • Area: 182
    • Dimensions: 13 x 14
    Heating
    • Forced Air, Natural Gas
    Cooling
    • Ceiling Fan(s), Central Air
    Appliances
    • Included: Dishwasher, Disposal, Dryer, Microwave, Range/Oven, Refrigerator, Washer, Gas Water Heater
    • Laundry: Lower Level, Laundry Room
    Features
    • High Ceilings, Walk-In Closet(s), Spa/Sauna
    • Flooring: Ceramic Tile
    • Basement: Block,Finished,Walk-Out Access,Partial
    • Number of fireplaces: 2
    • Fireplace features: Gas, Living Room, Insert
    Interior area
    • Total structure area: 1,981
    • Total interior livable area: 1,981 sqft
    • Finished area above ground: 1,337
    • Finished area below ground: 644

    Property

    Parking
    • Total spaces: 3
    • Parking features: 3 or More Spaces, Garage, Driveway, Attached, Electric in Garage, Garage Door Opener, Direct Access
    • Attached garage spaces: 2
    Features
    • Levels: Multi/Split,Tri-Level
    • Patio & porch: Deck, Porch
    • Fencing: Fenced,Fence Owned
    • Waterfront features: None
    • Frontage type: Road
    • Frontage length: 193
    Lot
    • Size: 0.51 Acres
    • Dimensions: 193 x 145 x 171 x 104
    • Features: Deep Lot - 150+ Ft., Large Lot - 65+ Ft., Subdivision, Cleared, Wooded
    Details
    • Additional structures: Shed(s), Other
    • Parcel number: 520246001500
    • Zoning: R-1 Residential
    • Zoning description: Residential
    • Special conditions: Private,Standard

    Construction

    Type & style
    • Home type: SingleFamily
    • Architectural style: Conventional Frame
    • Property subtype: Single Family Residence
    Materials
    • Wood Siding
    • Foundation: Basement
    Condition
    • Year built: 1990

    Utilities & green energy

    • Electric: Circuit Breakers
    • Sewer: Septic Tank
    • Water: Private Well
    • Utilities for property: Cable/Internet Avail., Cable Connected, Electricity Connected, Natural Gas Connected, Phone Connected, Internet Fiber Available, Hard Line Internet, Internet Spectrum

    Community & neighborhood

    Location
    • Region: Marquette
    • Subdivision: Fernwood Park

    Other

    Other facts
    • Listing agreement: Exclusive Right To Sell
    • Listing terms: Cash,Conventional,FHA,VA Loan,USDA Loan
    • Road surface type: Paved

    Price history

    DateEventPrice
    1/5/2026Sold$375,000$189/sqft
    Source: MiRealSource #50194505 Report a problem
    11/18/2025Listed for sale$375,000+38.9%$189/sqft
    Source: Upper Peninsula AOR #50194505 Report a problem
    12/1/2020Sold$270,000$136/sqft
    Source: RE/MAX of Michigan Solds #1123524_49855 Report a problem

    Public tax history

    Tax history is unavailable.

    Neighborhood: 49855

    Nearby schools

    GreatSchools rating
    Schools provided by the listing agent
    • Elementary: Cherry Creek Elementary School
    • Middle: Bothwell Middle School
    • High: Marquette Senior High School
    • District: Marquette Area School District

    Source: MiRealSource. This data may not be complete. We recommend contacting the local school district to confirm school assignments for this home.

    Get pre-qualified for a loan
    At Zillow Home Loans, we can pre-qualify you in as little as 5 minutes with no impact to your credit score.

    An equal housing lender. NMLS #10287.