Skip main navigation
Closed
  • $1,117,500

    260 TOPSAIL Drive, Ponte Vedra, FL 32081

    4beds
    3,547sqft
    Single Family Residence
    Built in 2007
    0.44 Acres Lot
    $1,104,700 Zestimate®
    $315/sqft
    $6,411 Estimated rent

    Home value

    $1,104,700

    $1.03M - $1.18M

    $6,411/mo

    Zestimate® history
    Loading
    Loading...

    Owner options

    List your home for rent

    $6,411/mo

    Rent Zestimate®

    Find your next renter with Zillow Rental Manager. Plus, with online applications, you can quickly screen prospective tenants – for free.

    Learn more

    $6,411/mo

    Rent Zestimate®

    Refinance and save

    $7,971/mo

    Est. payment

    Refinancing to a lower rate could help reduce your monthly payments and save thousands over the life of the loan.

    See today's rates

    $7,971/mo

    Est. payment

    Explore your selling options

    Work with a Zillow partner agent

    Leverage their expertise and Zillow's premium Showcase listings to get your home seen by more buyers.

    Get started

    List with your own agent

    Get your home in front of millions of buyers by listing it on Zillow.

    Learn how to do it

    Sell it yourself

    Take full control of how buyers see your home on Zillow by listing For Sale by Owner (FSBO).

    List your home

    What's special

    Stunning single-story homeOutdoor summer kitchenCustom floating islandSalt-chlorinated poolCustom range hoodPeaceful cul-de-sacSoaring ceilings
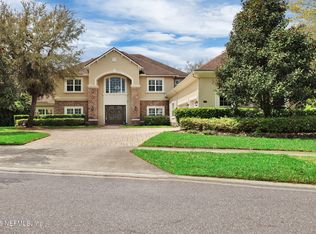
    CDD PAID IN FULL with only O&M left on tax bill. Freshly painted and move-in ready!! Located in the exclusive gated community of Coastal Oaks, and nestled on an expansive 0.44-acre lot in a peaceful cul-de-sac, this stunning single-story home seamlessly blends elegance and modern convenience. Offering 4 bedrooms, 4.5 baths, and a thoughtfully designed layout, every detail has been meticulously updated to provide exceptional comfort and style. Walking into the home, you're welcomed by a spacious great room that seamlessly combines the living and dining areas. The living room boasts soaring ceilings and a fireplace, creating an inviting ambiance, while the dining room features a built-in China cabinet with a granite-top buffet, complete with two Sub-Zero refrigerator drawers and a wine fridge —perfect for elegant entertaining. The gourmet chef's kitchen is a culinary masterpiece, showcasing a custom range hood with a pot filler, soft-close cabinets with pull-out drawers. Old York hardwood flooring enhances all bedrooms and closets, adding warmth and timeless elegance. Each en-suite bathroom has been beautifully updated, featuring new shower tiles extending to the ceiling, upgraded fixtures, custom cabinetry, stylish lighting, and framed mirrors. The primary suite is a true retreat, boasting a luxuriously updated bathroom with a clawfoot tub beneath an elegant overhead chandelier, a new glass-enclosed shower, and double vanities adorned with double custom-framed mirrors, creating a spa-like sanctuary. The primary bath suite also offers a unique safe room discreetly tucked within the walk-in closet, adding an extra layer of security and peace of mind. Designed for outdoor enjoyment, the expansive fenced backyard is a true private oasis. Enjoy year-round relaxation in the salt-chlorinated pool and take entertaining to the next level with the outdoor summer kitchen, featuring a granite countertop, built-in 42" gas grill with 4 burners and rotisserie, beverage center with sink and ice holder, refrigerator, and trash/recycle bin. Unwind in the impressive 24' x 14' detached screened pavilion, complete with a 14-foot privacy wall, cedar roof, and internet connectivity- ideal for gatherings or a serene retreat. Additional updates include a brand-new roof (2024), a fully renovated laundry room with maple cabinets farmhouse sink and quartz countertop. The garage features sleek epoxy flooring for durability and style, and a 50 Amp, 240v EV charger. Smart home devices include Google Nest doorbell and thermostats, Rachio 3rd generation smart irrigation system and d2018 Rinnai Sensai Tankless Hot Water Heater with Wi-fi and primary bathroom recirculation. Located in a highly desirable area, this home is the perfect blend of luxury, privacy, and modern convenience.

    Zillow last checked:

    Listing updated:

    Listed by:

    ELIZABETH HUDGINS 904-553-2032,

    BERKSHIRE HATHAWAY HOMESERVICES FLORIDA NETWORK REALTY 904-285-1800,

    SARAH ALEXANDER 904-334-3104

    Bought with:

    JOHN BRIAN JONCZY, 3521063

    CHRISTIE'S INTERNATIONAL REAL ESTATE FIRST COAST

    Source: realMLS,MLS#: 2077240MLS Logo

    Facts & features

    Interior

    Bedrooms & bathrooms
    • Bedrooms: 4
    • Bathrooms: 5
    • Full bathrooms: 4
    • 1/2 bathrooms: 1
    Heating
    • Central, Electric
    Cooling
    • Central Air, Electric
    Appliances
    • Included: Dishwasher, Disposal, Dryer, Electric Oven, Gas Range, Gas Water Heater, Microwave, Refrigerator, Tankless Water Heater, Washer
    Features
    • Breakfast Bar, Built-in Features, Ceiling Fan(s), Eat-in Kitchen, Entrance Foyer, His and Hers Closets, Kitchen Island, Open Floorplan, Primary Bathroom -Tub with Separate Shower, Master Downstairs, Smart Home, Smart Thermostat, Vaulted Ceiling(s), Walk-In Closet(s)
    • Flooring: Tile, Wood
    Interior area
    • Total interior livable area: 3,547 sqft

    Property

    Parking
    • Total spaces: 3
    • Parking features: Attached, Garage, Other
    • Attached garage spaces: 3
    Features
    • Stories: 1
    • Patio & porch: Patio
    • Exterior features: Outdoor Kitchen, Other
    • Pool features: In Ground, Fenced, Pool Sweep, Waterfall
    • Fencing: Back Yard
    Lot
    • Size: 0.44 Acres
    • Features: Cul-De-Sac
    Details
    • Additional structures: Outdoor Kitchen
    • Parcel number: 0702913280

    Construction

    Type & style
    • Home type: SingleFamily
    • Architectural style: Ranch
    • Property subtype: Single Family Residence
    Condition
    • New construction: No
    • Year built: 2007

    Utilities & green energy

    • Sewer: Public Sewer
    • Water: Public
    • Utilities for property: Electricity Connected, Natural Gas Connected, Sewer Connected, Water Connected

    Community & HOA

    Community
    • Security: Security Lights, Other
    • Subdivision: Coastal Oaks At Nocatee
    HOA
    • Has HOA: Yes
    • Amenities included: Pool, Basketball Court, Clubhouse, Gated, Jogging Path, Park, Pickleball, Playground, Tennis Court(s)
    • Services included: Maintenance Grounds, Security
    • HOA fee: $751 quarterly
    Location
    • Region: Ponte Vedra

    Financial & listing details

    • Price per square foot: $315/sqft
    • Tax assessed value: $1,062,807
    • Annual tax amount: $8,727
    • Date on market: 6/19/2025
    • Listing terms: Cash,Conventional

    Price history

    DateEventPrice
    8/4/2025Sold$1,117,500-4.5%$315/sqft
    Source: realMLS #2077240 Report a problem
    6/22/2025Price change$1,169,999-0.8%$330/sqft
    Source: realMLS #2077240 Report a problem
    6/19/2025Listed for sale$1,180,000$333/sqft
    Source: realMLS #2077240 Report a problem
    6/16/2025Pending sale$1,180,000$333/sqft
    Source: realMLS #2077240 Report a problem
    6/10/2025Price change$1,180,000-4.8%$333/sqft
    Source: realMLS #2077240 Report a problem
    4/28/2025Price change$1,239,900-13%$350/sqft
    Source: realMLS #2077240 Report a problem
    4/11/2025Price change$1,425,000-5%$402/sqft
    Source: realMLS #2077240 Report a problem
    3/22/2025Listed for sale$1,500,000+127.9%$423/sqft
    Source: realMLS #2077240 Report a problem
    10/1/2007Sold$658,100$186/sqft
    Source: Public Record Report a problem

    Public tax history

    YearProperty taxesTax assessment
    2025$15,514 +77.8%$1,062,807 +62.9%
    2024$8,728 +1.7%$652,414 +3%
    2023$8,581 +2.3%$633,412 +3%
    2022$8,390 +10.2%$614,963 +13.8%
    2021$7,617 +0.3%$540,535 +1.4%
    2020$7,597 -1%$533,072 +3.3%
    2019$7,677 $516,248 +1.9%
    2018$7,677 -23%$506,622 +2.1%
    2017$9,966 $496,202 -0.9%
    2016$9,966 -0.1%$500,576 +3%
    2015$9,976 -1%$485,949 +2.7%
    2014$10,081 $473,388 -2.1%
    2013-- $483,660 +1.7%
    2012-- $475,575 +3%
    2011-- $461,877 +1.5%
    2010-- $455,051 +2.7%
    2009-- $443,088 -5.4%
    2008-- $468,612
    Find assessor info on the county website

    Neighborhood: 32081

    Nearby schools

    GreatSchools rating
    Schools provided by the listing agent
    • Elementary: Pine Island Academy
    • Middle: Pine Island Academy
    • High: Allen D. Nease

    Source: realMLS. This data may not be complete. We recommend contacting the local school district to confirm school assignments for this home.

    Get a cash offer in 3 minutes
    Find out how much your home could sell for in as little as 3 minutes with a no-obligation cash offer.
    Estimated market value
    $1,104,700
    Get a cash offer in 3 minutes
    Find out how much your home could sell for in as little as 3 minutes with a no-obligation cash offer.
    Estimated market value
    $1,104,700