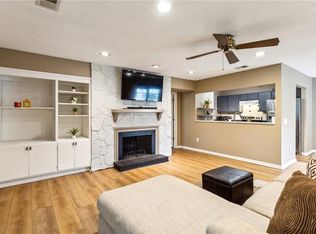
BEAUTIFULLY MAINTAINED JUST STEPS FROM TUMLIN PARK!! Amazing townhouse on a corner lot with privacy. The primary bedroom and bathroom are conveniently located on the main level for easy access. LVP hardwood-like flooring. The spacious family room includes a stunning flagstone wall fireplace and large windows that frame serene views of the backyard. Bright and airy breakfast kitchen, which comes equipped with a washer, dryer, and refrigerator. Super close to Tumlin Park, you'll enjoy access to beautiful walking trails, inviting picnic areas, pavilions with charcoal grills, and a sandy playground for kids! Don't let this opportunity pass you by-reach out today to schedule your tour!
Pending
Price cut: $14.9K (7/2)
$199,999
260 Toweridge Dr, Marietta, GA 30064
1beds
980sqft
Townhouse, Residential
Built in 1984
6,534 Square Feet Lot
$190,200 Zestimate®
$204/sqft
$-- HOA
What's special
Stunning flagstone wall fireplaceSpacious family roomLvp hardwood-like flooringCorner lot with privacy
- 67 days |
- 587 |
- 31 |
Zillow last checked:
Listing updated:
Listed by:
Michelle Lawson,
Atlanta Communities 770-616-6348
Source: FMLS GA,MLS#: 7771941
Facts & features
Interior
Bedrooms & bathrooms
- Bedrooms: 1
- Bathrooms: 1
- Full bathrooms: 1
- Main level bathrooms: 1
- Main level bedrooms: 1
Rooms
- Room types: Family Room
Primary bedroom
- Features: Master on Main
- Level: Master on Main
Bedroom
- Features: Master on Main
Primary bathroom
- Features: Tub/Shower Combo
Dining room
- Features: Open Concept
Kitchen
- Features: Breakfast Bar, Kitchen Island
Heating
- Central, Forced Air, Natural Gas
Cooling
- Ceiling Fan(s), Central Air, Electric
Appliances
- Included: Dishwasher, Disposal, Dryer, Gas Water Heater, Refrigerator, Washer
- Laundry: In Kitchen, Laundry Closet
Features
- High Ceilings, High Ceilings 9 ft Lower, High Ceilings 9 ft Main, High Ceilings 9 ft Upper, High Speed Internet, Walk-In Closet(s)
- Flooring: Laminate
- Windows: Double Pane Windows, Insulated Windows, Skylight(s)
- Basement: None
- Number of fireplaces: 1
- Fireplace features: Factory Built, Family Room, Gas Starter
Interior area
- Total structure area: 980
- Total interior livable area: 980 sqft
- Finished area above ground: 0
- Finished area below ground: 0
Video & virtual tour
Property
Parking
- Parking features: Parking Pad
- Has uncovered spaces: Yes
Accessibility
- Accessibility features: Accessible Entrance
Features
- Levels: One
- Stories: 1
- Patio & porch: Patio
- Exterior features: Other, Private Yard, No Dock
- Pool features: None
- Spa features: None
- Fencing: None
- Has view: Yes
- View description: Rural
- Waterfront features: None
- Body of water: None
Lot
- Size: 6,534 Square Feet
- Features: Corner Lot, Level, Private
Details
- Additional structures: None
- Parcel number: 17014700780
- Other equipment: None
- Horse amenities: None
Construction
Type & style
- Home type: Townhouse
- Architectural style: Townhouse,Traditional
- Property subtype: Townhouse, Residential
- Attached to another structure: Yes
Materials
- Cedar, Wood Siding
- Foundation: Slab
- Roof: Composition
Condition
- Resale
- New construction: No
- Year built: 1984
Utilities & green energy
- Electric: 220 Volts
- Sewer: Public Sewer
- Water: Public
- Utilities for property: Cable Available, Electricity Available, Natural Gas Available, Phone Available, Underground Utilities
Green energy
- Energy efficient items: Windows
- Energy generation: None
Community & HOA
Community
- Features: Near Public Transport, Near Schools, Near Shopping, Park, Playground, Street Lights
- Security: Fire Alarm, Smoke Detector(s)
- Subdivision: Tower Ridge
HOA
- Has HOA: No
Location
- Region: Marietta
Financial & listing details
- Price per square foot: $204/sqft
- Tax assessed value: $205,950
- Annual tax amount: $25
- Date on market: 5/16/2026
- Cumulative days on market: 57 days
- Ownership: Fee Simple
- Electric utility on property: Yes
- Road surface type: Asphalt
Estimated market value
$190,200
$181,000 - $200,000
$1,397/mo
Price history
| Date | Event | Price |
|---|---|---|
| 7/20/2026 | Pending sale | $199,999$204/sqft |
Source:  FMLS GA #7771941 Report a problem FMLS GA #7771941 Report a problem | ||
| 7/2/2026 | Price change | $199,999-6.9%$204/sqft |
Source:  GAMLS #10766076 Report a problem GAMLS #10766076 Report a problem | ||
| 5/16/2026 | Listed for sale | $214,900+202.7%$219/sqft |
Source: GAMLS #10766076 Report a problem | ||
| 11/30/2015 | Sold | $71,000$72/sqft |
Source: Public Record Report a problem | ||
Public tax history
| Year | Property taxes | Tax assessment |
|---|---|---|
| 2024 | $26 | $82,380 +27.6% |
| 2023 | -- | $64,560 +37.7% |
| 2022 | $26 -19.1% | $46,888 |
| 2021 | $32 | $46,888 +8.9% |
| 2020 | -- | $43,048 +15.6% |
| 2019 | $31 +4.1% | $37,228 +33.2% |
| 2018 | $29 | $27,948 |
| 2017 | $29 +11.2% | $27,948 +4.3% |
| 2016 | $26 -72.9% | $26,792 +105.3% |
| 2015 | $98 -3.2% | $13,052 |
| 2014 | $101 +22% | $13,052 +25.9% |
| 2013 | $83 -3% | $10,368 |
| 2012 | $86 -28.6% | $10,368 -28.2% |
| 2011 | $120 -30.6% | $14,440 -39.1% |
| 2010 | $173 -22.8% | $23,696 -22.8% |
| 2009 | $224 | $30,700 |
| 2006 | $224 -0.4% | $30,700 |
| 2005 | $225 +26.6% | $30,700 +26.6% |
| 2004 | $178 | $24,252 |
| 2003 | $178 -11% | $24,252 -11% |
| 2002 | $199 +56.1% | $27,248 +56.1% |
| 2001 | $128 | $17,450 |
| 2000 | $128 | $17,450 |
Find assessor info on the county website
Monthly payment
Est. payment
Payment breakdown
Explore the cost of this home by adjusting the details. Changes won't be saved.Climate risks
Neighborhood: 30064
Nearby schools
GreatSchools rating
- 7/10Hickory Hills Elementary SchoolGrades: PK-5Distance: 0.3 mi
- 6/10Marietta Middle SchoolGrades: 7-8Distance: 1.2 mi
- 7/10Marietta High SchoolGrades: 9-12Distance: 1.6 mi
Schools provided by the listing agent
- Elementary: Hickory Hills
- Middle: Marietta
- High: Marietta
Source: FMLS GA. This data may not be complete. We recommend contacting the local school district to confirm school assignments for this home.
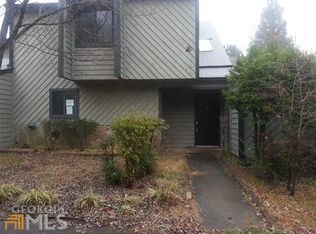
- $194,9002 bd2 ba1.5k sqft258 Toweridge Dr, Marietta, GA 30064Off Market
- $232,9002 bd2 ba1.3k sqft256 Toweridge Dr, Marietta, GA 30064Sold
- $232,8332 bd2 ba1.3k sqft256 Toweridge Dr SW, Marietta, GA 30064Sold

- $233,0002 bd2 ba1.3k sqft259 Heathersett Dr, Marietta, GA 30064Sold
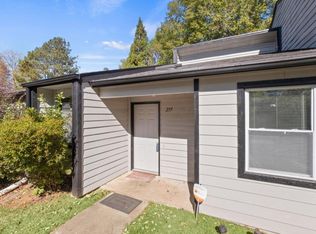
- $245,9002 bd2 ba1.3k sqft259 Heathersett Dr SW, Marietta, GA 30064Off Market
- $1,6502 bd2 ba1.2k sqft268 Toweridge Dr SW, Marietta, GA 30064For Rent
- $195,4002 bd2 ba1.2k sqft268 Toweridge Dr, Marietta, GA 30064Off Market
- $275,0002 bd2 ba1.5k sqft257 Heathersett Dr, Marietta, GA 30064Sold
A local agent can set up tours, give advice and negotiate with sellers.
Similar homes
- $240,0003 bd3 ba1.3k sqft393 Promenade Ct SW, Marietta, GA 30064For Sale

 MLS ID #7746122, Chase Dean, Wilder Realty SCGA Inc.. FMLS GA
 - $239,0002 bd2 ba1.4k sqft843 Sentinel Rdg SW, Marietta, GA 30064For Sale
 MLS ID #7730677, Skylar Topper, Compass. FMLS GA
 - $225,0002 bd3 ba1.2k sqft181 Timber Creek Ln SW, Marietta, GA 30060Active

 MLS ID #10760394, Cynthia Sharon, Keller Williams Realty. GAMLS
 - $189,9992 bd2 ba1.1k sqft549 Summit Ln SW, Marietta, GA 30008For Sale
 MLS ID #7747031, Berenger Greer, Birch River Realty, LLC.. FMLS GA
 - $220,0002 bd2 ba1.1k sqft1632 Roanoke Pl SE, Marietta, GA 30067For SaleMLS ID #7806026, ERIK FORTNER, The Real Estate Company. FMLS GA
- $239,9993 bd2 ba1.3k sqft551 Summit Ln SW, Marietta, GA 30008For SaleMLS ID #7790552, GREGORY GOAD, Real Broker, LLC.. FMLS GA
- $215,0002 bd2 ba1.2k sqft1701 Augusta Dr, Marietta, GA 30067For SaleMLS ID #7707109, Matthew Nicklin, OneSource Real Estate, LLC. FMLS GA
- $215,0002 bd1 ba1.1k sqft616 Wynnes Ridge Cir SE, Marietta, GA 30067For SaleMLS ID #7794150, MARK SPAIN, Mark Spain Real Estate. FMLS GA
- $220,0001 bd1 ba1k sqft224 Smokerise Cir SE, Marietta, GA 30067For SaleMLS ID #7763690, Shelly Davis, 1 Look Real Estate. FMLS GA
- $199,5002 bd3 ba1k sqft2050 Lenoa Ln, Mableton, GA 30106For SaleMLS ID #7753354, Misty Lathem Groves, Atlanta Communities. FMLS GA
- $260,0002 bd2 ba1.2k sqft1238 Shannon Way, Marietta, GA 30008For SaleMLS ID #7785481, MARK SPAIN, Mark Spain Real Estate. FMLS GA
- $222,5002 bd2 ba1.2k sqft2893 Torreya Way SE, Marietta, GA 30067For SaleMLS ID #7789127, Kia Walker, Sanders RE, LLC. FMLS GA
- $199,0002 bd1 ba1k sqft306 Countryside Pl SE, Smyrna, GA 30080For SaleMLS ID #7749907, Hunt Home Team, Keller Williams Realty Peachtree Rd.. FMLS GA
- $175,0002 bd3 ba1.3k sqft6520 Roswell Rd Unit 36, Atlanta, GA 30328For SaleMLS ID #7802703, Lindsay Levin, Berkshire Hathaway HomeServices Georgia Properties. FMLS GA
- $220,0003 bd3 ba1.2k sqft6995 Gallant Cir SE #6, Mableton, GA 30126For SaleMLS ID #7793812, WANDA LOWE MERRITT, Coldwell Banker Realty. FMLS GA
- $249,9002 bd2 ba1.1k sqft1445 Springleaf Cir SE, Smyrna, GA 30080For SaleMLS ID #7776451, Rachel Ann Shattah, Coldwell Banker Realty. FMLS GA
- $219,5002 bd2 ba1.4k sqft58 Doranne Ct SE, Smyrna, GA 30080For SaleMLS ID #7774992, Diane Jackson, Virtual Properties Realty.Net, LLC.. FMLS GA
- $200,0003 bd3 ba1.3k sqft2769 Kerri Pl, Lithia Springs, GA 30122For SaleMLS ID #7798312, Jeffrey Ducreay, EXP Realty, LLC.. FMLS GA
- $199,0003 bd1 ba1k sqft164 Fairburn Rd SW, Atlanta, GA 30331For SaleMLS ID #7777254, MARK SPAIN, Mark Spain Real Estate. FMLS GA
- $220,0002 bd2 ba1.3k sqft1301 Cumberland Ct SE, Smyrna, GA 30080ActiveMLS ID #10804471, Tracy Gaudiano, Atlanta Communities. GAMLS
