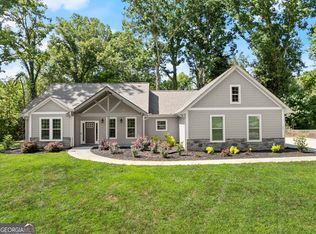
Absolutely stunning! The attention to detail and workmanship of this custom built home by Unicoi Builders is unparalleled. Perfectly situated on 10.12 acres for you to enjoy (home is located in a s/d but isn't part of the HOA) - you can watch the wildlife from the comfort of your screened back porch or be in Cleveland or Helen in 10 mins, respectively. Step through the beautiful double entry custom front doors to the perfect open floor plan. The great room boasts beautiful tongue and groove ceilings and a stacked stone wood burning stove that will heat the entire house. The main feature in the kitchen is the large island, perfect for the home chef to prepare dinner or for guests to gather around. The laundry room is right off the garage and just down the hall from the master suite - featuring a large walk-in closet and a spa-like bathroom offering a glass enclosed shower, double vanities and tile flooring. Pella windows and wide plank flooring throughout the home. Two secondary bedrooms share a full bath on the opposite side of the home. The terrace level is ready to be finished and already offers a full finished bathroom, a water line for a refrigerator/ice maker and a separate second system for heating and cooling. The home has been backwired for a generator and the owners had the builder build-out a storm shelter in the basement. The 12x20 outbuilding stays and has double doors on the front and a roll-up door on the back for easy storage. This home is the perfect blend of modern living with craftsman style charm where every detail has been considered - don't miss your opportunity to own this home.
Closed
$685,500
260 Towering Oaks Dr, Cleveland, GA 30528
3beds
1,850sqft
Single Family Residence, Residential
Built in 2021
10.12 Acres Lot
$724,800 Zestimate®
$371/sqft
$2,236 Estimated rent
Home value
$724,800
$681,000 - $768,000
$2,236/mo
Zestimate® history
Owner options
List your home for rent
$2,236/mo
Rent Zestimate®
Find your next renter with Zillow Rental Manager. Plus, with online applications, you can quickly screen prospective tenants – for free.
$2,236/mo
Rent Zestimate®
Refinance and save
$4,040/mo
Est. payment
Refinancing to a lower rate could help reduce your monthly payments and save thousands over the life of the loan.
$4,040/mo
Est. payment
Explore your selling options
Work with a Zillow partner agent
Leverage their expertise and Zillow's premium Showcase listings to get your home seen by more buyers.
Get startedList with your own agent
Get your home in front of millions of buyers by listing it on Zillow.
Learn how to do itSell it yourself
Take full control of how buyers see your home on Zillow by listing For Sale by Owner (FSBO).
List your homeWhat's special
Modern livingOpen floor planFull finished bathroomGlass enclosed showerLarge walk-in closetMaster suiteRoll-up door
Zillow last checked:
Listing updated:
Listed by:
Kristen Gee,
Maximum One Premier Realtors,
TARA BOHANAN,
Maximum One Premier Realtors
Bought with:
TARA BOHANAN, 346609
Maximum One Premier Realtors
Source: FMLS GA,MLS#: 7325160
Facts & features
Interior
Bedrooms & bathrooms
- Bedrooms: 3
- Bathrooms: 3
- Full bathrooms: 3
- Main level bathrooms: 2
- Main level bedrooms: 3
Rooms
- Room types: Basement
Primary bedroom
- Features: Master on Main, Split Bedroom Plan
- Level: Master on Main, Split Bedroom Plan
Bedroom
- Features: Master on Main, Split Bedroom Plan
Primary bathroom
- Features: Double Vanity, Shower Only
Dining room
- Features: Open Concept, Separate Dining Room
Kitchen
- Features: Cabinets White, Kitchen Island, Solid Surface Counters, Stone Counters, View to Family Room
Heating
- Propane
Cooling
- Electric, Gas
Appliances
- Included: Dishwasher, Gas Range, Microwave, Range Hood, Refrigerator
- Laundry: In Hall, Laundry Room, Main Level
Features
- Beamed Ceilings, Double Vanity, Entrance Foyer, High Ceilings 10 ft Main, Vaulted Ceiling(s)
- Flooring: Ceramic Tile, Hardwood
- Windows: Insulated Windows
- Basement: Bath/Stubbed,Full,Unfinished
- Number of fireplaces: 1
- Fireplace features: Living Room, Wood Burning Stove
- Common walls with other units/homes: No Common Walls
Interior area
- Total structure area: 1,850
- Total interior livable area: 1,850 sqft
Property
Parking
- Total spaces: 2
- Parking features: Drive Under Main Level, Driveway, Garage, Garage Door Opener, Garage Faces Side, Level Driveway
- Attached garage spaces: 2
- Has uncovered spaces: Yes
Accessibility
- Accessibility features: None
Features
- Levels: One
- Stories: 1
- Patio & porch: Deck, Front Porch, Screened
- Exterior features: Private Yard
- Pool features: None
- Spa features: None
- Fencing: None
- Has view: Yes
- View description: Mountain(s)
- Waterfront features: None
- Body of water: None
Lot
- Size: 10.12 Acres
- Features: Back Yard, Cleared, Front Yard, Landscaped, Level, Open Lot
Details
- Additional structures: Shed(s), Other
- Parcel number: 045B 020B
- Other equipment: None
- Horse amenities: None
Construction
Type & style
- Home type: SingleFamily
- Architectural style: Craftsman,Ranch
- Property subtype: Single Family Residence, Residential
Materials
- HardiPlank Type, Stone
- Foundation: Concrete Perimeter
- Roof: Composition
Condition
- Resale
- New construction: No
- Year built: 2021
Utilities & green energy
- Electric: Other
- Sewer: Septic Tank
- Water: Public
- Utilities for property: Cable Available, Electricity Available, Natural Gas Available, Phone Available, Sewer Available, Underground Utilities, Water Available
Green energy
- Energy efficient items: None
- Energy generation: None
Community & HOA
Community
- Features: None
- Security: None
HOA
- Has HOA: No
Location
- Region: Cleveland
Financial & listing details
- Price per square foot: $371/sqft
- Tax assessed value: $660,430
- Annual tax amount: $3,262
- Date on market: 1/18/2024
- Cumulative days on market: 4 days
- Electric utility on property: Yes
- Road surface type: Asphalt
Price history
| Date | Event | Price |
|---|---|---|
| 2/14/2024 | Sold | $685,500+5.5%$371/sqft |
Source:  FMLS GA #7325160 Report a problem FMLS GA #7325160 Report a problem | ||
| 1/22/2024 | Pending sale | $649,900$351/sqft |
Source:  GAMLS #10242215 Report a problem GAMLS #10242215 Report a problem | ||
| 1/18/2024 | Listed for sale | $649,900$351/sqft |
Source: GAMLS #10242215 Report a problem | ||
Public tax history
| Year | Property taxes | Tax assessment |
|---|---|---|
| 2025 | $4,327 +16.5% | $264,172 +9.2% |
| 2024 | $3,714 +13.9% | $241,884 +17.2% |
| 2023 | $3,262 -7.7% | $206,448 +13.8% |
| 2022 | $3,534 +3205.7% | $181,404 +448.2% |
| 2021 | $107 | $33,092 |
Find assessor info on the county website
Neighborhood: 30528
Nearby homes
- $862,5004 bd3 ba3.1k sqft262 Towering Oaks Dr, Cleveland, GA 30528Off Market
- $569,5004 bd2 ba1.5k sqft210 Towering Oaks Dr, Cleveland, GA 30528Off Market
- $84,6203 bd1 ba1.1k sqft367 J Brown Dr, Sautee Nacoochee, GA 30571Off Market
- $490,0003 bd2 ba1.9k sqft186 Towering Oaks Dr, Cleveland, GA 30528Sold
- $394,600-- bd-- ba-- sqftTowering Oaks Dr, Cleveland, GA --Off Market
- $485,2003 bd2 ba1.8k sqft189 Towering Oaks Dr, Cleveland, GA 30528Off Market
- $524,8003 bd2 ba1.9k sqft158 Towering Oaks Dr, Cleveland, GA 30528Off Market
- $456,9004 bd2 ba1.8k sqft43 Windy Acres Rd, Cleveland, GA 30528Off Market
Nearby schools
GreatSchools rating
- 8/10Mount Yonah Elementary SchoolGrades: PK-5Distance: 2.4 mi
- 6/10White County Middle SchoolGrades: 6-8Distance: 3.7 mi
- 8/10White County High SchoolGrades: 9-12Distance: 3.9 mi
Schools provided by the listing agent
- Elementary: Mount Yonah
- Middle: White County
- High: White County
Source: FMLS GA. This data may not be complete. We recommend contacting the local school district to confirm school assignments for this home.
Get a cash offer in 3 minutes
Find out how much your home could sell for in as little as 3 minutes with a no-obligation cash offer.
Estimated market value
$724,800
Get a cash offer in 3 minutes
Find out how much your home could sell for in as little as 3 minutes with a no-obligation cash offer.
Estimated market value
$724,800
- Georgia
- White County
- Cleveland
- 30528
- 260 Towering Oaks Dr
Nearby cities
Nearby zip codes
Other Cleveland Topics
