SELLERS ARE OFFERING A $12,000 SELLER CONCESSION WITH AN AGREEABLE OFFER, PROVIDING ADDED FLEXIBILITY AND VALUE FOR THE BUYER. Discover the perfect blend of modern comfort and rural charm in this brand-new, open-concept home! Set on a sprawling 1-acre lot in the peaceful Mallard Roost community, this 3-bedroom, 2-bath retreat offers the privacy and space you've been dreaming of. The heart of the home is a designer kitchen featuring a dedicated coffee bar ideal for slow country mornings. With 1,568 sq. ft. of bright, airy living space, there is plenty of room to roam both inside and out. Make this serene Burgaw property your new home today!
Sold for $270,000
$270,000
260 Tracy Drive, Burgaw, NC 28425
3beds
1,568sqft
Manufactured Home
Built in 2026
1 Acres Lot
$274,000 Zestimate®
$172/sqft
$-- Estimated rent
Home value
$274,000
$249,000 - $301,000
Not available
Zestimate® history
Owner options
List your home for rent
Find your next renter with Zillow Rental Manager. Plus, with online applications, you can quickly screen prospective tenants – for free.
Refinance and save
$1,629/mo
Est. payment
Refinancing to a lower rate could help reduce your monthly payments and save thousands over the life of the loan.
$1,629/mo
Est. payment
Explore your selling options
Work with a Zillow partner agent
Leverage their expertise and Zillow's premium Showcase listings to get your home seen by more buyers.
Get startedList with your own agent
Get your home in front of millions of buyers by listing it on Zillow.
Learn how to do itSell it yourself
Take full control of how buyers see your home on Zillow by listing For Sale by Owner (FSBO).
List your homeWhat's special
Designer kitchenDedicated coffee barBrand-new open-concept home
Zillow last checked:
Listing updated:
Listed by:
Matt D Haugh 702-249-5478,
Prosper Real Estate,
Anderson B Horton 336-504-0073,
Prosper Real Estate
Bought with:
Shirley Mercer, 276190
Keller Williams Innovate-Wilmington
Source: Hive MLS,MLS#: 100546675 Originating MLS: Cape Fear Realtors MLS, Inc.
Originating MLS: Cape Fear Realtors MLS, Inc.Facts & features
Interior
Bedrooms & bathrooms
- Bedrooms: 3
- Bathrooms: 2
- Full bathrooms: 2
Rooms
- Room types: Master Bedroom, Bedroom 2, Bedroom 3, Living Room, Dining Room, Bathroom 1
Primary bedroom
- Description: none
- Level: First
- Dimensions: 14.1 x 12.5
Bedroom 2
- Description: none
- Level: First
- Dimensions: 9.1 x 12.5
Bedroom 2
- Description: none
- Level: First
- Dimensions: 3 x 5
Bedroom 3
- Description: none
- Level: First
- Dimensions: 10.4 x 12.5
Bathroom 1
- Description: none
- Level: First
- Dimensions: 5 x 4
Dining room
- Description: none
- Level: First
- Dimensions: 10.5 x 12.5
Living room
- Description: none
- Level: First
- Dimensions: 21.3 x 12.5
Heating
- Other, Electric
Cooling
- Central Air
Appliances
- Included: Electric Oven, Electric Cooktop, Refrigerator, Dishwasher
- Laundry: Dryer Hookup, Washer Hookup, Laundry Room
Features
- None
- Flooring: LVT/LVP
- Basement: None
Interior area
- Total structure area: 1,568
- Total interior livable area: 1,568 sqft
Property
Parking
- Parking features: Unpaved
Features
- Levels: One
- Patio & porch: Deck
- Exterior features: None
- Fencing: None
- Has view: Yes
- View description: See Remarks
- Waterfront features: None
- Frontage type: See Remarks
Lot
- Size: 1 Acres
- Dimensions: 120 x 446
Details
- Parcel number: 33228859370000
- Zoning: RA
- Special conditions: Standard
- Horses can be raised: Yes
Construction
Type & style
- Home type: MobileManufactured
- Property subtype: Manufactured Home
Materials
- Vinyl Siding
- Foundation: Block, Permanent
- Roof: Shingle
Condition
- New construction: Yes
- Year built: 2026
Utilities & green energy
- Sewer: Septic Tank
- Water: Public
- Utilities for property: Water Available
Community & HOA
Community
- Subdivision: Mallard Roost
HOA
- Has HOA: No
Location
- Region: Burgaw
Financial & listing details
- Price per square foot: $172/sqft
- Tax assessed value: $49,000
- Date on market: 12/27/2025
- Cumulative days on market: 36 days
- Listing agreement: Exclusive Right To Sell
- Listing terms: Cash,Conventional,FHA,USDA Loan,VA Loan
Price history
| Date | Event | Price |
|---|---|---|
| 3/3/2026 | Sold | $270,000$172/sqft |
Source:  Hive MLS #100546675 Report a problem Hive MLS #100546675 Report a problem | ||
| 1/31/2026 | Contingent | $270,000$172/sqft |
Source: Hive MLS #100546675 Report a problem | ||
| 12/27/2025 | Listed for sale | $270,000$172/sqft |
Source: Hive MLS #100546675 Report a problem | ||
Public tax history
Tax history is unavailable.
Neighborhood: 28425
Nearby homes
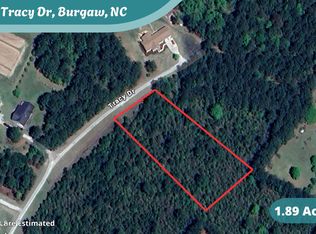
- $50,0001.89 AcresLOT 6 Tracy Dr, Burgaw, NC 28425Sold
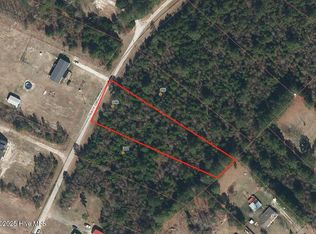
- $50,0001.88 AcresLOT 7 Tracy Dr, Burgaw, NC 28425Sold

- $305,0003 bd2 ba1.2k sqft220 Tracy Dr, Burgaw, NC 28425Sold
- $44,0001.02 Acres242 Tracy Dr, Burgaw, NC 28425Sold
- $124,392-- bd-- ba-- sqft621 Mallard Roost Dr, Burgaw, NC 28425Off Market
- $544,3003 bd2 ba2.1k sqft373 Tracy Dr, Burgaw, NC 28425Off Market
- $44,0001 Acres222 Tracy Dr, Burgaw, NC 28425Sold
- $231,9003 bd2 ba1.3k sqft395 Mallard Roost Dr, Burgaw, NC 28425Off Market
Nearby schools
GreatSchools rating
- 2/10Burgaw Elementary SchoolGrades: PK-5Distance: 6.5 mi
- 3/10Burgaw Middle SchoolGrades: 6-8Distance: 7.3 mi
- 9/10Pender Early College High SchoolGrades: 9-12Distance: 7.4 mi
Schools provided by the listing agent
- Elementary: Burgaw Elementary School
- Middle: Burgaw
- High: Pender High
Source: Hive MLS. This data may not be complete. We recommend contacting the local school district to confirm school assignments for this home.
Get a cash offer in 3 minutes
Find out how much your home could sell for in as little as 3 minutes with a no-obligation cash offer.
Estimated market value
$274,000
Get a cash offer in 3 minutes
Find out how much your home could sell for in as little as 3 minutes with a no-obligation cash offer.
Estimated market value
$274,000
- North Carolina
- Pender County
- Burgaw
- 28425
- 260 Tracy Drive
Nearby cities
Nearby zip codes
Other Burgaw Topics
